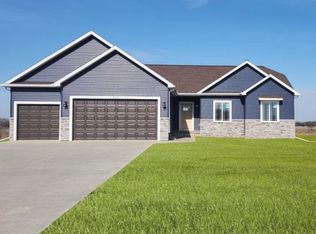
Welcome to Northwoods of St. Johns! Currently under construction and to be completed in Fall of 2026. This beautiful condominium offers 1,343 sq. ft. of thoughtfully designed living space with a modern, open floor plan. The kitchen is well-appointed with granite countertops, a stylish tile backsplash, ample cabinetry, a pantry, and stainless steel appliances, flowing seamlessly into the main living area. The great room features tray ceilings, laminate flooring, recessed lighting, and a ceiling fan for added comfort. Retreat to the spacious primary suite, complete with 10' tray ceilings, a walk-in closet, and a private bath featuring double sinks and a walk-in shower. The full basement includes an egress window and is already stubbed for a third bathroom, providing outstanding potential for future finishing and additional living space. Enjoy low-maintenance living with lawn care and snow removal included, along with the convenience of an underground sprinkler system.
Active
$359,900
808 Joyce Ln, Saint Johns, MI 48879
2beds
1,343sqft
Condominium
Built in 2026
-- sqft lot
$356,600 Zestimate®
$268/sqft
$275/mo HOA
What's special
Modern open floor planGreat roomPrivate bathUnderground sprinkler systemThoughtfully designed living spaceWalk-in closetGranite countertops
- 22 days |
- 303 |
- 6 |
Zillow last checked:
Listing updated:
Listed by:
Pure Michigan Realty Group 517-612-8140,
Century 21 Affiliated - Jackson 517-888-0050
Source: MichRIC,MLS#: 26032614
Facts & features
Interior
Bedrooms & bathrooms
- Bedrooms: 2
- Bathrooms: 2
- Full bathrooms: 2
- Main level bedrooms: 2
Heating
- Forced Air
Cooling
- Central Air
Appliances
- Included: Dishwasher, Microwave
- Laundry: Main Level
Features
- Flooring: Carpet, Laminate, Vinyl
- Windows: Low-Emissivity Windows, Screens
- Basement: Full
- Has fireplace: No
Interior area
- Total structure area: 1,343
- Total interior livable area: 1,343 sqft
- Finished area below ground: 0
Property
Parking
- Total spaces: 2
- Parking features: Garage Door Opener, Attached
- Garage spaces: 2
Features
- Stories: 1
Lot
- Features: Site Condo
Details
- Parcel number: 30015200001400
Construction
Type & style
- Home type: Condo
- Architectural style: Other
- Property subtype: Condominium
Materials
- Brick, Vinyl Siding
- Roof: Shingle
Condition
- New Construction
- New construction: Yes
- Year built: 2026
Details
- Builder name: Oak Ridge Homes
Utilities & green energy
- Sewer: Public Sewer
- Water: Public
Community & HOA
Community
- Security: Smoke Detector(s)
- Subdivision: Northwoods of St Johns
HOA
- Has HOA: Yes
- Services included: Snow Removal, Maintenance Grounds
- HOA fee: $275 monthly
Location
- Region: Saint Johns
Financial & listing details
- Price per square foot: $268/sqft
- Tax assessed value: $133
- Date on market: 6/29/2026
- Listing terms: Cash,FHA,VA Loan,Conventional
- Road surface type: Paved
Estimated market value
$356,600
$339,000 - $374,000
$2,107/mo
Price history
| Date | Event | Price |
|---|---|---|
| 6/29/2026 | Listed for sale | $359,900$268/sqft |
Source:  MichRIC #26032614 Report a problem MichRIC #26032614 Report a problem | ||
| 6/26/2026 | Listing removed | $359,900$268/sqft |
Source:  Greater Lansing AOR #292598 Report a problem Greater Lansing AOR #292598 Report a problem | ||
| 6/16/2026 | Contingent | $359,900$268/sqft |
Source: Greater Lansing AOR #292598 Report a problem | ||
| 11/13/2025 | Listed for sale | $359,900$268/sqft |
Source: Greater Lansing AOR #292598 Report a problem | ||
Public tax history
Tax history is unavailable.
Monthly payment
Est. payment
Payment breakdown
Explore the cost of this home by adjusting the details. Changes won't be saved.Climate risks
Neighborhood: 48879
Nearby schools
GreatSchools rating
- NAGateway Elementary SchoolGrades: PK-5Distance: 0.8 mi
- 9/10St. Johns Middle SchoolGrades: 6-8Distance: 1.8 mi
- 6/10St. Johns High SchoolGrades: 9-12Distance: 1.5 mi
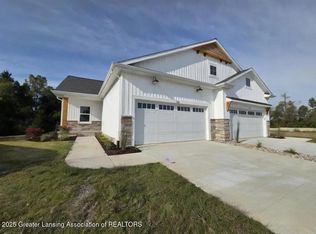
- $389,9003 bd3 ba1.8k sqft810 Joyce Ln, Saint Johns, MI 48879New Construction
- $153,200-- bd1 ba960 sqft709 N Traver St, Saint Johns, MI 48879Off Market
- $176,6002 bd2 ba1.7k sqft806 Randy Ln, Saint Johns, MI 48879Off Market
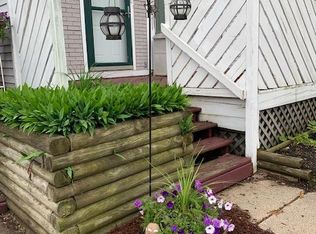
- $173,300-- bd1 ba1.2k sqft804 Randy Ln, Saint Johns, MI 48879Off Market
- $196,0002 bd2 ba1.6k sqft802 Randy Ln, Saint Johns, MI 48879Sold
- $197,2002 bd4 ba1.7k sqft800 Randy Ln, Saint Johns, MI 48879Off Market
- $361,4002 bd6 ba9.6k sqft800 Randy Ln, Saint Johns, MI 48879Off Market
- $--2 bd1 ba854 sqft807 1/2 Randy Ln, Saint Johns, MI 48879Off Market
A local agent can set up tours, give advice and negotiate with sellers.
Similar homes
- $359,9003 bd1 ba1.9k sqft1281 E Walker Rd, Saint Johns, MI 48879For Sale
 MLS ID #297054, Mitch Olson, Keller Williams Realty Lansing. Greater Lansing AOR
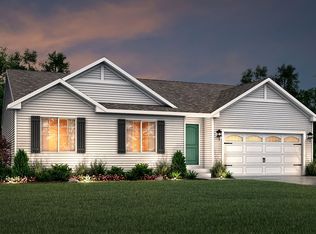
 - from $379,8103 bd2 ba1.6k sqftIntegrity 1605 Plan, Woodridge Bingham, Saint Johns, MI 48879New Construction
 Allen Edwin Homes
 - $--3 bd2 ba1.8k sqft511 S Church St, Saint Johns, MI 48879Auction
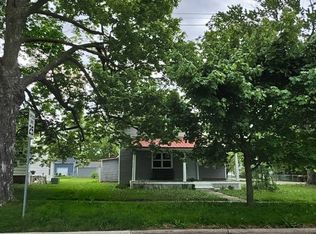 Auction.com 2
 - from $363,9603 bd2 ba1.4k sqftHamilton Plan, Bingham Farms, Saint Johns, MI 48879New Construction
 Oak Ridge Homes
 - from $369,0853 bd3 ba1.7k sqftPinecrest Plan, Bingham Farms, Saint Johns, MI 48879New ConstructionOak Ridge Homes
- $250,0003 bd2 ba1.3k sqft606 W Gibbs St, Saint Johns, MI 48879For SaleMLS ID #297337, Kimberly Leyrer, Five Star Real Estate - Lansing. Greater Lansing AOR
- from $372,6653 bd3 ba1.6k sqftElements 1680 Plan, Woodridge Bingham, Saint Johns, MI 48879New ConstructionAllen Edwin Homes
- from $361,5403 bd1 ba1.5k sqftIntegrity 1530 Plan, Woodridge Bingham, Saint Johns, MI 48879New ConstructionAllen Edwin Homes
- $299,0003 bd2 ba1.6k sqft4395 S Grove Rd, Saint Johns, MI 48879For Sale
 MLS ID #50213686, Brittani Purman, REAL ESTATE ONE - GLADWIN. MiRealSource
 - from $369,5854 bd3 ba1.8k sqftIntegrity 1830 Plan, Woodridge Bingham, Saint Johns, MI 48879New ConstructionAllen Edwin Homes
- from $382,0803 bd2 ba1.6k sqftIntegrity 1610 Plan, Woodridge Bingham, Saint Johns, MI 48879New ConstructionAllen Edwin Homes
- from $377,3903 bd3 ba1.8k sqftElements 1870 Plan, Woodridge Bingham, Saint Johns, MI 48879New ConstructionAllen Edwin Homes
- from $372,1603 bd3 ba1.7k sqftMontana Plan, Bingham Farms, Saint Johns, MI 48879New ConstructionOak Ridge Homes
- from $372,0654 bd3 ba1.8k sqftIntegrity 1880 Plan, Woodridge Bingham, Saint Johns, MI 48879New ConstructionAllen Edwin Homes
- $435,9003 bd3 ba1.7k sqft2315 Secretariat Ln, Saint Johns, MI 48879New Construction
 MLS ID #26032615, Pure Michigan Realty Group, Century 21 Affiliated - Jackson. MichRIC
 - $199,0003 bd1 ba1k sqft507 Euclid St, Saint Johns, MI 48879For SaleMLS ID #297101, Robert Perialas, The Local Element. Greater Lansing AOR
- $429,9003 bd3 ba1.7k sqft2294 W Gallant Fox Way, Saint Johns, MI 48879For SaleMLS ID #296172, Heidi Smith, Keller Williams Realty Lansing. Greater Lansing AOR
- $190,0002 bd2 ba1.5k sqft1111 Sunview Dr, Saint Johns, MI 48879For SaleMLS ID #294499, Jay Ford, Coldwell Banker Professionals-Delta. Greater Lansing AOR
- $399,9004 bd3 ba1.8k sqft1095 Summerfield Ln, Saint Johns, MI 48879New ConstructionGreater Lansing AOR
- $399,9004 bd3 ba1.8k sqft1015 Woodridge Dr, Saint Johns, MI 48879New ConstructionGreater Lansing AOR
