This 5 bedroom home in St. Johns' Bingham Farms subdivision gives you space to spread out with a true neighborhood feel. The updated kitchen is the heart of the home, with white cabinets, stainless steel appliances, and an eat-in island with solid surface countertops, made for everyday meals and easy entertaining. A main-floor bedroom with a half bath nearby makes an ideal home office or guest room. Upstairs, you'll find four more bedrooms, including the primary suite with its own ensuite bath and walk-in closet, plus second-floor laundry right where you need it. No more hauling baskets up and down the stairs! The full basement with an egress window is a blank canvas, ready for a rec room, home gym, or future bedroom. Step outside to beautifully landscaped grounds and a lovely pergola that's perfect for outdoor dining. A 2-car attached garage rounds it all out. Schedule your showing today!
For sale
$439,900
2373 Winners Cir, Saint Johns, MI 48879
5beds
2,456sqft
Single Family Residence
Built in 2016
0.5 Acres Lot
$431,900 Zestimate®
$179/sqft
$8/mo HOA
What's special
- 30 days
- 1,210
- 32
Zillow last checked:
Listing updated:
Listed by:
Kathryn Gingery 313-410-0196,
Century 21 Affiliated 517-887-0800,
Terry Shellhorn 517-887-0800,
Century 21 Affiliated
Source: Greater Lansing AOR,MLS#: 299438
Facts & features
Interior
Bedrooms & bathrooms
- Bedrooms: 5
- Bathrooms: 3
- Full bathrooms: 2
- 1/2 bathrooms: 1
Primary bedroom
- Level: Second
- Area: 223.79 Square Feet
- Dimensions: 13.9 x 16.1
Bedroom 2
- Level: First
- Area: 149.4 Square Feet
- Dimensions: 9 x 16.6
Bedroom 3
- Level: Second
- Area: 155.68 Square Feet
- Dimensions: 13.9 x 11.2
Bedroom 4
- Level: Second
- Area: 145.2 Square Feet
- Dimensions: 12 x 12.1
Bedroom 5
- Level: Second
- Area: 134.16 Square Feet
- Dimensions: 12.9 x 10.4
Dining room
- Level: First
- Area: 114.43 Square Feet
- Dimensions: 11.11 x 10.3
Kitchen
- Level: First
- Area: 363 Square Feet
- Dimensions: 15 x 24.2
Living room
- Level: First
- Area: 314.88 Square Feet
- Dimensions: 16.4 x 19.2
Heating
- Forced Air, Natural Gas
Cooling
- Central Air
Appliances
- Included: Dishwasher, Disposal, Dryer, Gas Range, Microwave, Refrigerator, Stainless Steel Appliance(s), Washer, Water Heater, Water Softener
- Laundry: Laundry Closet, Upper Level
Features
- Breakfast Bar, Ceiling Fan(s), Double Vanity, Eat-in Kitchen, Kitchen Island, Open Floorplan, Pantry, Walk-In Closet(s)
- Flooring: Carpet, Vinyl
- Basement: Bath/Stubbed,Egress Windows,Full,Sump Pump
- Has fireplace: No
- Fireplace features: None
Interior area
- Total structure area: 3,728
- Total interior livable area: 2,456 sqft
- Finished area above ground: 2,456
- Finished area below ground: 0
Property
Parking
- Parking features: Attached, Driveway, Garage Faces Front
- Has attached garage: Yes
- Has uncovered spaces: Yes
Features
- Levels: Two
- Stories: 2
- Patio & porch: Front Porch
- Pool features: None
- Spa features: None
- Fencing: None
- Has view: Yes
- View description: Neighborhood
Lot
- Size: 0.5 Acres
- Dimensions: 120 x 170
- Features: Back Yard, Front Yard
Details
- Additional structures: Pergola
- Foundation area: 1272
- Parcel number: 1903010500007700
- Zoning description: Zoning
Construction
Type & style
- Home type: SingleFamily
- Architectural style: Colonial
- Property subtype: Single Family Residence
Materials
- Stone, Vinyl Siding
- Roof: Shingle
Condition
- Updated/Remodeled
- New construction: No
- Year built: 2016
Utilities & green energy
- Sewer: Public Sewer
- Water: Well
Community & HOA
Community
- Subdivision: Bingham
HOA
- Has HOA: Yes
- HOA fee: $100 annually
Location
- Region: Saint Johns
Financial & listing details
- Price per square foot: $179/sqft
- Tax assessed value: $452,000
- Annual tax amount: $5,172
- Date on market: 10/9/2026
- Listing terms: VA Loan,Cash,Conventional,FHA
- Road surface type: Paved
Estimated market value
$431,900
$410,000 - $453,000
$2,725/mo
Price history
| Date | Event | Price |
|---|---|---|
| 10/9/2026 | Listed for sale | $439,900+39.7%$179/sqft |
Source:  Greater Lansing AOR #299438 Report a problem | ||
| 9/18/2020 | Sold | $315,000-4.5%$128/sqft |
Source: Greater Lansing AOR #248069 Report a problem | ||
| 8/1/2020 | Listed for sale | $329,900+18%$134/sqft |
Source: NextHome Property Mart #248069 Report a problem | ||
| 11/29/2016 | Sold | $279,678+898.9%$114/sqft |
Source: Public Record Report a problem | ||
| 7/20/2016 | Sold | $28,000$11/sqft |
Source: Public Record Report a problem | ||
Public tax history
| Year | Property taxes | Tax assessment |
|---|---|---|
| 2025 | $5,020 | $226,000 +10.5% |
| 2024 | -- | $204,500 +9.7% |
| 2023 | -- | $186,500 +14.6% |
| 2022 | -- | $162,800 +4.8% |
| 2021 | -- | $155,300 +13.7% |
| 2020 | -- | $136,600 +5.2% |
| 2019 | $3,550 | $129,900 -2% |
| 2018 | -- | $132,500 -2.7% |
| 2017 | -- | $136,200 +678.3% |
| 2016 | -- | $17,500 |
| 2015 | -- | $17,500 -2.8% |
| 2011 | -- | $18,000 -9.5% |
| 2009 | -- | $19,900 |
| 2008 | -- | $19,900 |
Find assessor info on the county website
Monthly payment
Est. payment
Payment breakdown
Explore the cost of this home by adjusting the details. Changes won't be saved.Climate risks
Neighborhood: 48879
Nearby schools
Schools provided by the listing agent
- High: St. Johns
Source: Greater Lansing AOR. This data may not be complete. We recommend contacting the local school district to confirm school assignments for this home.
Similar homes
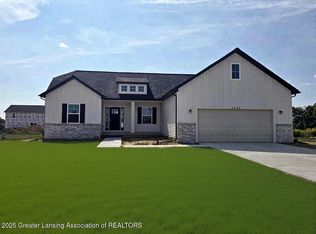
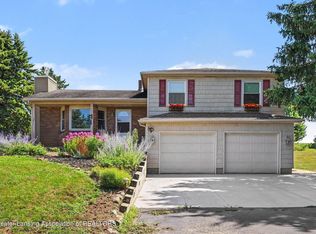
- $369,9005 bd4 ba3.1k sqft6204 N Dewitt Rd, Saint Johns, MI 48879For Sale
 MLS ID #299914, Kiley A Trefil, Impact Real Estate. Greater Lansing AOR
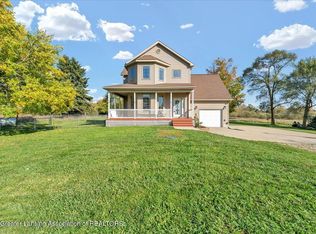
- $399,9004 bd3 ba2k sqft1100 Woodridge Dr, Saint Johns, MI 48879New Construction
 Greater Lansing AOR
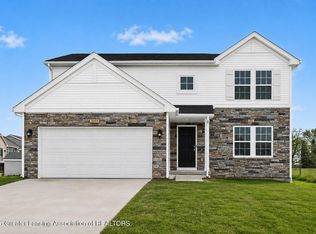
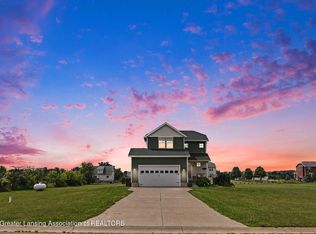
- $344,5004 bd3 ba1.8k sqft4275 S Dewitt Rd, Saint Johns, MI 48879For Sale
 MLS ID #298089, John Hagerty, Jr., Five Star Real Estate - Lansing. Greater Lansing AOR
- $364,9003 bd3 ba2.2k sqft8093 Idared Rd, Saint Johns, MI 48879For Sale
 MLS ID #300056, Madaline Van Epps, Coldwell Banker Professionals-Delta. Greater Lansing AOR
