Welcome to ''The Montana'' floor plan by Oak Ridge Homes, set within the desirable Bingham Farms community of St. Johns. Currently under construction with completion anticipated in early 2027, this home features a stunning two-story great room filled with natural light, 9' first-floor ceilings, main floor laundry room, and a spacious main-floor primary suite with a tiled shower. The kitchen is beautifully appointed with granite countertops, soft-close cabinetry, and under-cabinet lighting. Generously sized bedrooms provide plenty of space for family, guests, or a home office. Exterior highlights include attractive stone accents and a wood-grain garage door. The full basement is stubbed for a future bathroom, offering room to grow, and the attached 2-car garage adds everyday convenience. Don't miss your opportunity to own a brand-new home in one of St. Johns' most desirable neighborhoods.
Active
$435,900
2315 Secretariat Ln, Saint Johns, MI 48879
3beds
1,789sqft
:
Get pre-qualified$3,139/mo
Single Family Residence
Built in 2026
0.37 Acres Lot
$432,300 Zestimate®
$244/sqft
$8/mo HOA
What's special
Attractive stone accentsWood-grain garage doorGenerously sized bedroomsMain floor laundry roomSoft-close cabinetryUnder-cabinet lighting
- 27 days |
- 543 |
- 11 |
Zillow last checked:
Listing updated:
Listed by:
Pure Michigan Realty Group 517-612-8140,
Century 21 Affiliated - Jackson 517-888-0050
Source: MichRIC,MLS#: 26032615
Facts & features
Interior
Bedrooms & bathrooms
- Bedrooms: 3
- Bathrooms: 3
- Full bathrooms: 2
- 1/2 bathrooms: 1
- Main level bedrooms: 1
Heating
- Forced Air
Cooling
- Central Air
Appliances
- Included: Dishwasher, Microwave
- Laundry: Laundry Room, Main Level
Features
- Center Island, Pantry
- Flooring: Carpet, Laminate, Vinyl
- Windows: Low-Emissivity Windows
- Basement: Full
- Has fireplace: No
Interior area
- Total structure area: 1,789
- Total interior livable area: 1,789 sqft
- Finished area below ground: 0
Property
Parking
- Total spaces: 2
- Parking features: Garage Door Opener, Attached
- Garage spaces: 2
Features
- Stories: 2
Lot
- Size: 0.37 Acres
- Dimensions: 100 x 160
- Features: Sidewalk
Details
- Parcel number: 03010500010300
Construction
Type & style
- Home type: SingleFamily
- Architectural style: Craftsman
- Property subtype: Single Family Residence
Materials
- Stone, Vinyl Siding
- Roof: Shingle
Condition
- New Construction
- New construction: Yes
- Year built: 2026
Details
- Builder name: Oak Ridge Homes
Utilities & green energy
- Sewer: Public Sewer
- Water: Well
Community & HOA
Community
- Subdivision: Bingham Farms
HOA
- Has HOA: Yes
- Services included: Other
- HOA fee: $100 annually
Location
- Region: Saint Johns
Financial & listing details
- Price per square foot: $244/sqft
- Tax assessed value: $22,500
- Annual tax amount: $37
- Date on market: 6/29/2026
- Listing terms: Cash,FHA,VA Loan,Conventional
- Road surface type: Paved
Estimated market value
$432,300
$411,000 - $454,000
$2,548/mo
Price history
| Date | Event | Price |
|---|---|---|
| 6/29/2026 | Listed for sale | $435,900$244/sqft |
Source:  MichRIC #26032615 Report a problem MichRIC #26032615 Report a problem | ||
| 6/26/2026 | Listing removed | $435,900$244/sqft |
Source:  Greater Lansing AOR #297008 Report a problem Greater Lansing AOR #297008 Report a problem | ||
| 6/24/2026 | Listed for sale | $435,900$244/sqft |
Source: Greater Lansing AOR #297008 Report a problem | ||
Public tax history
| Year | Property taxes | Tax assessment |
|---|---|---|
| 2025 | $37 | $24,800 |
| 2024 | -- | $24,800 +24% |
| 2023 | -- | $20,000 |
Find assessor info on the county website
Monthly payment
Est. payment
Payment breakdown
Explore the cost of this home by adjusting the details. Changes won't be saved.Climate risks
Neighborhood: 48879
Nearby schools
GreatSchools rating
- 8/10Oakview Elementary SchoolGrades: PK-5Distance: 1.1 mi
- 9/10St. Johns Middle SchoolGrades: 6-8Distance: 0.9 mi
- 6/10St. Johns High SchoolGrades: 9-12Distance: 1.1 mi
- $49,600-- bd-- ba-- sqft2333 Secretariat Ln, Saint Johns, MI 48879Off Market
- $49,600-- bd-- ba-- sqft2295 Secretariat Ln, Saint Johns, MI 48879Off Market
- $519,2004 bd4 ba2.9k sqft2193 Secretariat Ln, Saint Johns, MI 48879Off Market
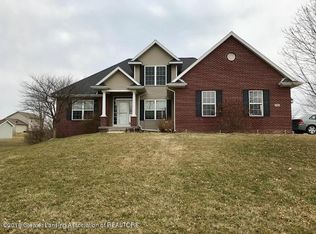
- $439,9004 bd3 ba2.1k sqft2386 Gallant Fox Way, Saint Johns, MI 48879Sold
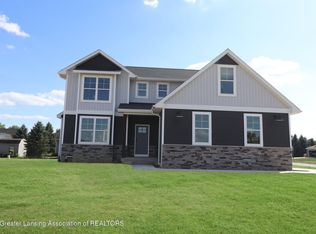
- $429,800-- bd2 ba1.6k sqft2312 Gallant Fox Way, Saint Johns, MI 48879Off Market
- $385,500-- bd2 ba1.3k sqft2330 Gallant Fox Way, Saint Johns, MI 48879Off Market
- $439,9004 bd3 ba2.2k sqft2320 Secretariat Lane St, Johns, MI 48879Sold
- $429,9003 bd3 ba1.7k sqft2294 W Gallant Fox Way, Saint Johns, MI 48879For Sale
A local agent can set up tours, give advice and negotiate with sellers.
Similar homes
- $429,9003 bd3 ba1.7k sqft2294 W Gallant Fox Way, Saint Johns, MI 48879For Sale
 MLS ID #297815, Heidi Smith, Keller Williams Realty Lansing. Greater Lansing AOR
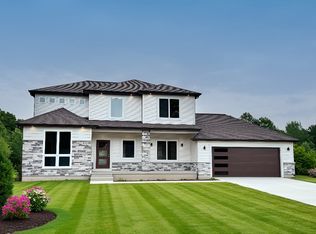
 - from $435,7104 bd3 ba2.2k sqftSpringfield Plan, Bingham Farms, Saint Johns, MI 48879New Construction
 Oak Ridge Homes
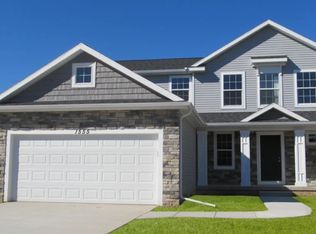
 - from $391,6353 bd3 ba2k sqftMonroe Plan, Bingham Farms, Saint Johns, MI 48879New Construction
 Oak Ridge Homes
 - from $372,1603 bd3 ba1.7k sqftMontana Plan, Bingham Farms, Saint Johns, MI 48879New Construction
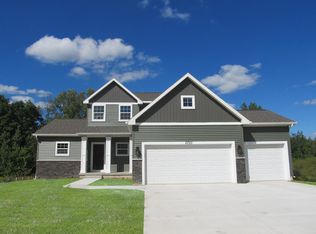 Oak Ridge Homes
 - from $373,2404 bd3 ba2k sqftIntegrity 2000 Plan, Woodridge Bingham, Saint Johns, MI 48879New ConstructionAllen Edwin Homes
- from $425,4603 bd2 ba1.8k sqftLouisville Plan, Bingham Farms, Saint Johns, MI 48879New ConstructionOak Ridge Homes
- from $369,0853 bd3 ba1.7k sqftPinecrest Plan, Bingham Farms, Saint Johns, MI 48879New ConstructionOak Ridge Homes
- from $363,9603 bd2 ba1.4k sqftHamilton Plan, Bingham Farms, Saint Johns, MI 48879New ConstructionOak Ridge Homes
- from $394,8553 bd3 ba2.1k sqftElements 2100 Plan, Woodridge Bingham, Saint Johns, MI 48879New ConstructionAllen Edwin Homes
- from $394,2303 bd3 ba2.2k sqftIntegrity 2280 Plan, Woodridge Bingham, Saint Johns, MI 48879New ConstructionAllen Edwin Homes
- from $388,0753 bd3 ba2k sqftElements 2070 Plan, Woodridge Bingham, Saint Johns, MI 48879New ConstructionAllen Edwin Homes
- from $372,6653 bd3 ba1.6k sqftElements 1680 Plan, Woodridge Bingham, Saint Johns, MI 48879New ConstructionAllen Edwin Homes
- from $395,4853 bd3 ba2.2k sqftElements 2200 Plan, Woodridge Bingham, Saint Johns, MI 48879New ConstructionAllen Edwin Homes
- from $379,8103 bd2 ba1.6k sqftIntegrity 1605 Plan, Woodridge Bingham, Saint Johns, MI 48879New ConstructionAllen Edwin Homes
- from $390,5703 bd3 ba2k sqftElements 2090 Plan, Woodridge Bingham, Saint Johns, MI 48879New ConstructionAllen Edwin Homes
- $299,0003 bd2 ba1.6k sqft4395 S Grove Rd, Saint Johns, MI 48879For Sale
 MLS ID #50213686, Brittani Purman, REAL ESTATE ONE - GLADWIN. MiRealSource
 - from $377,3903 bd3 ba1.8k sqftElements 1870 Plan, Woodridge Bingham, Saint Johns, MI 48879New ConstructionAllen Edwin Homes
- from $382,0803 bd2 ba1.6k sqftIntegrity 1610 Plan, Woodridge Bingham, Saint Johns, MI 48879New ConstructionAllen Edwin Homes
- from $409,4953 bd3 ba2.3k sqftElements 2390 Plan, Woodridge Bingham, Saint Johns, MI 48879New ConstructionAllen Edwin Homes
- from $392,6303 bd3 ba1.8k sqftElements 1800 Plan, Woodridge Bingham, Saint Johns, MI 48879New ConstructionAllen Edwin Homes
