NEW CONSTRUCTION COMPLETED LAST FALL. Custom-Built 2-Story Home by Pete Vandenberg Builders in St John's Bingham Farms Subdivision. Situated on a Corner Lot this Gorgeous and Modern 3/4 Bedroom with 2 1/2 Bath Home is just what you need. The Entryway greets you into this open layout with Luxury Plank Vinyl Flooring throughout the First floor. The spacious Living Room offers plenty of Windows which makes this home light and bright. An Insert Area offers Built-Ins for your Entertainment Center or for a future Gas Fireplace. The Kitchen is well-appointed with Quartz Countertops, Stainless Steel Refrigerator, Dishwasher, Oven/Range and Microwave installed. 42 Inch Upper Cabinets with Trim, Pantry, Modern Light Fixtures adorn the Island Area. What a place to be in the heart of the home! There is plenty of space for a table next to the Slider that leads to the Rear Deck with Custom Cable Railing. At the Back Entryway from the Finished Garage there is a Massive Mud Room Area with built-in Lockers, Half Bath and Closet Space. A 1st-Floor Laundry complete with the Washer/Dryer and with a Tub Sink are included. The open Stairway going up offers 4 Bedrooms and a Loft Area. The Main Bedroom offers an Inset Ceiling, spacious Bathroom with a Double Vanity, Ceramic Floors, Custom Ceramic Tile Shower with Bench and Glass Doors. Jack and Jill Full Bath sits between Bedrooms 2 & 3. The Loft Area could be a great space for a Study Area/Office or extra Sitting Area. The Finished Attic would be a great extra Room, Craft Craft Area, Game Room, Office Space or a Spare Bedroom? The Basement has endless possibilities with two Egress Windows and is stubbed for an Additional Full Bathroom. Additional Features include Goodman High Efficiency 2 Stage Furnace with a High Efficient Pleated Filter, High Efficient Gas Hot Water Heater, Water Softener, Form-A-Drain Foundation System with Sump Pump, 200 Amp Panel with Generac Automatic Transfer Switch Installed. Attached 2 Car Garage is completely finished and even has a Floor Drain. Yard was seeded last fall and is established.
Sold for $439,900
$439,900
2386 Gallant Fox Way, Saint Johns, MI 48879
4beds
2,141sqft
Single Family Residence
Built in 2025
0.45 Acres Lot
$441,900 Zestimate®
$205/sqft
$2,768 Estimated rent
Home value
$441,900
Estimated sales range
Not available
$2,768/mo
Zestimate® history
Owner options
List your home for rent
$2,768/mo
Rent Zestimate®
Find your next renter with Zillow Rental Manager. Plus, with online applications, you can quickly screen prospective tenants – for free.
$2,768/mo
Rent Zestimate®
Refinance and save
$2,948/mo
Est. payment
Refinancing to a lower rate could help reduce your monthly payments and save thousands over the life of the loan.
$2,948/mo
Est. payment
Explore your selling options
Work with a Zillow partner agent
Leverage their expertise and Zillow's premium Showcase listings to get your home seen by more buyers.
Get startedList with your own agent
Get your home in front of millions of buyers by listing it on Zillow.
Learn how to do itSell it yourself
Take full control of how buyers see your home on Zillow by listing For Sale by Owner (FSBO).
List your homeWhat's special
Zillow last checked:
Listing updated:
Listed by:
Debra Good 517-669-8118,
RE/MAX Real Estate Professionals Dewitt
Bought with:
Joshua Devereaux, 6501381850
RE/MAX Finest
Source: Greater Lansing AOR,MLS#: 294417
Facts & features
Interior
Bedrooms & bathrooms
- Bedrooms: 4
- Bathrooms: 3
- Full bathrooms: 2
- 1/2 bathrooms: 1
Primary bedroom
- Features: Carpet Floor
- Level: Second
- Area: 177.13 Square Feet
- Dimensions: 14.17 x 12.5
Bedroom 2
- Features: Carpet Floor
- Level: Second
- Area: 131.56 Square Feet
- Dimensions: 12.33 x 10.67
Bedroom 3
- Features: Carpet Floor
- Level: Second
- Area: 131.56 Square Feet
- Dimensions: 12.33 x 10.67
Bedroom 4
- Features: Carpet Floor
- Level: Second
- Area: 158.13 Square Feet
- Dimensions: 13.75 x 11.5
Dining room
- Features: Laminate Floor
- Level: First
- Area: 158.62 Square Feet
- Dimensions: 14 x 11.33
Kitchen
- Features: Laminate Floor
- Level: First
- Area: 150 Square Feet
- Dimensions: 12.5 x 12
Laundry
- Features: Laminate Floor
- Level: First
- Area: 52 Square Feet
- Dimensions: 8 x 6.5
Living room
- Features: Laminate Floor
- Level: First
- Area: 251.97 Square Feet
- Dimensions: 16.08 x 15.67
Loft
- Features: Carpet Floor
- Level: Second
- Area: 89.38 Square Feet
- Dimensions: 9.58 x 9.33
Other
- Description: Mud Room
- Features: Laminate Floor
- Level: First
- Area: 80 Square Feet
- Dimensions: 10 x 8
Other
- Description: Entry
- Features: Laminate Floor
- Level: First
- Area: 24.31 Square Feet
- Dimensions: 5.5 x 4.42
Heating
- ENERGY STAR Qualified Equipment, Forced Air, Natural Gas
Cooling
- Central Air, ENERGY STAR Qualified Equipment
Appliances
- Included: Dishwasher, Disposal, ENERGY STAR Qualified Dryer, ENERGY STAR Qualified Refrigerator, ENERGY STAR Qualified Washer, ENERGY STAR Qualified Water Heater, Free-Standing Electric Range, Microwave, Refrigerator, Stainless Steel Appliance(s), Washer/Dryer, Water Softener Owned
- Laundry: Electric Dryer Hookup, Laundry Room, Main Level, Sink
Features
- Ceiling Fan(s), Double Vanity, High Speed Internet, Stone Counters, Tray Ceiling(s)
- Flooring: Carpet, Ceramic Tile, Laminate
- Windows: ENERGY STAR Qualified Windows
- Basement: Bath/Stubbed,Concrete,Egress Windows,Full,Sump Pump
Interior area
- Total structure area: 3,034
- Total interior livable area: 2,141 sqft
- Finished area above ground: 2,141
- Finished area below ground: 0
Property
Parking
- Total spaces: 2
- Parking features: Attached, Driveway, Finished, Garage Door Opener, Garage Faces Side, Inside Entrance
- Attached garage spaces: 2
- Has uncovered spaces: Yes
Features
- Levels: Two
- Stories: 2
- Entry location: front door
- Patio & porch: Deck, Front Porch
- Exterior features: Rain Gutters
- Has view: Yes
- View description: Neighborhood
Lot
- Size: 0.45 Acres
- Dimensions: 163 x 120
- Features: Back Yard, City Lot, Corner Lot
Details
- Foundation area: 893
- Parcel number: 1903010500010000
- Zoning description: Zoning
Construction
Type & style
- Home type: SingleFamily
- Architectural style: Traditional
- Property subtype: Single Family Residence
Materials
- Stone, Vinyl Siding
- Foundation: Concrete Perimeter
- Roof: Shingle
Condition
- New Construction
- New construction: Yes
- Year built: 2025
Details
- Builder name: Vandenberg
Utilities & green energy
- Electric: Underground
- Sewer: Public Sewer
- Water: Private
- Utilities for property: Sewer Connected, Natural Gas Connected, High Speed Internet Connected
Community & HOA
Community
- Features: Curbs, Sidewalks, Street Lights
- Subdivision: Bingham
HOA
- Has HOA: Yes
- Amenities included: Other
- HOA fee: $100 annually
Location
- Region: Saint Johns
Financial & listing details
- Price per square foot: $205/sqft
- Annual tax amount: $600
- Date on market: 5/21/2026
- Listing terms: VA Loan,Cash,Conventional,FHA,MSHDA
- Road surface type: Asphalt
Price history
| Date | Event | Price |
|---|---|---|
| 6/15/2026 | Sold | $439,900$205/sqft |
Source:  Greater Lansing AOR #294417 Report a problem Greater Lansing AOR #294417 Report a problem | ||
| 5/29/2026 | Pending sale | $439,900$205/sqft |
Source: Greater Lansing AOR #294417 Report a problem | ||
| 5/21/2026 | Listed for sale | $439,900$205/sqft |
Source: Greater Lansing AOR #294417 Report a problem | ||
| 4/30/2026 | Contingent | $439,900$205/sqft |
Source: Greater Lansing AOR #294417 Report a problem | ||
| 4/22/2026 | Price change | $439,900-1.6%$205/sqft |
Source: Greater Lansing AOR #294417 Report a problem | ||
| 3/12/2026 | Listed for sale | $447,000-2.8%$209/sqft |
Source: Greater Lansing AOR #294417 Report a problem | ||
| 10/23/2025 | Listing removed | -- |
Source: Owner Report a problem | ||
| 10/20/2025 | Price change | $459,900-1.5%$215/sqft |
Source: Owner Report a problem | ||
| 8/20/2025 | Price change | $467,000-2.5%$218/sqft |
Source: Owner Report a problem | ||
| 7/15/2025 | Listed for sale | $479,000$224/sqft |
Source: Owner Report a problem | ||
Public tax history
Tax history is unavailable.
Neighborhood: 48879
Nearby homes
- $519,2004 bd4 ba2.9k sqft2193 Secretariat Ln, Saint Johns, MI 48879Off Market
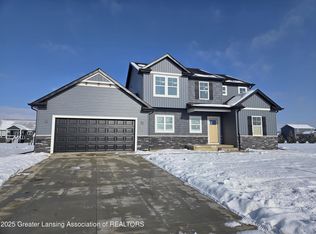
- $439,9004 bd3 ba2.2k sqft2320 Secretariat Lane St, Johns, MI 48879Sold
- $49,600-- bd-- ba-- sqft2320 Secretariat Ln, Saint Johns, MI 48879Off Market
- $49,600-- bd-- ba-- sqft2336 Secretariat Ln, Saint Johns, MI 48879Off Market
- $435,9003 bd3 ba1.7k sqft2315 Secretariat Ln, Saint Johns, MI 48879New Construction
- $49,600-- bd-- ba-- sqft2333 Secretariat Ln, Saint Johns, MI 48879Off Market
- $49,600-- bd-- ba-- sqft2306 Secretariat Ln, Saint Johns, MI 48879Off Market
- $49,600-- bd-- ba-- sqft2295 Secretariat Ln, Saint Johns, MI 48879Off Market
Nearby schools
GreatSchools rating
- 8/10Oakview Elementary SchoolGrades: PK-5Distance: 1 mi
- 9/10St. Johns Middle SchoolGrades: 6-8Distance: 0.9 mi
- 6/10St. Johns High SchoolGrades: 9-12Distance: 1.1 mi
Schools provided by the listing agent
- High: St. Johns
- District: St. Johns
Source: Greater Lansing AOR. This data may not be complete. We recommend contacting the local school district to confirm school assignments for this home.
Get a cash offer in 3 minutes
Find out how much your home could sell for in as little as 3 minutes with a no-obligation cash offer.
Estimated market value
$441,900
Get a cash offer in 3 minutes
Find out how much your home could sell for in as little as 3 minutes with a no-obligation cash offer.
Estimated market value
$441,900
- Michigan
- Clinton County
- Saint Johns
- 48879
- 2386 Gallant Fox Way
Nearby cities
Nearby zip codes
Other Saint Johns Topics
