Welcome to 2320 Secretariat Lane in St. Johns, MI! This beautiful two-story home offers 2,285 sq. ft. of comfortable living space. The main level features 9' ceilings, a spacious great room filled with natural light, and a stylish kitchen with an abundance of cabinetry, quartz countertops, and a beautiful tile backsplash. The eat-in dining area includes a 9' sliding patio door leading to the backyard—perfect for indoor/outdoor living. Upstairs, the primary suite includes a large walk-in closet and a full bath with double sinks, a linen closet, and a private water closet. You'll also love the second-floor laundry, offering everyday convenience. Additional features include a 24 x 26 attached two-car garage ideal for larger vehicles, a spacious mudroom with built-ins, and a full basement with an egress window and plumbing stubbed for a future full bath. Pictures are from a previous built home and may have upgrades not included. Schedule your showing today!
Sold for $439,900
Zillow last checked:
Listing updated:
Source: Greater Lansing AOR,MLS#: 292788
Price history
| Date | Event | Price |
|---|---|---|
| 4/28/2026 | Contingent | $449,900+2.3%$197/sqft |
Source:  Greater Lansing AOR #292788 Report a problem Greater Lansing AOR #292788 Report a problem | ||
| 4/24/2026 | Sold | $439,900-2.2%$193/sqft |
Source: Greater Lansing AOR #292788 Report a problem | ||
| 11/25/2025 | Listed for sale | $449,900$197/sqft |
Source: Greater Lansing AOR #292788 Report a problem | ||
| 11/21/2025 | Listing removed | $449,900$197/sqft |
Source:  MichRIC #25046894 Report a problem MichRIC #25046894 Report a problem | ||
| 9/12/2025 | Listed for sale | $449,900+651.1%$197/sqft |
Source: MichRIC #25046894 Report a problem | ||
| 5/27/2025 | Listing removed | $59,900$26/sqft |
Source: My State MLS #11337356 Report a problem | ||
| 8/29/2024 | Listed for sale | $59,900$26/sqft |
Source: My State MLS #11337356 Report a problem | ||
Nearby homes
- $49,600-- bd-- ba-- sqft2320 Secretariat Ln, Saint Johns, MI 48879Off Market
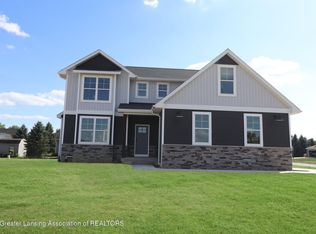
- $439,9004 bd3 ba2.1k sqft2386 Gallant Fox Way, Saint Johns, MI 48879Sold
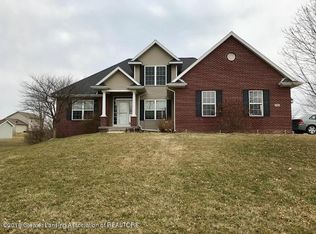
- $504,1004 bd4 ba2.9k sqft2193 Secretariat Ln, Saint Johns, MI 48879Off Market
- $49,600-- bd-- ba-- sqft2336 Secretariat Ln, Saint Johns, MI 48879Off Market
Get a cash offer in 3 minutes
Find out how much your home could sell for in as little as 3 minutes with a no-obligation cash offer.
Estimated market value
$451,500
