Step into a remarkable piece of Michigan history with the Henry M. Perrin-Dr. Henry Palmer House located at 903 N. Clinton, one of St. Johns' most distinguished historic residences. Built for Henry M. Perrin, one of Clinton County's founding leaders, this extraordinary home represents more than a century of history, craftsmanship, and architectural beauty. After settling in St. Johns in 1856, Henry M. Perrin became one of the community's most influential citizens, serving as an attorney, Probate Judge, Village President, and Michigan State Senator. His leadership helped shape the future of St. Johns and Clinton County, making this home a lasting symbol of the city's rich heritage. Later occupied by his son-in-law, Dr. Henry Palmer, one of the area's most respected physicians, the residence has remained an enduring landmark for generations. Offering over 4,100 square feet of beautifully preserved living space, this stately home perfectly balances timeless elegance with today's modern comforts. Inside, you'll discover six spacious bedrooms, three full bathrooms, first-floor laundry, and a flexible floor plan featuring one main-floor bedroom and five additional bedrooms upstairs. The expansive primary suite provides a warm and inviting retreat, complete with a charming wood-burning fireplace. Original craftsmanship shines throughout, from the exquisite hardwood floors and stunning natural woodwork to the grand proportions and architectural details that simply cannot be recreated today. Enjoy every season from both the inviting three-season room and the bright four-season room, offering beautiful spaces to relax, entertain, and take in the surrounding property. Situated on just over a half-acre of manicured landscapes, the grounds provide exceptional outdoor space enhanced by a welcoming horseshoe driveway and an impressive oversized two-car garage featuring new siding, an insulated interior, and a concrete floor. Thoughtfully updated for modern living, the home also features a brand-new roof, a new high-efficiency combination heating system with on-demand water heater, and fresh interior paint, allowing you to enjoy historic charm with the confidence of major mechanical improvements already completed. Opportunities like this are exceptionally rare. Rich in history, beautifully preserved, and thoughtfully updated, the Henry M. Perrin-Dr. Henry Palmer House is more than a home, it is a treasured piece of St. Johns history waiting for its next steward.
For sale
Price cut: $10K (9/28)
$389,900
903 N Clinton Ave, Saint Johns, MI 48879
6beds
4,128sqft
Single Family Residence
Built in 1857
0.54 Acres Lot
$372,100 Zestimate®
$94/sqft
$-- HOA
What's special
- 94 days
- 868
- 57
Zillow last checked:
Listing updated:
Listed by:
Rachelle Rosalie Knapp 810-417-1072,
RE/MAX Real Estate Professionals 517-321-8255
Source: Greater Lansing AOR,MLS#: 297899
Facts & features
Interior
Bedrooms & bathrooms
- Bedrooms: 6
- Bathrooms: 3
- Full bathrooms: 3
Primary bedroom
- Level: Second
- Area: 387.36 Square Feet
- Dimensions: 26.9 x 14.4
Bedroom 2
- Level: First
- Area: 204.48 Square Feet
- Dimensions: 14.4 x 14.2
Bedroom 3
- Level: Second
- Area: 167.87 Square Feet
- Dimensions: 15.11 x 11.11
Bedroom 4
- Level: Second
- Area: 151.28 Square Feet
- Dimensions: 12.2 x 12.4
Bedroom 5
- Level: Second
- Area: 201.63 Square Feet
- Dimensions: 14.3 x 14.1
Dining room
- Level: First
- Area: 131.04 Square Feet
- Dimensions: 15.6 x 8.4
Kitchen
- Level: First
- Area: 187.55 Square Feet
- Dimensions: 15.5 x 12.1
Laundry
- Level: First
- Area: 168.3 Square Feet
- Dimensions: 16.5 x 10.2
Living room
- Level: First
- Area: 378 Square Feet
- Dimensions: 27 x 14
Other
- Description: BEDROOM 6
- Level: Second
- Area: 177.02 Square Feet
- Dimensions: 16.7 x 10.6
Other
- Description: SITTING ROOM
- Level: First
- Area: 137.28 Square Feet
- Dimensions: 15.6 x 8.8
Other
- Description: 4 SEASONS ROOM
- Level: First
- Area: 180.4 Square Feet
- Dimensions: 16.4 x 11
Other
- Description: 3 SEASONS ROOM
- Level: First
- Area: 147 Square Feet
- Dimensions: 14 x 10.5
Heating
- Hot Water, Natural Gas
Cooling
- None
Appliances
- Included: Dishwasher, Disposal, Free-Standing Gas Oven, Free-Standing Gas Range, Microwave, Washer/Dryer
- Laundry: Electric Dryer Hookup, Laundry Room, Main Level
Features
- High Ceilings, Natural Woodwork
- Flooring: Carpet, Ceramic Tile, Combination, Hardwood, Laminate
- Basement: Concrete,Full,Interior Entry
- Number of fireplaces: 2
- Fireplace features: Living Room, Primary Bedroom, Wood Burning
Interior area
- Total structure area: 5,736
- Total interior livable area: 4,128 sqft
- Finished area above ground: 4,128
- Finished area below ground: 0
Property
Parking
- Total spaces: 2
- Parking features: Circular Driveway, Detached, Garage Door Opener, Garage Faces Side
- Garage spaces: 2
- Has uncovered spaces: Yes
Features
- Levels: Two
- Stories: 2
- Patio & porch: Covered, Deck, Front Porch, Rear Porch
- Exterior features: Balcony
- Fencing: Back Yard,Chain Link
- Has view: Yes
- View description: Neighborhood
Lot
- Size: 0.54 Acres
- Dimensions: 150 x 156.53
- Features: Back Yard, City Lot, Few Trees, Landscaped, Corner Lot
Details
- Additional structures: Garage(s)
- Foundation area: 1608
- Parcel number: 1930011000300100
- Zoning description: Zoning
- Other equipment: Dehumidifier
Construction
Type & style
- Home type: SingleFamily
- Architectural style: Colonial,Victorian
- Property subtype: Single Family Residence
Materials
- Brick
- Foundation: Concrete Perimeter
- Roof: Shingle
Condition
- Year built: 1857
Utilities & green energy
- Sewer: Public Sewer
- Water: Public
- Utilities for property: Water Connected, Sewer Connected, Natural Gas Connected, High Speed Internet Connected, Electricity Connected
Community & HOA
Community
- Security: Security System
- Subdivision: None
Location
- Region: Saint Johns
Financial & listing details
- Price per square foot: $94/sqft
- Tax assessed value: $408,800
- Annual tax amount: $3,181
- Date on market: 8/3/2026
- Listing terms: Cash,Conventional
- Road surface type: Concrete
Estimated market value
$372,100
$353,000 - $391,000
$2,934/mo
Price history
| Date | Event | Price |
|---|---|---|
| 9/28/2026 | Price change | $389,900-2.5%$94/sqft |
Source:  Greater Lansing AOR #297899 Report a problem Greater Lansing AOR #297899 Report a problem | ||
| 8/3/2026 | Listed for sale | $399,900$97/sqft |
Source: Greater Lansing AOR #297899 Report a problem | ||
Public tax history
| Year | Property taxes | Tax assessment |
|---|---|---|
| 2025 | $3,315 | $204,400 +6.2% |
| 2024 | -- | $192,500 +9.3% |
| 2023 | -- | $176,200 +16.2% |
| 2022 | -- | $151,700 +7.9% |
| 2021 | -- | $140,600 +4.4% |
| 2020 | -- | $134,700 +6.6% |
| 2019 | $2,570 | $126,400 -2.5% |
| 2018 | -- | $129,700 -0.4% |
| 2017 | -- | $130,200 -3% |
| 2016 | -- | $134,200 +6.3% |
| 2015 | -- | $126,300 +18.7% |
| 2011 | -- | $106,400 -6.4% |
| 2009 | -- | $113,700 -11.9% |
| 2008 | -- | $129,000 -0.1% |
| 2007 | -- | $129,100 +1.3% |
| 2006 | -- | $127,400 +1.4% |
| 2005 | -- | $125,700 +93.7% |
| 2004 | -- | $64,900 |
Find assessor info on the county website
Monthly payment
Est. payment
Payment breakdown
Explore the cost of this home by adjusting the details. Changes won't be saved.Climate risks
Neighborhood: 48879
Nearby schools
Schools provided by the listing agent
- High: St. Johns
Source: Greater Lansing AOR. This data may not be complete. We recommend contacting the local school district to confirm school assignments for this home.

Similar homes
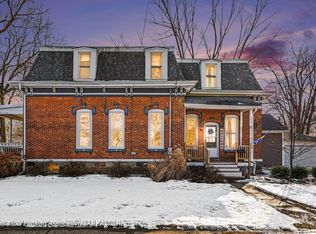
- $369,9005 bd4 ba3.1k sqft6204 N Dewitt Rd, Saint Johns, MI 48879For Sale
 MLS ID #299914, Kiley A Trefil, Impact Real Estate. Greater Lansing AOR
 - $325,0006 bd3 ba2.9k sqft111 N Oakland St, Saint Johns, MI 48879For Sale
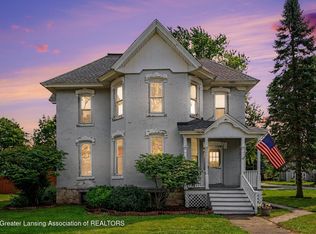 MLS ID #298562, Joe Mullaney, RE/MAX Finest. Greater Lansing AOR
 - $439,9005 bd3 ba2.4k sqft2373 Winners Cir, Saint Johns, MI 48879For Sale
 MLS ID #299438, Kathryn Gingery, Century 21 Affiliated. Greater Lansing AOR
 - $364,9003 bd3 ba2.2k sqft8093 Idared Rd, Saint Johns, MI 48879For Sale
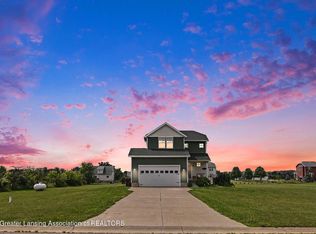 MLS ID #300056, Madaline Van Epps, Coldwell Banker Professionals-Delta. Greater Lansing AOR
 - $420,0004 bd3 ba4.5k sqft6320 Winegar Rd, Perry, MI 48872For Sale
 MLS ID #20261079775, Tielle Steve, Epique Realty. Realcomp II
