Welcome to 5125 N. Williams Road! Enjoy two peaceful acres surrounded by beautiful open fields, conveniently located near St. Johns. This charming 3 Bdrm Cape Cod features a formal dining room, family room, living room with lovely views, partially finished basement, first-floor laundry, and two full baths. A wonderful country setting with plenty of space to enjoy! 30x40 Pole-barn ) seller res: freezer, portable air conditioner, shelf in dining room & stair case) This listing is contingent on Sellers obtaining specific property named at Board. Showings after 5:30 Monday - Friday.
For sale
Price cut: $25K (10/14)
$299,900
5125 N Williams Rd, Saint Johns, MI 48879
3beds
2,148sqft
Single Family Residence
Built in 1975
2 Acres Lot
$295,700 Zestimate®
$140/sqft
$-- HOA
What's special
Partially finished basementFamily roomFormal dining roomFirst-floor laundry
- 60 days
- 1,504
- 81
Zillow last checked:
Listing updated:
Listed by:
Jenny Generous 517-204-2120,
RE/MAX Real Estate Professionals 517-321-8255
Source: Greater Lansing AOR,MLS#: 298752
Facts & features
Interior
Bedrooms & bathrooms
- Bedrooms: 3
- Bathrooms: 2
- Full bathrooms: 2
Primary bedroom
- Level: Second
- Area: 218.5 Square Feet
- Dimensions: 19 x 11.5
Bedroom 2
- Level: Second
- Area: 124.8 Square Feet
- Dimensions: 13 x 9.6
Bedroom 3
- Level: Second
- Area: 141 Square Feet
- Dimensions: 15 x 9.4
Dining room
- Level: First
- Area: 128.7 Square Feet
- Dimensions: 13 x 9.9
Kitchen
- Level: First
- Area: 241.82 Square Feet
- Dimensions: 22.6 x 10.7
Laundry
- Level: First
- Area: 57.6 Square Feet
- Dimensions: 9.6 x 6
Living room
- Level: First
- Area: 198.4 Square Feet
- Dimensions: 12.4 x 16
Other
- Description: REC ROOM
- Level: Basement
- Area: 208 Square Feet
- Dimensions: 16 x 13
Other
- Level: Basement
- Area: 151.62 Square Feet
- Dimensions: 13.3 x 11.4
Other
- Level: First
- Area: 195 Square Feet
- Dimensions: 15 x 13
Heating
- Forced Air, Propane
Cooling
- Wall Unit(s)
Appliances
- Included: Electric Range, Free-Standing Refrigerator, Microwave, Washer/Dryer, Water Softener Owned
- Laundry: Laundry Room, Main Level
Features
- Flooring: Carpet, Hardwood, Linoleum
- Basement: Concrete,Partially Finished
Interior area
- Total structure area: 2,810
- Total interior livable area: 2,148 sqft
- Finished area above ground: 1,788
- Finished area below ground: 360
Property
Parking
- Parking features: Attached, Garage, Inside Entrance
- Has attached garage: Yes
Features
- Levels: Two
- Stories: 2
- Patio & porch: Deck
- Has view: Yes
- View description: Rural
Lot
- Size: 2 Acres
- Dimensions: 330 x 260
- Features: Many Trees
Details
- Additional structures: Shed(s), Pole Barn
- Foundation area: 1022
- Parcel number: 1909002240003000
- Zoning description: Zoning
Construction
Type & style
- Home type: SingleFamily
- Architectural style: Cape Cod
- Property subtype: Single Family Residence
Materials
- Aluminum Siding
- Foundation: Concrete Perimeter, Permanent
- Roof: Shingle
Condition
- Year built: 1975
Utilities & green energy
- Electric: 150 Amp Service, Circuit Breakers
- Sewer: Septic Tank
- Water: Well
- Utilities for property: Propane
Community & HOA
Community
- Subdivision: None
Location
- Region: Saint Johns
Financial & listing details
- Price per square foot: $140/sqft
- Tax assessed value: $247,000
- Annual tax amount: $3,066
- Date on market: 8/25/2026
- Listing terms: Cash,Conventional
- Road surface type: Paved
Estimated market value
$295,700
$281,000 - $310,000
$2,092/mo
Price history
| Date | Event | Price |
|---|---|---|
| 10/14/2026 | Price change | $299,900-7.7%$140/sqft |
Source:  Greater Lansing AOR #298752 Report a problem Greater Lansing AOR #298752 Report a problem | ||
| 8/25/2026 | Listed for sale | $324,900+44.1%$151/sqft |
Source: Greater Lansing AOR #298752 Report a problem | ||
| 7/9/2020 | Sold | $225,500+2.5%$105/sqft |
Source: Greater Lansing AOR #245368 Report a problem | ||
| 5/26/2020 | Pending sale | $219,900$102/sqft |
Source: Keller Williams Realty Lansing-East #245368 Report a problem | ||
| 4/13/2020 | Listed for sale | $219,900$102/sqft |
Source: Keller Williams Realty Lansing-East #245368 Report a problem | ||
Public tax history
| Year | Property taxes | Tax assessment |
|---|---|---|
| 2025 | $2,979 | $123,500 +8.1% |
| 2024 | -- | $114,200 +9.1% |
| 2023 | -- | $104,700 +2.2% |
| 2022 | -- | $102,400 +5.9% |
| 2021 | -- | $96,700 +25.9% |
| 2020 | -- | $76,800 +6.5% |
| 2019 | $1,710 | $72,100 +0.8% |
| 2018 | -- | $71,500 +0.3% |
| 2017 | -- | $71,300 +3.3% |
| 2016 | -- | $69,000 -1.1% |
| 2015 | -- | $69,800 +1% |
| 2011 | -- | $69,100 -3.4% |
| 2009 | -- | $71,500 -7.4% |
| 2008 | -- | $77,200 -8.6% |
| 2007 | -- | $84,500 +10.7% |
| 2006 | -- | $76,300 +6.4% |
| 2005 | -- | $71,700 +1.4% |
| 2004 | -- | $70,700 |
Find assessor info on the county website
Monthly payment
Est. payment
Payment breakdown
Explore the cost of this home by adjusting the details. Changes won't be saved.Climate risks
Neighborhood: 48879
Nearby schools
Schools provided by the listing agent
- High: St. Johns
Source: Greater Lansing AOR. This data may not be complete. We recommend contacting the local school district to confirm school assignments for this home.
- $250,000-- bd2 ba1.3k sqft5195 N Williams Rd, Saint Johns, MI 48879Sold
- $128,800-- bd-- ba-- sqftWilliams Road Vacant, Saint johns, MI 48879Off Market
- $368,7003 bd1 ba-- sqftWilliams Road Vacant, Saint johns, MI 48879Off Market
- $266,700-- bd1 ba1.2k sqft5079 N Williams Rd, Saint Johns, MI 48879Off Market
Similar homes
- $325,0003 bd3 ba2k sqft2896 Avery Rd, Saint Johns, MI 48879For Sale
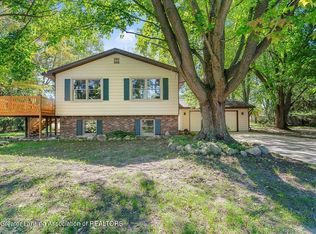 MLS ID #299461, Brooks Warner, Keller Williams Realty Lansing. Greater Lansing AOR
 - $340,0003 bd2 ba1.7k sqft6901 N Dewitt Rd, Saint Johns, MI 48879For Sale
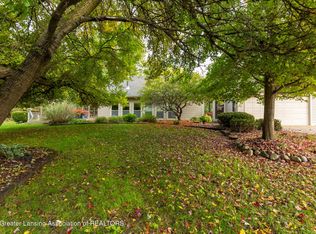 MLS ID #299123, Morgan Meredith, Keller Williams Realty Lansing. Greater Lansing AOR
 - $279,9003 bd2 ba1.2k sqft810 S Church St, Saint Johns, MI 48879For Sale
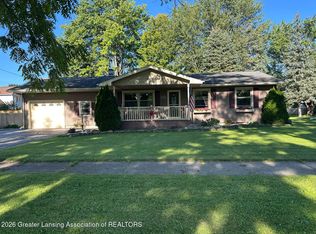 MLS ID #298780, Wayne Petersen, RE/MAX Real Estate Professionals Dewitt. Greater Lansing AOR
 - $315,0003 bd2 ba1.6k sqft4395 S Grove Rd, Saint Johns, MI 48879For Sale

 MLS ID #50213686, Brittani Purman, REAL ESTATE ONE - GLADWIN. MiRealSource
 - $249,0003 bd2 ba1.7k sqft806 S Oakland St, Saint Johns, MI 48879For Sale
 MLS ID #20261069989, Steve Koleno, Beycome Brokerage Realty LLC. Realcomp II
 - $299,9004 bd2 ba2k sqft3111 Simpson Rd, Owosso, MI 48867For SaleMLS ID #50225255, Mike Selleck, Richard Selleck Agency. MiRealSource
- $299,0003 bd2 ba2.2k sqft3715 N M 52, Owosso, MI 48867For SaleMLS ID #50207461, Brian Lindstrom, eRealty. MiRealSource
- $299,0003 bd2 ba2.2k sqft2046 Inglewood Ter, Owosso, MI 48867For SaleMLS ID #50219425, Leonard Lindquist, The Home Office Realty LLC. MiRealSource
