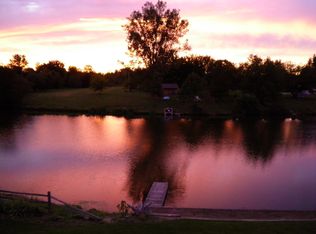
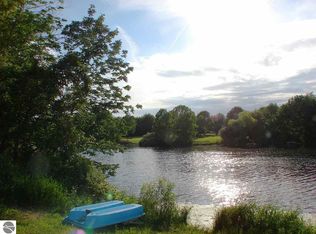
Welcome to this WATERFRONT brick ranch on Little Rainbow Lake! Offering 180 feet of waterfront with the additional parcel included (PP #05-640-012-00)! This 3-bedroom home features a spacious layout with a large primary suite complete with a private bath. The inviting great room showcases a cozy fireplace and stunning water views, while the three-season room provides the perfect space to relax and enjoy the peaceful setting year-round. The walkout basement offers endless possibilities with drywall already hung and ready for your finishing touches. Outside, you'll love the two decks overlooking the lake, ideal for entertaining or enjoying your morning coffee. Additional features include a 2-stall attached garage and a pole barn for extra storage, hobbies, or lake toys. Don't miss this rare opportunity to own a waterfront property with extra frontage and incredible potential!
For sale
$279,000
9730 S Luce Rd, Perrinton, MI 48871
3beds
1,850sqft
Single Family Residence
Built in 1970
1.18 Acres Lot
$269,300 Zestimate®
$151/sqft
$-- HOA
What's special
Cozy fireplaceWaterfront brick ranchInviting great roomPrivate bathLarge primary suiteThree-season roomSpacious layout
- 119 days
- 1,956
- 131
Likely to sell faster than
Zillow last checked:
Listing updated:
Listed by:
Kiley A Trefil 989-763-0388,
Impact Real Estate 517-402-6544
Source: Greater Lansing AOR,MLS#: 296022
Facts & features
Interior
Bedrooms & bathrooms
- Bedrooms: 3
- Bathrooms: 2
- Full bathrooms: 2
Primary bedroom
- Level: First
- Area: 192 Square Feet
- Dimensions: 16 x 12
Dining room
- Level: First
- Area: 144 Square Feet
- Dimensions: 12 x 12
Kitchen
- Level: First
- Area: 120 Square Feet
- Dimensions: 10 x 12
Living room
- Level: First
- Area: 216 Square Feet
- Dimensions: 18 x 12
Heating
- Forced Air
Cooling
- Central Air
Appliances
- Included: Range, Refrigerator
- Laundry: Main Level
Features
- Flooring: Carpet, Vinyl
- Basement: Full,Walk-Out Access
Interior area
- Total structure area: 2,350
- Total interior livable area: 1,850 sqft
- Finished area above ground: 1,350
- Finished area below ground: 500
Property
Parking
- Total spaces: 2
- Parking features: Asphalt, Driveway, Garage, Garage Door Opener
- Garage spaces: 2
- Has uncovered spaces: Yes
Features
- Levels: One
- Stories: 1
- Has view: Yes
- View description: Lake
- Has water view: Yes
- Water view: Lake
- Waterfront features: Beach Access, Lake
- Body of water: Little Rainbow
- Frontage type: Lakefront
Lot
- Size: 1.18 Acres
- Dimensions: 160 x 342 x 178 x 263
- Features: Waterfront
Details
- Foundation area: 1000
- Parcel number: 290564001200
- Zoning description: Zoning
Construction
Type & style
- Home type: SingleFamily
- Architectural style: Ranch
- Property subtype: Single Family Residence
Materials
- Vinyl Siding
Condition
- Year built: 1970
Utilities & green energy
- Sewer: Septic Tank
- Water: Well
- Utilities for property: Propane
Community & HOA
Community
- Subdivision: Little Rainbow Lake
Location
- Region: Perrinton
Financial & listing details
- Price per square foot: $151/sqft
- Tax assessed value: $213,000
- Annual tax amount: $2,730
- Date on market: 5/17/2026
- Listing terms: Cash,Conventional
Estimated market value
$269,300
$256,000 - $283,000
$1,891/mo
Price history
| Date | Event | Price |
|---|---|---|
| 6/5/2026 | Price change | $279,000-6.7%$151/sqft |
Source:  Greater Lansing AOR #296022 Report a problem Greater Lansing AOR #296022 Report a problem | ||
| 5/17/2026 | Listed for sale | $299,000+99.3%$162/sqft |
Source: Greater Lansing AOR #296022 Report a problem | ||
| 5/9/2012 | Sold | $150,000-22.8%$81/sqft |
Source:  MichRIC #12010923 Report a problem MichRIC #12010923 Report a problem | ||
| 4/14/2011 | Sold | $194,334$105/sqft |
Source: Agent Provided Report a problem | ||
Public tax history
| Year | Property taxes | Tax assessment |
|---|---|---|
| 2025 | $2,837 +41.4% | $106,500 +6.7% |
| 2024 | $2,007 | $99,800 +14.7% |
| 2023 | -- | $87,000 +9% |
| 2022 | -- | $79,800 -0.3% |
| 2021 | -- | $80,000 +3.9% |
| 2020 | -- | $77,000 -0.5% |
| 2019 | -- | $77,400 -4% |
| 2018 | -- | $80,600 -3.1% |
| 2017 | -- | $83,200 +1.1% |
| 2016 | -- | $82,300 +13.7% |
| 2015 | -- | $72,400 +20.7% |
| 2014 | -- | $60,000 +1.4% |
| 2013 | -- | $59,200 +14.5% |
| 2012 | -- | $51,700 -45.9% |
| 2011 | -- | $95,600 |
Find assessor info on the county website
Monthly payment
Est. payment
Payment breakdown
Explore the cost of this home by adjusting the details. Changes won't be saved.Climate risks
Neighborhood: 48871
Nearby schools
Schools provided by the listing agent
- High: Fulton
Source: Greater Lansing AOR. This data may not be complete. We recommend contacting the local school district to confirm school assignments for this home.
Similar homes
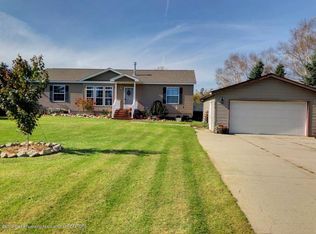
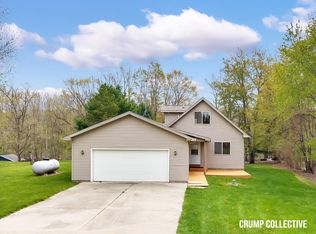
- $350,0003 bd2 ba1.7k sqft9129 Lakeside Dr, Perrinton, MI 48871For Sale
 MLS ID #26020149, Jeremy Crump, Bellabay Realty (SW). MichRIC
 - $349,9003 bd2 ba1.7k sqft2331 W Cleveland Rd, Perrinton, MI 48871For Sale
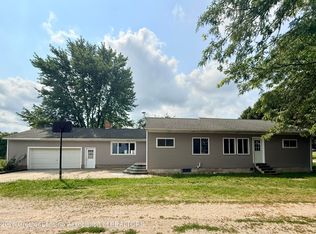 MLS ID #298436, Shirley Boucha, RE/MAX Real Estate Professionals. Greater Lansing AOR
 - $350,0003 bd2 ba1.7k sqft6901 N Dewitt Rd, Saint Johns, MI 48879For Sale
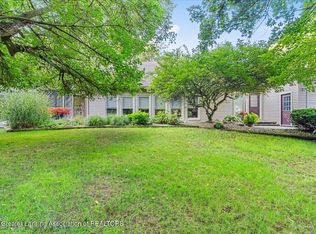 MLS ID #299123, Morgan Meredith, Keller Williams Realty Lansing. Greater Lansing AOR
 - $224,0004 bd2 ba1.4k sqft204 S Hodges Dr, Perrinton, MI 48871For Sale
 MLS ID #1948853, Bryan Czape. NGLRMLS
 - $265,0005 bd2 ba2.4k sqft118 S 2nd St, Carson City, MI 48811For SaleMLS ID #26047110, Mandy Green, Five Star Real Estate (E. Division). MichRIC
- $259,0003 bd2 ba1.7k sqft806 S Oakland St, Saint Johns, MI 48879For Sale
 MLS ID #20261069989, Steve Koleno, Beycome Brokerage Realty LLC. Realcomp II
 - $315,0003 bd2 ba1.6k sqft4395 S Grove Rd, Saint Johns, MI 48879For Sale
 MLS ID #50213686, Brittani Purman, REAL ESTATE ONE - GLADWIN. MiRealSource
