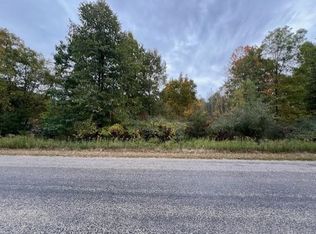
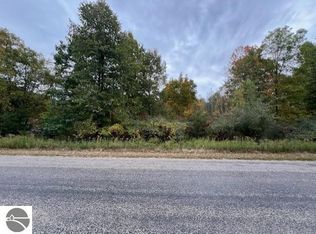
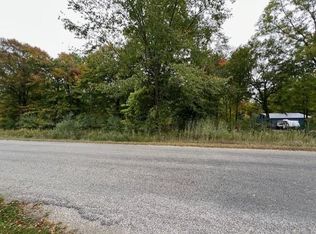
Welcome to "Lake Life", living at its best! Build your Affordable custom dream home here in the Rainbow Lake community. Check out The Mariah by Stilig Homes, a beautifully designed home that lives large while staying budget-friendly. Featuring 3-4 bedrooms with a main-floor primary suite, this open and airy floor plan includes a vaulted great room, high ceilings, and a spacious kitchen with breakfast bar and walk-in pantry. Main-floor laundry, 2.5 baths, and a 2-car attached garage add everyday convenience. An optional bonus room allows for up to 5 bedrooms above grade, making this home as flexible as it is stylish. More floorplans and lots available. Natural gas, municipal sewer and fiber lines recently installed. The community offers an abundance of activities for homeowners. Several beaches around the lake, a boat launch, park, pavillion, basketball and tennis courts. Located in Fulton Twp with lower taxes than the city. Centrally located between Lansing and Mt Pleasant and gives you the feel of 'Up North'. Call today for more information. **Price does not include lot improvements if needed** Photos of a previously built home.
For sale
$349,900
10229 Oakridge Dr, Perrinton, MI 48871
3beds
1,467sqft
Single Family Residence
Built in 2026
0.39 Acres Lot
$346,300 Zestimate®
$239/sqft
$15/mo HOA
What's special
Boat launchVaulted great roomHigh ceilingsBasketball and tennis courtsMain-floor laundryWalk-in pantry
- 128 days
- 260
- 12
Zillow last checked:
Listing updated:
Listed by:
Carolyn Moser 517-719-0116,
Impact Real Estate 517-402-6544
Source: Greater Lansing AOR,MLS#: 295594
Facts & features
Interior
Bedrooms & bathrooms
- Bedrooms: 3
- Bathrooms: 3
- Full bathrooms: 2
- 1/2 bathrooms: 1
Primary bedroom
- Level: First
- Area: 180.6 Square Feet
- Dimensions: 14 x 12.9
Bedroom 2
- Level: Second
- Area: 136.5 Square Feet
- Dimensions: 13 x 10.5
Bedroom 3
- Level: Second
- Area: 136.5 Square Feet
- Dimensions: 13 x 10.5
Dining room
- Level: First
- Area: 107 Square Feet
- Dimensions: 10 x 10.7
Kitchen
- Level: First
- Area: 144 Square Feet
- Dimensions: 12 x 12
Laundry
- Level: First
- Area: 36 Square Feet
- Dimensions: 6 x 6
Living room
- Level: First
- Area: 238.4 Square Feet
- Dimensions: 16 x 14.9
Heating
- Forced Air, Natural Gas
Cooling
- Central Air
Appliances
- Included: Dishwasher, Disposal, Microwave
- Laundry: Laundry Room, Main Level
Features
- Breakfast Bar, Ceiling Fan(s), Double Closet, Double Vanity, Eat-in Kitchen, Granite Counters, High Ceilings, High Speed Internet, Open Floorplan, Pantry, Primary Downstairs, Recessed Lighting, Walk-In Closet(s)
- Flooring: Carpet, Laminate, Vinyl
- Windows: ENERGY STAR Qualified Windows, Insulated Windows, Low Emissivity Windows, Screens
- Basement: Egress Windows,Full,Sump Pump
Interior area
- Total structure area: 2,468
- Total interior livable area: 1,467 sqft
- Finished area above ground: 1,467
- Finished area below ground: 0
Property
Parking
- Total spaces: 2
- Parking features: Driveway, Garage, Garage Door Opener, Kitchen Level
- Garage spaces: 2
- Has uncovered spaces: Yes
Features
- Levels: One and One Half
- Stories: 1.5
- Patio & porch: Covered, Front Porch
- Exterior features: Courtyard, Rain Gutters
- Body of water: Rainbow Lake
Lot
- Size: 0.39 Acres
- Dimensions: 90 x 190
- Features: Private, Rectangular Lot, Wooded
Details
- Foundation area: 1001
- Parcel number: 0582527300
- Zoning description: Zoning
Construction
Type & style
- Home type: SingleFamily
- Architectural style: Contemporary
- Property subtype: Single Family Residence
Materials
- Vinyl Siding
- Roof: Shingle
Condition
- Proposed Build
- New construction: No
- Year built: 2026
Details
- Builder name: Stilig Homes LLC
- Warranty included: Yes
Utilities & green energy
- Electric: 200+ Amp Service
- Sewer: Public Sewer
- Water: Well
- Utilities for property: Natural Gas Connected, High Speed Internet Available, Cable Available
Community & HOA
Community
- Features: Lake, Park, Playground, Tennis Court(s)
- Subdivision: Rainbow Lake
HOA
- Has HOA: Yes
- Amenities included: Basketball Court, Beach Access, Maintenance, Picnic Area, Playground, Powered Boats Allowed, Sport Court, Storage, Tennis Court(s)
- HOA fee: $175 annually
- HOA name: Rainbow Lake
Location
- Region: Perrinton
Financial & listing details
- Price per square foot: $239/sqft
- Annual tax amount: $5,100
- Date on market: 5/1/2026
- Listing terms: VA Loan,Cash,Conventional,FHA
- Road surface type: Asphalt, Concrete
Estimated market value
$346,300
$329,000 - $364,000
$2,202/mo
Price history
| Date | Event | Price |
|---|---|---|
| 5/1/2026 | Listed for sale | $349,900$239/sqft |
Source:  Greater Lansing AOR #295594 Report a problem Greater Lansing AOR #295594 Report a problem | ||
Public tax history
Tax history is unavailable.
Monthly payment
Est. payment
Payment breakdown
Explore the cost of this home by adjusting the details. Changes won't be saved.Climate risks
Neighborhood: 48871
Nearby schools
Schools provided by the listing agent
- High: Fulton
Source: Greater Lansing AOR. This data may not be complete. We recommend contacting the local school district to confirm school assignments for this home.

Similar homes
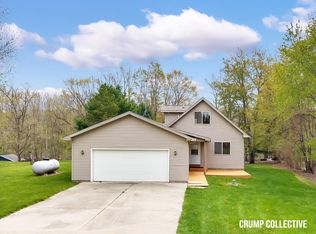
- $350,0003 bd2 ba1.7k sqft9129 Lakeside Dr, Perrinton, MI 48871For Sale
 MLS ID #26020149, Jeremy Crump, Bellabay Realty (SW). MichRIC
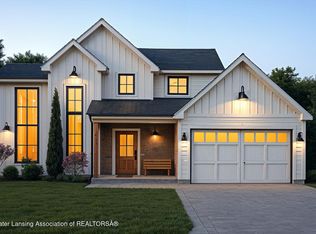
 - $384,9003 bd3 ba1.5k sqft5 Lakeview Ct, Perrinton, MI 48871For Sale
 MLS ID #293524, Kiley A Trefil, Impact Real Estate. Greater Lansing AOR
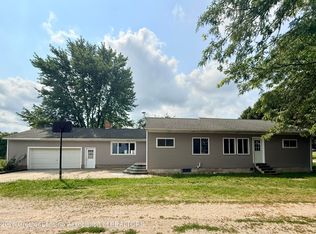
 - $349,9003 bd2 ba1.7k sqft2331 W Cleveland Rd, Perrinton, MI 48871For Sale
 MLS ID #298436, Shirley Boucha, RE/MAX Real Estate Professionals. Greater Lansing AOR
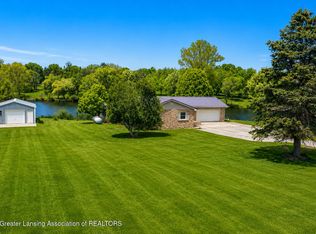
 - $279,0003 bd2 ba1.8k sqft9730 S Luce Rd, Perrinton, MI 48871For Sale
 MLS ID #296022, Kiley A Trefil, Impact Real Estate. Greater Lansing AOR
 - $315,0003 bd2 ba1.6k sqft4395 S Grove Rd, Saint Johns, MI 48879For Sale
 MLS ID #50213686, Brittani Purman, REAL ESTATE ONE - GLADWIN. MiRealSource
 - $349,9004 bd2 ba2k sqft6643 S Wood Rd, Sheridan, MI 48884For SaleMLS ID #26039952, Amy Jo Tisdel-Pirie, Greenridge Realty (Greenvl). MichRIC
