Discover the Soren by Stilig Homes - where barn-inspired character meets comfortable, everyday living. Part of the LÅVE Series, this distinctive home offers 1,677 square feet, three bedrooms, and two full bathrooms, all on one level. Its inviting design brings together the appeal of a barndominium with practical spaces for relaxing, gathering, and making yourself at home. Located in Perrinton's Rainbow Lake community, the Soren offers a refreshing take on modern country style. Its striking exterior and thoughtful layout create a home with personality and room to make it your own. Stilig Homes builds quality into the details, with construction features including 2x6 exterior walls, Low-E windows, high-efficiency heating and a high-efficiency water heater, plus central air for year-round comfort. Love the Soren but envision different finishes or a different layout? Building a customized home is another option. Stilig Homes' guided selection process helps you choose the finishes, colors, and details that reflect your style. Explore the Soren or other available designs to find the right fit for your needs. Building may be easier than you think! For qualified buyers and eligible projects, Stilig Homes' end-loan program means no construction loan and no payments or interest during construction. FHA, VA, USDA, and conventional financing options are available, subject to lender approval and program requirements. Construction-loan options are also available for projects that require them, including building on land you already own. Pricing varies by location and required lot improvements. Selected options and upgrades may affect final pricing. Photos include renderings and interior examples; final finishes and homesite appearance may vary.
For sale
$409,900
9567 Lakeview Ct, Perrinton, MI 48871
3beds
1,677sqft
Single Family Residence
Built in ----
0.48 Acres Lot
$393,400 Zestimate®
$244/sqft
$-- HOA
What's special
High-efficiency heatingInviting designBarn-inspired characterThoughtful layoutHigh-efficiency water heaterStriking exteriorLow-e windows
- 18 days
- 349
- 20
Zillow last checked:
Listing updated:
Listed by:
Tracy Snyder 517-528-2238,
TRACY SNYDER 517-528-2238
Source: My State MLS,MLS#: 12014624
Facts & features
Interior
Bedrooms & bathrooms
- Bedrooms: 3
- Bathrooms: 2
- Full bathrooms: 2
Features
- Has basement: No
- Has fireplace: No
Interior area
- Total structure area: 1,677
- Total interior livable area: 1,677 sqft
- Finished area above ground: 1,677
Video & virtual tour
Property
Features
- Stories: 1
Lot
- Size: 0.48 Acres
Details
- Lease amount: $0
Construction
Type & style
- Home type: SingleFamily
- Property subtype: Single Family Residence
Condition
- New construction: No
- Year built: 0
Community & HOA
Community
- Subdivision: Rainbow Lake
HOA
- Has HOA: No
Location
- Region: Perrinton
Financial & listing details
- Price per square foot: $244/sqft
- Date on market: 10/8/2026
- Date available: 10/06/2026
- Listing agreement: Exclusive
Estimated market value
$393,400
$374,000 - $413,000
$2,027/mo
Price history
| Date | Event | Price |
|---|---|---|
| 10/8/2026 | Listed for sale | $409,900$244/sqft |
Source: My State MLS #12014624 Report a problem | ||
Public tax history
Tax history is unavailable.
Monthly payment
Est. payment
Payment breakdown
Explore the cost of this home by adjusting the details. Changes won't be saved.Climate risks
Neighborhood: 48871
Similar homes
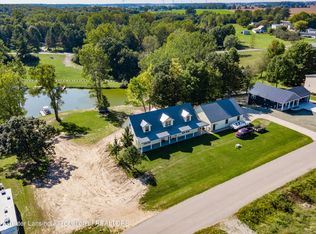
- $399,9003 bd3 ba1.9k sqft10151 Hardwood Trl, Perrinton, MI 48871For Sale
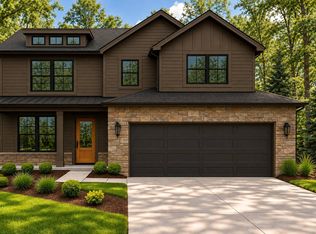 MLS ID #12014622, Tracy Snyder, TRACY SNYDER. My State MLS
- $409,9003 bd3 ba1.5k sqft9131 Butler Rd, Perrinton, MI 48871For Sale
 MLS ID #299096, Patti J Warnke, Patti Warnke Real Estate Group. Greater Lansing AOR
- $384,9003 bd3 ba1.5k sqft5 Lakeview Ct, Perrinton, MI 48871For Sale
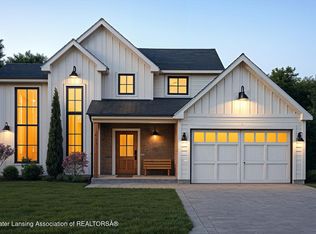 MLS ID #293524, Kiley A Trefil, Impact Real Estate. Greater Lansing AOR
- $340,0003 bd2 ba1.7k sqft9129 Lakeside Dr, Perrinton, MI 48871For Sale
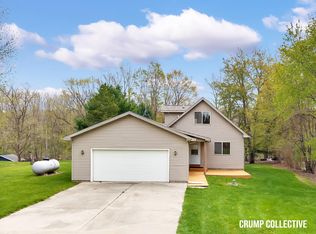
 MLS ID #26020149, Jeremy Crump, Bellabay Realty (SW). MichRIC
- $325,0003 bd2 ba1.5k sqft3635 W Washington Rd, Ithaca, MI 48847For SaleMLS ID #26056648, Peter F MacIntyre, Re/Max Real Estate Professionals. MichRIC
- $390,0003 bd2 ba1.4k sqft10505 E Hayes Rd, Ashley, MI 48806For Sale
 MLS ID #50223743, Amy Garza, HamadyRobinson, REALTORS®. MiRealSource
