Wow! This is A MUST-SEE PROPERTY WITH AN INCREDIBLE 40' x 60' ATTACHED POLE BARN! If you're looking for a home with generous living space, exceptional storage, and features you don't find every day, this property is sure to impress! Offering 3 spacious bedrooms, a large office with the potential for a 4th bedroom, and an extraordinary attached pole barn with a massive upper-level bonus area, there's truly something for everyone to appreciate! Step inside and find the most amazing sized 25' x 20' living room, where a beautiful stone fireplace with pellet insert creates a warm and inviting atmosphere. Large windows fill the space with natural light while offering beautiful views of the spacious backyard. The generously sized kitchen is designed for both everyday living and entertaining, featuring stainless steel appliances, Corian countertops, abundant workspace, and a convenient breakfast bar that opens to the living area. The spacious primary suite offers a relaxing retreat, complete with a private bathroom featuring a Jacuzzi tub and separate shower. A large, dedicated office with a beautiful cedar accent wall provides exceptional versatility and could easily be transformed into a 4th bedroom, offering flexibility to fit your needs. The impressive 40' x 60' attached pole barn is truly a standout feature! Partially insulated and offering an incredible amount of usable space, it's ideal for storing campers, recreational vehicles, additional vehicles, or creating the ultimate workshop. The first bay features a 12-foot-wide opening, while the barn also includes workbenches, dedicated workspace, and a dog kennel area. And just when you think you've seen it all, head upstairs! Above the pole barn, you'll discover an expansive bonus area that is an absolute must-see! This incredible upper-level space offers tremendous potential for a recreation area, hobby space, or additional storage. The sheer size and versatility of this bonus area make it one of the property's most unique features! Additional highlights include a NEW ROOF installed in July 2026, a private well, and a spacious outdoor deck overlooking the expansive backyard. Enjoy peaceful surroundings, room to entertain, and plenty of outdoor space to make your own. Conveniently located near US-127, providing easy access to surrounding communities, shopping, dining, and everyday amenities. OPEN HOUSE: Sunday, November 8th | 11:00 AM-12:30 PM With its spacious interior, impressive pole barn, and incredible upper-level bonus area, this property offers an outstanding combination of comfort and versatility. You truly have to see it in person to appreciate everything it has to offer! Schedule your private showing today!
For sale
$429,000
6510 S Begole Rd, Perrinton, MI 48871
3beds
2,400sqft
Single Family Residence
Built in 1999
2 Acres Lot
$421,000 Zestimate®
$179/sqft
$-- HOA
What's special
Plenty of outdoor spaceCorian countertopsAbundant workspaceSpacious primary suiteGenerously sized kitchenGenerous living spaceStainless steel appliances
- 1 day
- 246
- 28
Zillow last checked:
Listing updated:
Listed by:
Kiley A Trefil 989-763-0388,
Impact Real Estate 517-402-6544
Source: Greater Lansing AOR,MLS#: 300295
Facts & features
Interior
Bedrooms & bathrooms
- Bedrooms: 3
- Bathrooms: 3
- Full bathrooms: 2
- 1/2 bathrooms: 1
Primary bedroom
- Description: 13 ft 8 in x 12 ft 3 in per photographer floor plan.
- Level: First
- Area: 167.46 Square Feet
- Dimensions: 13.67 x 12.25
Bedroom 2
- Description: 12 ft 7 in x 12 ft 9 in per photographer floor plan.
- Level: First
- Area: 160.4 Square Feet
- Dimensions: 12.58 x 12.75
Bedroom 3
- Description: 9 ft 9 in x 12 ft 9 in per photographer floor plan.
- Level: First
- Area: 124.31 Square Feet
- Dimensions: 9.75 x 12.75
Primary bathroom
- Description: 13 ft 3 in x 7 ft 11 in per photographer floor plan.
- Level: First
- Area: 104.94 Square Feet
- Dimensions: 13.25 x 7.92
Bathroom 1
- Description: 5 ft 7 in x 5 ft 4 in per photographer floor plan.
- Level: First
- Area: 29.74 Square Feet
- Dimensions: 5.58 x 5.33
Bathroom 2
- Description: 5 ft 1 in x 8 ft 11 in per photographer floor plan.
- Level: First
- Area: 45.31 Square Feet
- Dimensions: 5.08 x 8.92
Dining room
- Description: 18 ft 3 in x 14 ft 5 in; labeled Dining Room on floor plan.
- Level: First
- Area: 263.17 Square Feet
- Dimensions: 18.25 x 14.42
Kitchen
- Description: 19 ft 3 in x 18 ft 9 in; eat-in kitchen per floor plan.
- Level: First
- Area: 360.94 Square Feet
- Dimensions: 19.25 x 18.75
Laundry
- Description: 5 ft 1 in x 7 ft 3 in per photographer floor plan.
- Level: First
- Area: 36.83 Square Feet
- Dimensions: 5.08 x 7.25
Living room
- Description: 25 ft 8 in x 26 ft 9 in per photographer floor plan.
- Level: First
- Area: 686.67 Square Feet
- Dimensions: 25.67 x 26.75
Heating
- Forced Air
Cooling
- Central Air
Appliances
- Included: Dryer, Free-Standing Range, Free-Standing Refrigerator, Washer/Dryer
- Laundry: Laundry Room
Features
- Basement: Crawl Space
Interior area
- Total structure area: 2,400
- Total interior livable area: 2,400 sqft
- Finished area above ground: 2,400
- Finished area below ground: 0
Property
Parking
- Total spaces: 2
- Parking features: Attached
- Attached garage spaces: 2
Features
- Levels: One
- Stories: 1
- Patio & porch: Deck
Lot
- Size: 2 Acres
- Dimensions: 286.75 x 303.82
Details
- Foundation area: 0
- Parcel number: 290500300120
- Zoning description: Zoning
Construction
Type & style
- Home type: SingleFamily
- Architectural style: Raised Ranch
- Property subtype: Single Family Residence
Materials
- Vinyl Siding
- Roof: Shingle
Condition
- Year built: 1999
Utilities & green energy
- Sewer: Septic Tank
- Water: Well
- Utilities for property: Propane
Community & HOA
Community
- Subdivision: None
Location
- Region: Perrinton
Financial & listing details
- Price per square foot: $179/sqft
- Tax assessed value: $320,400
- Annual tax amount: $430
- Date on market: 11/2/2026
- Listing terms: VA Loan,Cash,Conventional,FHA,MSHDA
- Road surface type: Dirt
Estimated market value
$421,000
$400,000 - $442,000
$2,660/mo
Price history
| Date | Event | Price |
|---|---|---|
| 11/2/2026 | Listed for sale | $429,000$179/sqft |
Source:  Greater Lansing AOR #300295 Report a problem | ||
| 11/1/2026 | Listing removed | $429,000$179/sqft |
Source:  Realcomp II #79080068526 Report a problem | ||
| 9/4/2026 | Price change | $429,000-1.4%$179/sqft |
Source:  NGLRMLS #1945423 Report a problem | ||
| 7/27/2026 | Price change | $435,000-2.2%$181/sqft |
Source: NGLRMLS #1945423 Report a problem | ||
| 5/20/2026 | Listed for sale | $445,000$185/sqft |
Source: NGLRMLS #1945423 Report a problem | ||
Public tax history
| Year | Property taxes | Tax assessment |
|---|---|---|
| 2026 | $2,324 +3.1% | $160,200 +11.9% |
| 2025 | $2,254 +41.4% | $143,200 -1.4% |
| 2024 | $1,594 | $145,200 +14.9% |
| 2023 | -- | $126,400 +21.1% |
| 2022 | -- | $104,400 +4.3% |
| 2021 | -- | $100,100 +3.7% |
| 2020 | -- | $96,500 +4.3% |
| 2019 | -- | $92,500 +34.8% |
| 2018 | -- | $68,600 +14.9% |
| 2017 | -- | $59,700 +4.4% |
| 2016 | -- | $57,200 +2.5% |
| 2015 | -- | $55,800 +1.3% |
| 2014 | -- | $55,100 +3.2% |
| 2013 | -- | $53,400 +26.2% |
| 2012 | -- | $42,300 +35.1% |
| 2011 | -- | $31,300 |
Find assessor info on the county website
Monthly payment
Est. payment
Payment breakdown
Explore the cost of this home by adjusting the details. Changes won't be saved.Climate risks
Neighborhood: 48871
Nearby schools
Schools provided by the listing agent
- High: Fulton
Source: Greater Lansing AOR. This data may not be complete. We recommend contacting the local school district to confirm school assignments for this home.
Similar homes
- $399,0003 bd2 ba2.5k sqft2298 W Hayes Rd, Ithaca, MI 48847For Sale
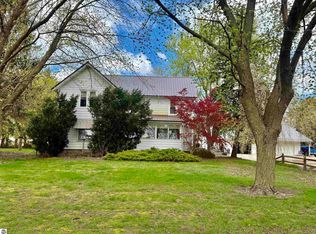 MLS ID #1944596, Marci Browne. NGLRMLS
- $334,9003 bd2 ba1.7k sqft2331 W Cleveland Rd, Perrinton, MI 48871For Sale
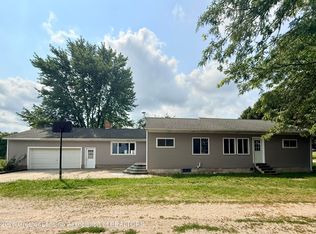 MLS ID #298436, Shirley Boucha, RE/MAX Real Estate Professionals. Greater Lansing AOR
- $409,9003 bd2 ba1.6k sqft9567 Lakeview Ct, Perrinton, MI 48871For Sale
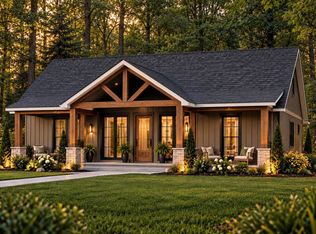 MLS ID #12014624, Tracy Snyder, TRACY SNYDER. My State MLS
- $399,9003 bd3 ba1.9k sqft10151 Hardwood Trl, Perrinton, MI 48871For Sale
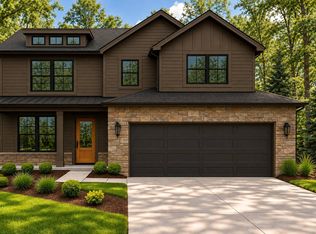 MLS ID #12014622, Tracy Snyder, TRACY SNYDER. My State MLS
- $325,0003 bd2 ba1.5k sqft3635 W Washington Rd, Ithaca, MI 48847For Sale
 MLS ID #26056648, Peter F MacIntyre, Re/Max Real Estate Professionals. MichRIC
- $340,0003 bd2 ba1.7k sqft9129 Lakeside Dr, Perrinton, MI 48871For SaleMLS ID #26020149, Jeremy Crump, Bellabay Realty (SW). MichRIC
- $384,9003 bd2 ba1.4k sqft10505 E Hayes Rd, Ashley, MI 48806For Sale
 MLS ID #50223743, Amy Garza, HamadyRobinson, REALTORS®. MiRealSource
- $250,0003 bd2 ba1.6k sqft9462 E Colby Rd, Crystal, MI 48818For SaleMLS ID #26058313, Elizabeth K Woodard, KW Rivertown Hoppough. MichRIC
- $415,0004 bd4 ba3.5k sqft623 N State St, Alma, MI 48801For SaleMLS ID #25059613, Scott L DeMeyer, 616 Realty LLC. MichRIC
