Welcome to 1307 W. Marshall Road in St. Johns, a rare opportunity to own 35.99 acres offering a mix of productive farmland, mature woods, and usable space for a variety of country pursuits. Approximately 15 acres are tillable, while another 11 acres of woods provide privacy, wildlife habitat, and recreational opportunities. Whether you're looking for a hobby farm, hunting property, equipment storage, or a peaceful country retreat, this property offers plenty of possibilities. The approximately 1,200-square-foot, 3-bedroom, 1-bath farmhouse, dating to around 1875, is livable and offers an opportunity for renovation and updating. Recent improvements include a new furnace and electric water heater (2022) and a septic system replaced in 2015. Multiple outbuildings add tremendous functionality, including a two-story red barn with a metal roof, a large metal-sided barn with dirt floors and two spacious sections, and a detached two-car block garage with two additional lean-to storage areas. A chicken coop is also located on the property and could be restored for poultry or small livestock. With nearly 36 acres, tillable ground, wooded acreage, multiple outbuildings, and an existing farmhouse, this property offers a unique opportunity to create the country property you've been looking for.
For sale
Price cut: $30K (9/14)
$490,000
1307 W Marshall Rd, Saint Johns, MI 48879
3beds
1,200sqft
Single Family Residence
Built in 1875
35.99 Acres Lot
$-- Zestimate®
$408/sqft
$-- HOA
What's special
- 45 days
- 758
- 27
Zillow last checked:
Listing updated:
Listed by:
Brock Fletcher 517-303-3262,
Keller Williams Realty Lansing 517-853-1200
Source: Greater Lansing AOR,MLS#: 298404
Facts & features
Interior
Bedrooms & bathrooms
- Bedrooms: 3
- Bathrooms: 1
- Full bathrooms: 1
Primary bedroom
- Features: Carpet Floor
- Level: First
- Area: 157.55 Square Feet
- Dimensions: 13.7 x 11.5
Bedroom 2
- Features: Carpet Floor
- Level: First
- Area: 105.56 Square Feet
- Dimensions: 11.6 x 9.1
Bedroom 3
- Level: Second
- Area: 243.2 Square Feet
- Dimensions: 16 x 15.2
Bathroom 1
- Features: Vinyl Floor
- Level: First
- Area: 29.22 Square Feet
- Dimensions: 7.11 x 4.11
Dining room
- Description: COMBO W/KITCHEN
- Level: First
- Area: 261.12 Square Feet
- Dimensions: 19.2 x 13.6
Kitchen
- Level: First
- Area: 261.12 Square Feet
- Dimensions: 19.2 x 13.6
Living room
- Description: WOOD STOVE
- Features: Carpet Floor
- Level: First
- Area: 238.58 Square Feet
- Dimensions: 15.8 x 15.1
Heating
- Central, Forced Air, Propane
Cooling
- None
Appliances
- Included: Built-In Electric Oven, Built-In Electric Range, Electric Range, Electric Water Heater, Oven, Range, Range Hood, Refrigerator, Vented Exhaust Fan, Washer, Water Heater
- Laundry: In Kitchen
Features
- Ceiling Fan(s), Laminate Counters
- Flooring: Carpet, Linoleum
- Basement: Dirt Floor,Michigan,Sump Pump
- Number of fireplaces: 1
- Fireplace features: Living Room, Wood Burning
Interior area
- Total structure area: 1,840
- Total interior livable area: 1,200 sqft
- Finished area above ground: 1,200
- Finished area below ground: 0
Video & virtual tour
Property
Parking
- Total spaces: 2
- Parking features: Circular Driveway, Driveway, Garage Faces Front, Gravel
- Garage spaces: 2
- Has uncovered spaces: Yes
Features
- Levels: One and One Half
- Stories: 1.5
- Entry location: Side Door
- Patio & porch: Porch
- Has view: Yes
- View description: Rural
Lot
- Size: 35.99 Acres
- Features: Agricultural, Back Yard, Farm, Front Yard, Many Trees, Wooded
Details
- Additional structures: Barn(s), Poultry Coop, Shed(s), Storage, Workshop, Pole Barn
- Foundation area: 640
- Parcel number: 1909001640003560
- Zoning description: Zoning
Construction
Type & style
- Home type: SingleFamily
- Property subtype: Single Family Residence
Materials
- Asbestos
- Foundation: Stone
- Roof: Shingle
Condition
- Year built: 1875
Utilities & green energy
- Electric: Fuses
- Sewer: Septic Tank
- Water: Well
- Utilities for property: High Speed Internet Connected, Electricity Connected, Propane
Community & HOA
Community
- Subdivision: None
Location
- Region: Saint Johns
Financial & listing details
- Price per square foot: $408/sqft
- Tax assessed value: $292,400
- Annual tax amount: $2,266
- Date on market: 8/12/2026
- Listing terms: Cash,Conventional
- Road surface type: Gravel
Estimated market value
Not available
Estimated sales range
Not available
$1,470/mo
Price history
| Date | Event | Price |
|---|---|---|
| 9/14/2026 | Price change | $490,000-5.8%$408/sqft |
Source:  Greater Lansing AOR #298404 Report a problem Greater Lansing AOR #298404 Report a problem | ||
| 8/12/2026 | Listed for sale | $520,000$433/sqft |
Source: Greater Lansing AOR #298404 Report a problem | ||
Public tax history
| Year | Property taxes | Tax assessment |
|---|---|---|
| 2025 | $2,490 | $146,200 -5.1% |
| 2024 | -- | $154,000 +6.9% |
| 2023 | -- | $144,100 +3% |
| 2022 | -- | $139,900 +5.3% |
| 2021 | -- | $132,800 -7.1% |
| 2020 | -- | $143,000 +1.9% |
| 2019 | $1,623 | $140,400 +3.2% |
| 2018 | -- | $136,100 -2.9% |
| 2017 | -- | $140,100 +5.1% |
| 2016 | -- | $133,300 +9.6% |
| 2015 | -- | $121,600 +3.6% |
| 2011 | -- | $117,400 +0.3% |
| 2009 | -- | $117,100 |
Find assessor info on the county website
Monthly payment
Est. payment
Payment breakdown
Explore the cost of this home by adjusting the details. Changes won't be saved.Climate risks
Neighborhood: 48879
Nearby schools
Schools provided by the listing agent
- High: St. Johns
Source: Greater Lansing AOR. This data may not be complete. We recommend contacting the local school district to confirm school assignments for this home.
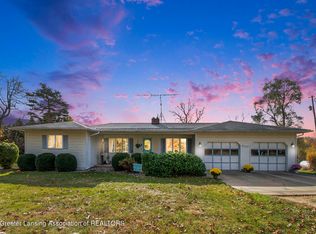
- $260,0003 bd1 ba1.5k sqft1295 W Marshall Rd, Saint Johns, MI 48879Sold
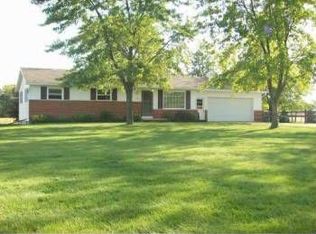
- $298,5003 bd1 ba1.1k sqft1601 W Marshall Rd, Saint Johns, MI 48879Off Market
- $416,000-- bd2 ba1.6k sqft1250 W Marshall Rd, Saint Johns, MI 48879Off Market
- $397,600-- bd2 ba1.6k sqft1250 W Marshall Rd, Saint Johns, MI 48879Off Market
Similar homes
- $350,0003 bd2 ba1.7k sqft6901 N Dewitt Rd, Saint Johns, MI 48879For Sale
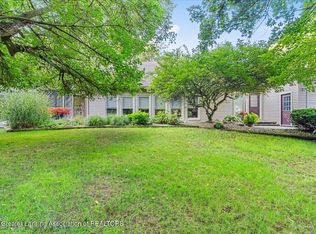 MLS ID #299123, Morgan Meredith, Keller Williams Realty Lansing. Greater Lansing AOR
 - $279,9003 bd2 ba1.2k sqft810 S Church St, Saint Johns, MI 48879For Sale
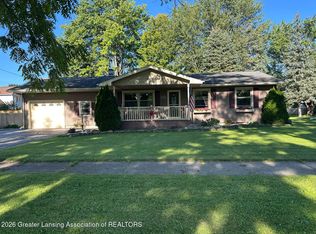 MLS ID #298780, Wayne Petersen, RE/MAX Real Estate Professionals Dewitt. Greater Lansing AOR
 - $474,9003 bd2 ba1.5k sqft1402 Kelcrasta Dr, Saint Johns, MI 48879New Construction
 MLS ID #298798, Lori Thelen, Lori Thelen Real Estate. Greater Lansing AOR
 - $419,9003 bd3 ba1.7k sqft2294 W Gallant Fox Way, Saint Johns, MI 48879For Sale
 MLS ID #298424, Missy Lord, RE/MAX Real Estate Professionals Dewitt. Greater Lansing AOR
 - $249,0003 bd2 ba1.7k sqft806 S Oakland St, Saint Johns, MI 48879For Sale
 MLS ID #20261069989, Steve Koleno, Beycome Brokerage Realty LLC. Realcomp II
 - $315,0003 bd2 ba1.6k sqft4395 S Grove Rd, Saint Johns, MI 48879For Sale
 MLS ID #50213686, Brittani Purman, REAL ESTATE ONE - GLADWIN. MiRealSource
 - $435,9003 bd3 ba1.7k sqft2315 Secretariat Ln, Saint Johns, MI 48879New Construction
 MLS ID #26032615, Pure Michigan Realty Group, Century 21 Affiliated - Jackson. MichRIC
 - $389,9003 bd3 ba1.7k sqft814 Joyce Ln, Saint Johns, MI 48879New ConstructionMLS ID #26043241, Pure Michigan Realty Group, Century 21 Affiliated - Jackson. MichRIC
- $350,0003 bd2 ba1.7k sqft9129 Lakeside Dr, Perrinton, MI 48871For SaleMLS ID #26020149, Jeremy Crump, Bellabay Realty (SW). MichRIC
