Enjoy country living with this charming 3-bedroom, 2-bath home on a blacktop road. Inside, you’ll find beautiful wood floors, convenient main-floor laundry, and a sunroom with potential to serve as a fourth bedroom. Mature trees and attractive landscaping create a welcoming setting, while the above-ground pool adds summertime enjoyment. The property also offers exceptional storage and workspace with a 24 x 24 detached garage, a 50 x 32 heated shop, and a spacious 40 x 80 barn. A wonderful opportunity for those seeking country charm with room for hobbies, equipment, and more!
For sale
$269,900
3715 W Seaman Rd, Alma, MI 48801
3beds
1,596sqft
Single Family Residence
Built in 1930
2.4 Acres Lot
$234,600 Zestimate®
$169/sqft
$-- HOA
What's special
Mature treesBeautiful wood floorsAttractive landscapingAbove-ground poolConvenient main-floor laundry
- 1 day
- 969
- 103
Zillow last checked:
Listing updated:
Listed by:
Marci Browne CELL:989-620-1027,
AMERICA'S CHOICE REALTY LLC 989-875-5148
Source: NGLRMLS,MLS#: 1952317
Facts & features
Interior
Bedrooms & bathrooms
- Bedrooms: 3
- Bathrooms: 2
- Full bathrooms: 2
- Main level bathrooms: 1
- Main level bedrooms: 1
Rooms
- Room types: Dining Room
Primary bedroom
- Level: Main
- Area: 279.3
- Dimensions: 14.7 x 19
Bedroom 2
- Level: Upper
- Area: 20402.2
- Dimensions: 1534 x 13.3
Bedroom 3
- Level: Upper
- Area: 197
- Dimensions: 19.7 x 10
Primary bathroom
- Features: None
Dining room
- Level: Main
- Area: 114.75
- Dimensions: 13.5 x 8.5
Kitchen
- Level: Main
- Area: 135
- Dimensions: 10 x 13.5
Living room
- Level: Main
- Area: 336.6
- Dimensions: 22 x 15.3
Heating
- Forced Air, Propane
Appliances
- Included: Refrigerator, Oven/Range, Dishwasher, Washer, Dryer, Propane Water Heater
- Laundry: Main Level
Features
- Entrance Foyer, Pantry, Kitchen Island, Drywall, Paneling, Ceiling Fan(s), Cable TV
- Flooring: Wood, Laminate, Carpet, Tile
- Has fireplace: No
- Fireplace features: None
Interior area
- Total structure area: 1,596
- Total interior livable area: 1,596 sqft
- Finished area above ground: 1,596
- Finished area below ground: 0
Property
Parking
- Total spaces: 2
- Parking features: Detached, Garage Door Opener, Concrete Floors, Gravel
- Garage spaces: 2
Accessibility
- Accessibility features: None
Features
- Levels: One and One Half
- Stories: 1
- Patio & porch: Deck, Covered, Porch
- Exterior features: Sidewalk
- Has private pool: Yes
- Pool features: Above Ground
- Has view: Yes
- View description: Countryside View
- Waterfront features: None
Lot
- Size: 2.4 Acres
- Dimensions: 251 x 416.46
- Features: Cleared, Level, Landscaped, Metes and Bounds
Details
- Additional structures: Barn(s), Workshop
- Parcel number: 290102101300
- Zoning description: Residential,Outbuildings Allowed
Construction
Type & style
- Home type: SingleFamily
- Property subtype: Single Family Residence
Materials
- Frame, Vinyl Siding, Stone
- Foundation: Stone
- Roof: Asphalt
Condition
- New construction: No
- Year built: 1930
Utilities & green energy
- Sewer: Private Sewer
- Water: Private
Green energy
- Energy efficient items: Not Applicable
- Water conservation: Not Applicable
Community & HOA
Community
- Features: None
- Subdivision: NONE
HOA
- Services included: None
Location
- Region: Alma
Financial & listing details
- Price per square foot: $169/sqft
- Tax assessed value: $59,119
- Annual tax amount: $1,694
- Price range: $269.9K - $269.9K
- Date on market: 11/6/2026
- Cumulative days on market: 2 days
- Listing agreement: Exclusive Right Sell
- Listing terms: Conventional,Cash,FHA,MSHDA,VA Loan
- Ownership type: Private Owner
- Road surface type: Asphalt
Estimated market value
$234,600
$195,000 - $270,000
$1,620/mo
Price history
| Date | Event | Price |
|---|---|---|
| 11/6/2026 | Listed for sale | $269,900$169/sqft |
Source:  NGLRMLS #1952317 Report a problem | ||
Public tax history
| Year | Property taxes | Tax assessment |
|---|---|---|
| 2026 | $1,643 +0.9% | $105,200 +6.2% |
| 2025 | $1,629 +7.2% | $99,100 +9.7% |
| 2024 | $1,519 | $90,300 +8.1% |
| 2023 | -- | $83,500 +13.6% |
| 2022 | -- | $73,500 +4.9% |
| 2021 | -- | $70,100 +9.2% |
| 2020 | -- | $64,200 +3% |
| 2019 | -- | $62,300 -3.9% |
| 2018 | -- | $64,800 +10.4% |
| 2017 | -- | $58,700 +2.8% |
| 2016 | -- | $57,100 -1.4% |
| 2015 | -- | $57,900 -1.9% |
| 2014 | -- | $59,000 -0.3% |
| 2013 | -- | $59,200 +13.4% |
| 2012 | -- | $52,200 +0.2% |
| 2011 | -- | $52,100 |
Find assessor info on the county website
Monthly payment
Est. payment
Payment breakdown
Explore the cost of this home by adjusting the details. Changes won't be saved.Climate risks
Neighborhood: 48801
Nearby schools
Schools provided by the listing agent
- District: Alma Public Schools
Source: NGLRMLS. This data may not be complete. We recommend contacting the local school district to confirm school assignments for this home.
Similar homes
- $249,0003 bd2 ba1.6k sqft4325 W Tyler Rd, Alma, MI 48801For Sale
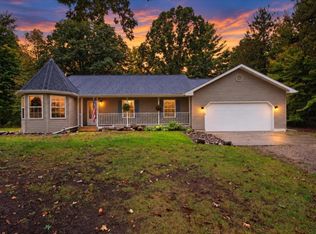 MLS ID #1951257, Micah Kemler. NGLRMLS
- $279,0003 bd2 ba1.7k sqft1010 Wellesley St, Alma, MI 48801For Sale By Owner

- $--3 bd2 ba1.5k sqft4703 N State Rd, Alma, MI 48801Auction
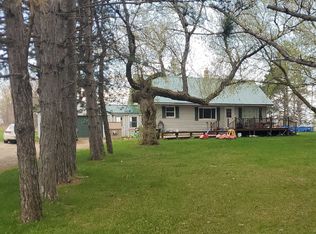 ServiceLink Auction
- $289,0433 bd2 ba1.7k sqft569 Charles Ave, Alma, MI 48801For Sale
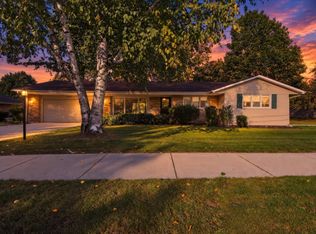 MLS ID #1951316, Meredith Lott. NGLRMLS
- $274,9994 bd2 ba2.1k sqft189 Westview Dr Lot 89, Alma, MI 48801For Sale
 MLS ID #79080072567, Sue Welling, 43 NORTH REALTY. Realcomp II
- $250,0003 bd2 ba1.6k sqft9462 E Colby Rd, Crystal, MI 48818For Sale
 MLS ID #26058313, Elizabeth K Woodard, KW Rivertown Hoppough. MichRIC
- $179,9003 bd2 ba1.3k sqft1112 Ferris St, Alma, MI 48801For Sale
 MLS ID #50218175, DALE WALTER, CONDELL WONDER LAND. MiRealSource
