After more than 30 years, this wonderful property is finally available for its next owner! This spacious four-bedroom, two-bath tri-level home offers more than 2,000 square feet of living space in a highly desirable location just south of the college. The home features a durable metal roof, attached garage, concrete driveway, and blacktop road. Inside, you’ll find fresh paint, some new carpet, professionally cleaned additional carpeting, and a cozy fireplace that adds warmth and character to the living space. Step outside to enjoy your own private backyard oasis, complete with beautiful decking, colorful flowers, and mature, manicured shrubbery. The enclosed patio/4-season room provides additional living space and convenient access to the peaceful backyard—perfect for relaxing, entertaining, or enjoying the outdoors year-round. After more than three decades of cherished ownership, this well-maintained home is ready for its next chapter. Don’t miss this rare opportunity to own a spacious home in a sought-after location!
For sale
Price cut: $2K (9/9)
$277,000
189 Westview Dr, Alma, MI 48801
4beds
2,123sqft
Single Family Residence
Built in 1963
0.3 Acres Lot
$274,500 Zestimate®
$130/sqft
$-- HOA
What's special
Professionally cleaned additional carpetingPrivate backyard oasisAttached garageMature manicured shrubberyFresh paintColorful flowersBeautiful decking
- 46 days
- 271
- 18
Zillow last checked:
Listing updated:
Listed by:
Sue Welling 989-560-9898,
43 NORTH REALTY 989-463-1219
Source: NGLRMLS,MLS#: 1949532
Facts & features
Interior
Bedrooms & bathrooms
- Bedrooms: 4
- Bathrooms: 2
- Full bathrooms: 2
Primary bedroom
- Level: Lower
- Area: 159.85
- Dimensions: 12.11 x 13.2
Bedroom 2
- Level: Upper
- Area: 205.4
- Dimensions: 15.8 x 13
Bedroom 3
- Level: Upper
- Area: 111.6
- Dimensions: 12 x 9.3
Bedroom 4
- Level: Upper
- Area: 230.79
- Dimensions: 15.7 x 14.7
Primary bathroom
- Features: Shared
Dining room
- Level: Main
- Area: 130.56
- Dimensions: 9.6 x 13.6
Family room
- Level: Lower
- Area: 294.36
- Dimensions: 22.3 x 13.2
Kitchen
- Level: Main
- Area: 122.4
- Dimensions: 9 x 13.6
Living room
- Level: Main
- Area: 448.8
- Dimensions: 33 x 13.6
Heating
- Hot Water, Natural Gas, Fireplace(s)
Appliances
- Included: Refrigerator, Oven/Range, Dishwasher, Microwave, Washer, Dryer
- Laundry: Lower Level
Features
- None
- Flooring: Carpet, Vinyl
- Basement: Finished
- Has fireplace: Yes
Interior area
- Total structure area: 2,123
- Total interior livable area: 2,123 sqft
- Finished area above ground: 1,500
- Finished area below ground: 623
Property
Parking
- Total spaces: 2
- Parking features: Attached, Garage Door Opener, Concrete Floors, Concrete
- Attached garage spaces: 2
Accessibility
- Accessibility features: None
Features
- Levels: Three Or More
- Exterior features: Sidewalk
- Waterfront features: None
Lot
- Size: 0.3 Acres
- Dimensions: 80 x 165
- Features: Level, Landscaped, Subdivided
Details
- Additional structures: None
- Parcel number: 295104203800
- Zoning description: Residential
Construction
Type & style
- Home type: SingleFamily
- Property subtype: Single Family Residence
Materials
- Frame, Brick
- Foundation: Block
- Roof: Metal
Condition
- New construction: No
- Year built: 1963
Utilities & green energy
- Sewer: Public Sewer
- Water: Public
Green energy
- Energy efficient items: Not Applicable
- Water conservation: Not Applicable
Community & HOA
Community
- Features: None
- Subdivision: Rolling Acres Subdivision #4
HOA
- Services included: None
Location
- Region: Alma
Financial & listing details
- Price per square foot: $130/sqft
- Tax assessed value: $78,370
- Annual tax amount: $3,634
- Price range: $277K - $277K
- Date on market: 8/20/2026
- Cumulative days on market: 46 days
- Listing agreement: Exclusive Right Sell
- Listing terms: Conventional,Cash,FHA,MSHDA,USDA Loan,VA Loan
- Ownership type: Private Owner
- Road surface type: Asphalt
Estimated market value
$274,500
$261,000 - $288,000
$2,142/mo
Price history
| Date | Event | Price |
|---|---|---|
| 9/9/2026 | Price change | $277,000-0.7%$130/sqft |
Source:  NGLRMLS #1949532 Report a problem NGLRMLS #1949532 Report a problem | ||
| 8/27/2026 | Price change | $279,000-1.1%$131/sqft |
Source: NGLRMLS #1949532 Report a problem | ||
| 8/20/2026 | Listed for sale | $282,000$133/sqft |
Source: NGLRMLS #1949532 Report a problem | ||
Public tax history
| Year | Property taxes | Tax assessment |
|---|---|---|
| 2025 | $3,515 +6.3% | $103,600 +13.6% |
| 2024 | $3,306 | $91,200 +4.9% |
| 2023 | -- | $86,900 +17.9% |
| 2022 | -- | $73,700 +3.1% |
| 2021 | -- | $71,500 +3% |
| 2020 | -- | $69,400 +10.3% |
| 2019 | -- | $62,900 -0.9% |
| 2018 | -- | $63,500 -1.2% |
| 2017 | -- | $64,300 +0.5% |
| 2016 | -- | $64,000 -0.5% |
| 2015 | -- | $64,300 +6.1% |
| 2014 | -- | $60,600 +1.5% |
| 2013 | -- | $59,700 -1% |
| 2012 | -- | $60,300 -3.7% |
| 2011 | -- | $62,600 |
Find assessor info on the county website
Monthly payment
Est. payment
Payment breakdown
Explore the cost of this home by adjusting the details. Changes won't be saved.Climate risks
Neighborhood: 48801
Nearby schools
Schools provided by the listing agent
- District: Alma Public Schools
Source: NGLRMLS. This data may not be complete. We recommend contacting the local school district to confirm school assignments for this home.
Similar homes
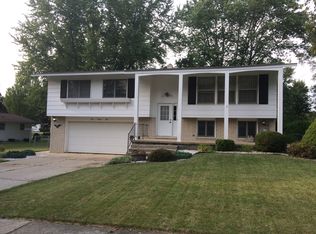
- $277,0004 bd2 ba2.1k sqft189 Westview Dr Lot 89, Alma, MI 48801For Sale

 MLS ID #79080072567, Sue Welling, 43 NORTH REALTY. Realcomp II
 - $282,0003 bd2 ba2.1k sqft540 Fairlane Dr, Alma, MI 48801For Sale
 MLS ID #1946022, Dawn Krantz. NGLRMLS
 - $269,0003 bd2 ba1.6k sqft4325 W Tyler Rd, Alma, MI 48801For Sale
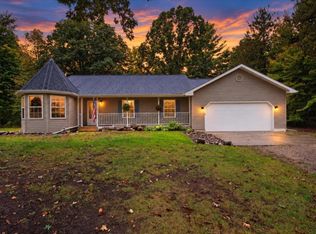 MLS ID #1951257, Micah Kemler. NGLRMLS
 - $249,9003 bd2 ba1.7k sqft445 Yale Ave, Alma, MI 48801For Sale
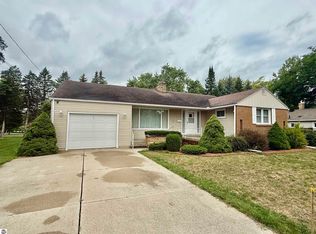 MLS ID #1950038, Marci Browne. NGLRMLS
 - $189,9003 bd2 ba1.3k sqft1112 Ferris St, Alma, MI 48801For Sale
 MLS ID #50218175, DALE WALTER, CONDELL WONDER LAND. MiRealSource
