Its been over 30 years since this wonderful property has been available! This spacious four-bedroom, two-bath tri-level home offers over 2,000 square feet of living space and is located in a highly desirable area just south of the college. Features include a durable metal roof, attached garage, concrete driveway, and a blacktop road. Inside, youll find fresh paint, some new carpet, additional carpet that has been professionally cleaned, and a cozy fireplace. Step outside and enjoy your own private backyard oasis, complete with beautiful decking, flowers, and mature, manicured shrubbery. The enclosed patio/4-season room provides additional living space and convenient access to the peaceful backyard-perfect for relaxing or entertaining. A rare opportunity to own a well-maintained home in a sought-after location. After more than three decades, this one is finally ready for its next owner!
For sale
$282,000
189 Westview Dr Lot 89, Alma, MI 48801
4beds
2,123sqft
Single Family Residence
Built in 1963
0.3 Acres Lot
$-- Zestimate®
$133/sqft
$-- HOA
What's special
- 4 hours |
- 5 |
- 0 |
Zillow last checked:
Listing updated:
Listed by:
Sue Welling 989-560-9898,
43 NORTH REALTY 989-463-1219
Source: Realcomp II,MLS#: 79080072567
Facts & features
Interior
Bedrooms & bathrooms
- Bedrooms: 4
- Bathrooms: 2
- Full bathrooms: 2
Bedroom 1
- Level: Lower
- Area: 156
- Dimensions: 12 x 13
Bedroom 2
- Level: Upper
- Area: 208
- Dimensions: 16 x 13
Bedroom 3
- Level: Upper
- Area: 108
- Dimensions: 12 x 9
Bedroom 4
- Level: Upper
- Area: 240
- Dimensions: 16 x 15
Dining room
- Level: Main
- Area: 140
- Dimensions: 10 x 14
Family room
- Level: Lower
- Area: 286
- Dimensions: 22 x 13
Kitchen
- Level: Main
- Area: 126
- Dimensions: 9 x 14
Laundry
- Level: Lower
- Area: 126
- Dimensions: 9 x 14
Living room
- Level: Main
- Area: 462
- Dimensions: 33 x 14
Heating
- Hot Water, Natural Gas
Appliances
- Included: Dishwasher, Dryer, Microwave, Oven, Refrigerator, Range, Washer
Features
- Basement: Block,Finished,Full
- Has fireplace: Yes
Interior area
- Total interior livable area: 2,123 sqft
- Finished area above ground: 2,123
- Finished area below ground: 623
Property
Parking
- Total spaces: 2
- Parking features: Two Car Garage, Attached, Garage, Garage Door Opener
- Attached garage spaces: 2
Features
- Levels: Tri Level
Lot
- Size: 0.3 Acres
- Dimensions: 80 x 165
Details
- Parcel number: 295104203800
- Zoning description: Residential
- Special conditions: Standard
Construction
Type & style
- Home type: SingleFamily
- Property subtype: Single Family Residence
Materials
- Foundation: Basement, Block
Condition
- Year built: 1963
Utilities & green energy
- Sewer: Shared Septic
- Water: Public
Community & HOA
Community
- Subdivision: ROLLING ACRES SUBDIVISION #4
Location
- Region: Alma
Financial & listing details
- Price per square foot: $133/sqft
- Tax assessed value: $78,370
- Annual tax amount: $3,634
- Date on market: 8/20/2026
- Listing agreement: Exclusive Right To Sell
- Listing terms: Cash,Conventional,FHA,Other,Usda Loan,Va Loan
Estimated market value
Not available
Estimated sales range
Not available
Not available
Price history
| Date | Event | Price |
|---|---|---|
| 8/20/2026 | Listed for sale | $282,000$133/sqft |
Source:  Realcomp II #79080072567 Report a problem Realcomp II #79080072567 Report a problem | ||
Public tax history
Tax history is unavailable.
Monthly payment
Est. payment
Payment breakdown
Explore the cost of this home by adjusting the details. Changes won't be saved.Climate risks
Neighborhood: 48801
Nearby schools
GreatSchools rating
- NALuce Road Elementary SchoolGrades: PK-KDistance: 0.8 mi
- 6/10Donald L. Pavlik Middle SchoolGrades: 6-8Distance: 1.7 mi
- 4/10Alma Senior High SchoolGrades: 9-12Distance: 1.5 mi
- $282,0004 bd2 ba2.1k sqft189 Westview Dr, Alma, MI 48801For Sale

- $274,9003 bd4 ba2.1k sqft193 Westview Dr, Alma, MI 48801Off Market
- $245,9004 bd2 ba2k sqft185 Westview Dr, Alma, MI 48801Off Market
- $299,3003 bd2 ba1.8k sqft932 Mill St, Alma, MI 48801Off Market
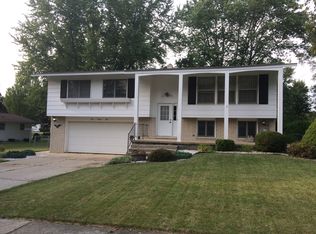
- $213,0004 bd2 ba2k sqft197 Westview Dr, Alma, MI 48801Sold
- $259,9004 bd2 ba1.8k sqft190 Westview Dr, Alma, MI 48801Sold
- $255,800-- bd-- ba-- sqft206 Fleming Dr, Alma, MI 48801Off Market
- $255,0004 bd3 ba2.3k sqft194 Westview Dr, Alma, MI 48801Sold
A local agent can set up tours, give advice and negotiate with sellers.
Similar homes
- $282,0004 bd2 ba2.1k sqft189 Westview Dr, Alma, MI 48801For SaleMLS ID #1949532, Sue Welling. NGLRMLS
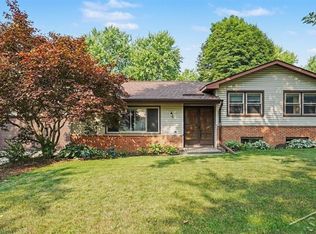
- $245,0003 bd2 ba2k sqft209 Westview Dr, Alma, MI 48801For Sale
 MLS ID #50218411, Herb Saenz, Modern Realty. MiRealSource
 - $289,9003 bd2 ba2.1k sqft540 Fairlane Dr, Alma, MI 48801For Sale
 MLS ID #1946022, Dawn Krantz. NGLRMLS
 - $250,0004 bd3 ba2k sqft535 Yale Ave, Alma, MI 48801For Sale
 MLS ID #1944580, Brandi Stupica. NGLRMLS
 - $354,9005 bd3 ba2.8k sqft5383 N Rich Rd, Alma, MI 48801For SaleMLS ID #1949462, Penny Brecht. NGLRMLS
- $299,9002 bd2 ba1.5k sqft4782 W Lincoln Rd, Alma, MI 48801For SaleMLS ID #1948816, Pam Hubbard. NGLRMLS
- $234,9005 bd2 ba2.5k sqft424 W Center St, Alma, MI 48801For SaleMLS ID #1948026, Adam Vibber. NGLRMLS
- $249,9003 bd2 ba1.8k sqft5380 N Baldwin Rd, Saint Louis, MI 48880For SaleMLS ID #1949520, Cheryl Reeves. NGLRMLS
- $199,0004 bd2 ba1.6k sqft422 W Center St, Alma, MI 48801For SaleMLS ID #1948583, Rachel Shoemaker. NGLRMLS
- $205,0003 bd2 ba1.6k sqft108 Grove Ave, Alma, MI 48801For SaleMLS ID #1949371, Heidi Lawhorne. NGLRMLS
- $--3 bd2 ba1.5k sqft4703 N State Rd, Alma, MI 48801AuctionServiceLink Auction
- $324,9994 bd4 ba1.7k sqft173 Crystal Ct, Alma, MI 48801For SaleMLS ID #1947203, Krista Dudley. NGLRMLS
- $265,0004 bd2 ba2.1k sqft10950 N Pine Grove Rd, Vestaburg, MI 48891For Sale
 MLS ID #26043518, Richard Adgate, Eagle Realty. MichRIC
 - $225,0003 bd1 ba1.2k sqft4996 N Alger Rd, Alma, MI 48801For SaleMLS ID #1948686, Marnie Basney. NGLRMLS
- $189,9003 bd2 ba1.3k sqft1112 Ferris St, Alma, MI 48801For SaleMLS ID #50218175, DALE WALTER, CONDELL WONDER LAND. MiRealSource
- $--3 bd2 ba1.8k sqft8596 E Colby Rd, Crystal, MI 48818AuctionAuction.com 2
- $319,0003 bd2 ba1.3k sqft258 Ruby Ct, Alma, MI 48801For SaleMLS ID #1941098, Alex Billotti. NGLRMLS
- $143,4004 bd2 ba2k sqft221 W Center St, Alma, MI 48801For SaleMLS ID #1946746, Gianni Tripp. NGLRMLS
- $350,0003 bd2 ba1.7k sqft1510 Luce Ct, Alma, MI 48801For SaleMLS ID #1939071, Brandi Stupica. NGLRMLS
- $275,0003 bd2 ba2.3k sqft1629 N Warner Rd, Sumner, MI 48889For SaleMLS ID #1948946, Sue Welling. NGLRMLS
