A MUST SEE! This move in ready, 3-bedroom, 2-bath home, is full of surprises. A previously licensed daycare, this home has an extra special basement with full kitchen, egress window, family room area and full bathroom. The access to the basement is welcoming and connects to the main level family room by wide, carpeted stairs to provide a wonderful entertaining space! The owners took pride in their pellet stove and made sure that it was inspected yearly. The fenced in yard boasts a beautiful patio, basketball court, spacious lawn, and well cared for landscape. A flourishing garden is positioned to the side of the home. A large shed is also located in the backyard to provide more storage. The loft area upstairs is another surprise and adds even more storage options or an extra space for an office. This home is located in a quiet neighborhood, just a short drive from downtown Alma. Recent updates include new furnace with warranty ('22), New water heater ('23), bathroom update ('26) and attic insulation ('22)
For sale
$205,000
108 Grove Ave, Alma, MI 48801
3beds
1,689sqft
Single Family Residence
Built in 1920
6,969 Square Feet Lot
$202,900 Zestimate®
$121/sqft
$-- HOA
What's special
Fenced in yardBasketball courtEgress windowSpacious lawnWell cared for landscapePellet stoveFamily room area
- 52 days
- 243
- 15
Zillow last checked:
Listing updated:
Listed by:
Heidi Lawhorne Mobile:989-388-3078,
RESULTS REALTY 989-400-4443
Source: NGLRMLS,MLS#: 1949371
Facts & features
Interior
Bedrooms & bathrooms
- Bedrooms: 3
- Bathrooms: 2
- Full bathrooms: 2
- Main level bathrooms: 1
Rooms
- Room types: Dining Room, Exercise Room
Primary bedroom
- Level: Upper
- Area: 144
- Dimensions: 16 x 9
Bedroom 2
- Level: Upper
- Area: 156
- Dimensions: 12 x 13
Bedroom 3
- Level: Upper
- Area: 140
- Dimensions: 14 x 10
Primary bathroom
- Features: Shared
Dining room
- Area: 144
- Dimensions: 12 x 12
Family room
- Level: Main
- Area: 192
- Dimensions: 16 x 12
Kitchen
- Level: Main
- Area: 144
- Dimensions: 12 x 12
Living room
- Level: Main
- Area: 221
- Dimensions: 17 x 13
Heating
- Forced Air, Natural Gas
Cooling
- Central Air
Appliances
- Included: Refrigerator, Oven/Range, Washer, Dryer
- Laundry: Lower Level
Features
- Pantry, Loft, Den/Study, Cable TV, WiFi
- Flooring: Laminate, Carpet
- Basement: Full,Daylight,Finished Rooms,Egress Windows
- Has fireplace: Yes
- Fireplace features: Pellet Stove
Interior area
- Total structure area: 1,689
- Total interior livable area: 1,689 sqft
- Finished area above ground: 1,248
- Finished area below ground: 441
Property
Parking
- Parking features: None, Concrete
Accessibility
- Accessibility features: None
Features
- Levels: One and One Half
- Stories: 1
- Patio & porch: Patio, Covered, Porch
- Exterior features: Garden, Rain Gutters
- Fencing: Fenced
- Waterfront features: None
Lot
- Size: 6,969 Square Feet
- Dimensions: 50 x 143
- Features: Level, Landscaped, Subdivided
Details
- Additional structures: Shed(s)
- Parcel number: 5102131800
- Zoning description: Residential
Construction
Type & style
- Home type: SingleFamily
- Property subtype: Single Family Residence
Materials
- Frame, Vinyl Siding
- Foundation: Block
- Roof: Asphalt
Condition
- New construction: No
- Year built: 1920
Utilities & green energy
- Sewer: Public Sewer
- Water: Public
Community & HOA
Community
- Features: None
- Subdivision: subdivision
HOA
- Services included: None
Location
- Region: Alma
Financial & listing details
- Price per square foot: $121/sqft
- Tax assessed value: $41,715
- Annual tax amount: $2,040
- Price range: $205K - $205K
- Date on market: 8/15/2026
- Cumulative days on market: 53 days
- Listing agreement: Exclusive Right Sell
- Listing terms: Conventional,Cash,FHA,MSHDA,USDA Loan,VA Loan
- Ownership type: Private Owner
- Road surface type: Asphalt
Estimated market value
$202,900
$193,000 - $213,000
$1,562/mo
Price history
| Date | Event | Price |
|---|---|---|
| 8/15/2026 | Listed for sale | $205,000+26.5%$121/sqft |
Source:  NGLRMLS #1949371 Report a problem NGLRMLS #1949371 Report a problem | ||
| 7/2/2021 | Sold | $162,000+8.1%$96/sqft |
Source: NGLRMLS #1887185 Report a problem | ||
| 5/14/2021 | Contingent | $149,900$89/sqft |
Source: NGLRMLS #1887185 Report a problem | ||
| 5/11/2021 | Listed for sale | $149,900$89/sqft |
Source: NGLRMLS #1887185 Report a problem | ||
Public tax history
| Year | Property taxes | Tax assessment |
|---|---|---|
| 2026 | $1,927 +0.3% | $67,700 +9.4% |
| 2025 | $1,922 +6.3% | $61,900 +17.2% |
| 2024 | $1,807 | $52,800 +11.6% |
| 2023 | -- | $47,300 +28.9% |
| 2022 | -- | $36,700 -2.4% |
| 2021 | -- | $37,600 -0.3% |
| 2020 | -- | $37,700 +20.1% |
| 2019 | -- | $31,400 +13.8% |
| 2018 | -- | $27,600 -3.8% |
| 2017 | -- | $28,700 +1.4% |
| 2016 | -- | $28,300 -9% |
| 2015 | -- | $31,100 +1.3% |
| 2014 | -- | $30,700 -0.3% |
| 2013 | -- | $30,800 -1.9% |
| 2012 | -- | $31,400 -3.4% |
| 2011 | -- | $32,500 |
Find assessor info on the county website
Monthly payment
Est. payment
Payment breakdown
Explore the cost of this home by adjusting the details. Changes won't be saved.Climate risks
Neighborhood: 48801
Nearby schools
Schools provided by the listing agent
- District: Alma Public Schools
Source: NGLRMLS. This data may not be complete. We recommend contacting the local school district to confirm school assignments for this home.

Similar homes
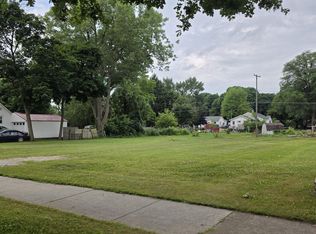
- $179,9003 bd2 ba1.3k sqft1112 Ferris St, Alma, MI 48801For Sale
 MLS ID #50218175, DALE WALTER, CONDELL WONDER LAND. MiRealSource
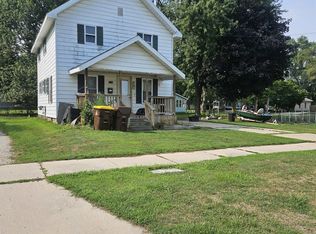
 - $--3 bd2 ba1.5k sqft4703 N State Rd, Alma, MI 48801Auction
 ServiceLink Auction
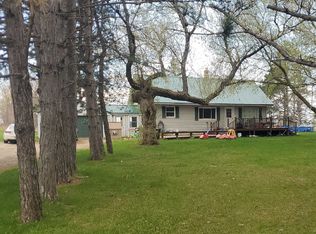
 - $215,0003 bd1 ba1.2k sqft4996 N Alger Rd, Alma, MI 48801For Sale
 MLS ID #1948686, Marnie Basney. NGLRMLS
 - $154,9004 bd2 ba1.4k sqft1232 E Superior St, Alma, MI 48801For Sale
 MLS ID #1947892, Gaylon Koutz. NGLRMLS
