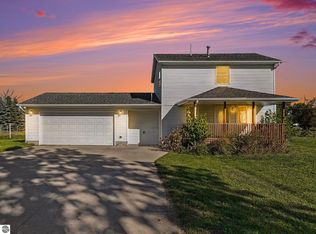
WELCOME HOME to this charming 3-bedroom, 2-bath home with 2,116 square feet of living space, situated on a spacious nearly half-acre lot in the City of St. Louis! From the beautiful front porch to the peaceful backyard deck, this property offers plenty of space to relax, entertain, and enjoy the outdoors. Gardening enthusiasts will love the dedicated gardening space, while two storage sheds provide plenty of room for lawn equipment, tools, hobbies, or additional storage for personal items. The heated two-car garage is a major bonus, providing a comfortable space for parking, projects, and extra storage year-round—even during those cold Michigan winters! Inside, you’ll appreciate the comfort and efficiency of a new furnace and central air, wood stove in the living room, along with new luxury vinyl plank flooring throughout the main living spaces on the first floor. A newer water softener adds another layer of convenience. Location is another standout feature. Enjoy the ability to walk to downtown St. Louis for local shopping, dining, and entertainment, or take a peaceful stroll along the river to the park. With 2,116 square feet, a spacious lot, great outdoor living areas, a heated garage, and numerous updates, this home offers EXACTLY the right amount of comfort and convenience you’ve been looking for. You name it—this home has it! Come see everything this property has to offer and discover just how much value you can get for the price. Schedule a showing with your favorite agent today before it's too late!
For sale
$223,900
510 Teman St, Saint Louis, MI 48880
3beds
2,116sqft
Single Family Residence
Built in 1920
0.43 Acres Lot
$217,000 Zestimate®
$106/sqft
$-- HOA
What's special
Two storage shedsBeautiful front porchSpacious nearly half-acre lotNewer water softenerDedicated gardening spacePeaceful backyard deckHeated two-car garage
- 32 days
- 344
- 33
Zillow last checked:
Listing updated:
Listed by:
Micah Kemler,
43 NORTH REALTY 989-463-1219
Source: NGLRMLS,MLS#: 1950576
Facts & features
Interior
Bedrooms & bathrooms
- Bedrooms: 3
- Bathrooms: 2
- Full bathrooms: 2
- Main level bathrooms: 2
- Main level bedrooms: 2
Primary bedroom
- Level: Main
- Area: 156
- Dimensions: 13 x 12
Bedroom 2
- Level: Main
- Area: 126
- Dimensions: 9 x 14
Bedroom 3
- Level: Upper
- Area: 192
- Dimensions: 16 x 12
Primary bathroom
- Features: None
Dining room
- Level: Main
- Area: 112
- Dimensions: 8 x 14
Family room
- Level: Main
- Area: 272
- Dimensions: 16 x 17
Kitchen
- Level: Main
- Area: 126
- Dimensions: 9 x 14
Living room
- Level: Main
- Area: 323
- Dimensions: 17 x 19
Heating
- Forced Air, Natural Gas
Cooling
- Central Air
Appliances
- Included: Refrigerator, Oven/Range, Dishwasher, Water Softener Owned, Washer, Dryer
- Laundry: Main Level
Features
- Walk-In Closet(s), Pantry, Drywall, Paneling, Ceiling Fan(s)
- Flooring: Luxury Vinyl Plank, Carpet, Laminate
- Basement: Exterior Entry,Unfinished,Interior Entry
- Has fireplace: Yes
- Fireplace features: Wood Burning, Stove
Interior area
- Total structure area: 2,116
- Total interior livable area: 2,116 sqft
- Finished area above ground: 2,116
- Finished area below ground: 0
Video & virtual tour
Property
Parking
- Total spaces: 2
- Parking features: Attached, Garage Door Opener, Paved, Concrete Floors, Concrete, Private
- Attached garage spaces: 2
- Has uncovered spaces: Yes
Accessibility
- Accessibility features: None
Features
- Levels: One and One Half
- Stories: 1
- Patio & porch: Multi-Level Decking, Porch
- Exterior features: Garden, Rain Gutters
- Fencing: Invisible
- Waterfront features: None
Lot
- Size: 0.43 Acres
- Dimensions: 141 x 131
- Features: Cleared, Level, Landscaped, Subdivided
Details
- Additional structures: Shed(s)
- Parcel number: 5325002900
- Zoning description: Residential
Construction
Type & style
- Home type: SingleFamily
- Property subtype: Single Family Residence
Materials
- Frame, Vinyl Siding
- Foundation: Block, Poured Concrete, Stone
- Roof: Asphalt
Condition
- New construction: No
- Year built: 1920
Utilities & green energy
- Sewer: Public Sewer
- Water: Public
Community & HOA
Community
- Features: None
- Subdivision: J.L. Frary's Addition
HOA
- Services included: None
Location
- Region: Saint Louis
Financial & listing details
- Price per square foot: $106/sqft
- Tax assessed value: $88,500
- Annual tax amount: $2,099
- Price range: $223.9K - $223.9K
- Date on market: 9/15/2026
- Cumulative days on market: 33 days
- Listing agreement: Exclusive Right Sell
- Listing terms: Conventional,Cash,FHA,MSHDA,USDA Loan,VA Loan
- Ownership type: Private Owner
- Road surface type: Asphalt
Estimated market value
$217,000
$206,000 - $228,000
$1,847/mo
Price history
| Date | Event | Price |
|---|---|---|
| 9/15/2026 | Listed for sale | $223,900+6.6%$106/sqft |
Source:  NGLRMLS #1950576 Report a problem NGLRMLS #1950576 Report a problem | ||
| 2/12/2025 | Sold | $210,000-2.8%$99/sqft |
Source: NGLRMLS #1927873 Report a problem | ||
| 1/13/2025 | Price change | $216,000-0.5%$102/sqft |
Source: NGLRMLS #1927873 Report a problem | ||
| 12/9/2024 | Price change | $217,000-1.4%$103/sqft |
Source: NGLRMLS #1927873 Report a problem | ||
| 10/5/2024 | Listed for sale | $220,000-2.2%$104/sqft |
Source: NGLRMLS #1927873 Report a problem | ||
| 10/4/2024 | Listing removed | $225,000$106/sqft |
Source:  Realcomp II #79080049586 Report a problem Realcomp II #79080049586 Report a problem | ||
| 9/30/2024 | Price change | $225,000-1.3%$106/sqft |
Source: NGLRMLS #1926081 Report a problem | ||
| 9/16/2024 | Price change | $228,000-0.9%$108/sqft |
Source: NGLRMLS #1926081 Report a problem | ||
| 8/30/2024 | Price change | $230,000-0.9%$109/sqft |
Source: NGLRMLS #1926081 Report a problem | ||
| 8/17/2024 | Listed for sale | $232,000-0.4%$110/sqft |
Source: NGLRMLS #1926081 Report a problem | ||
| 8/17/2024 | Listing removed | -- |
Source: Realcomp II #79080045963 Report a problem | ||
| 8/5/2024 | Price change | $233,000-0.2%$110/sqft |
Source: NGLRMLS #1922388 Report a problem | ||
| 7/22/2024 | Price change | $233,500-0.2%$110/sqft |
Source: NGLRMLS #1922388 Report a problem | ||
| 6/15/2024 | Price change | $234,000-0.4%$111/sqft |
Source: NGLRMLS #1922388 Report a problem | ||
| 6/11/2024 | Price change | $235,000-0.8%$111/sqft |
Source: NGLRMLS #1922388 Report a problem | ||
| 5/31/2024 | Price change | $237,000-1.3%$112/sqft |
Source: NGLRMLS #1922388 Report a problem | ||
| 5/17/2024 | Listed for sale | $240,000$113/sqft |
Source: NGLRMLS #1922388 Report a problem | ||
Public tax history
| Year | Property taxes | Tax assessment |
|---|---|---|
| 2026 | $2,123 +2.1% | $88,500 +2.1% |
| 2025 | $2,079 +10.7% | $86,700 +12.3% |
| 2024 | $1,879 | $77,200 +9.7% |
| 2023 | -- | $70,400 +14.8% |
| 2022 | -- | $61,300 +19.5% |
| 2021 | -- | $51,300 -1.2% |
| 2020 | -- | $51,900 +4.4% |
| 2019 | -- | $49,700 +8.8% |
| 2018 | -- | $45,700 +2.2% |
| 2017 | -- | $44,700 +3.7% |
| 2016 | -- | $43,100 +0.7% |
| 2015 | -- | $42,800 +12.9% |
| 2014 | -- | $37,900 |
| 2013 | -- | $37,900 +1.3% |
| 2012 | -- | $37,400 -8.8% |
| 2011 | -- | $41,000 |
Find assessor info on the county website
Monthly payment
Est. payment
Payment breakdown
Explore the cost of this home by adjusting the details. Changes won't be saved.Climate risks
Neighborhood: 48880
Nearby schools
Schools provided by the listing agent
- District: St. Louis Public Schools
Source: NGLRMLS. This data may not be complete. We recommend contacting the local school district to confirm school assignments for this home.

Similar homes
- $175,0003 bd2 ba1.5k sqft502 E Hazel St, Saint Louis, MI 48880For Sale
 MLS ID #1950431, Adam Vibber. NGLRMLS
 - $194,9003 bd1 ba1.3k sqft118 Davis St, Saint Louis, MI 48880For Sale
 MLS ID #1949110, Josh Theisen. NGLRMLS
 - $215,0002 bd2 ba1.5k sqft6564 N Crapo Rd, Saint Louis, MI 48880For Sale
 MLS ID #1950021, Tricia Boerma. NGLRMLS
 - $214,9002 bd2 ba1.2k sqft9682 S Wise Rd, Shepherd, MI 48883For Sale
 MLS ID #1951411, Kristi Bush. NGLRMLS
 - $219,9003 bd2 ba1.7k sqft117 E Wright Ave, Shepherd, MI 48883For Sale
 MLS ID #26044601, Joe Soto, Coldwell Banker Woodland Schmidt. MichRIC
 - $219,9003 bd1 ba1.2k sqft2498 S Wisner Rd, Ithaca, MI 48847For Sale
 MLS ID #20261070346, Maribel Santino, The Brand Real Estate. Realcomp II
 - $199,9995 bd2 ba1.8k sqft1926 E Broadway St, Mount Pleasant, MI 48858For SaleMLS ID #20261081667, Timothy Hillmer, Century 21 Curran & Oberski. Realcomp II
- $179,9003 bd2 ba1.3k sqft1112 Ferris St, Alma, MI 48801For Sale
 MLS ID #50218175, DALE WALTER, CONDELL WONDER LAND. MiRealSource
 - $205,0003 bd3 ba2k sqft22359 Gratiot Rd, Merrill, MI 48637For SaleMLS ID #50210364, Brittany Kretz, Etiquette Times Realty. MiRealSource
- $150,0003 bd2 ba1.8k sqft208 Walnut St, Alma, MI 48801For SaleMLS ID #26053539, Lucas Howard, Keller Williams GR East. MichRIC
