Don’t miss this approximately 1400-square-foot home situated on a very large city lot, located in St. Louis, with a scenic view overlooking the Pine River. This 3-Bedroom, 2-Full Bath home offers the space you need for living, while the amazing back yard gives you the privacy to relax, host a barbecue with friends, or just let the kids roam free. This home boasts a brand new roof, all new flooring, updated bathrooms and shower, all completed in 2026. The entire interior has been fully primed and is ready for you to add your own paint colors for that personal touch. Step in the front door and you immediately notice the open floorplan, bathed in natural light. The primary bedroom sits at one end of the home with its own bathroom, complete with a tub and separate shower, while the other two bedrooms and bath are at the opposite end of the home, giving everyone the privacy they desire. If that wasn’t enough, the Refrigerator, Dishwasher, Oven, Washer, Dryer and Water Softener are all included, making it move in ready. This home has already been wired for installation of a Central A/C unit. All of this sits firmly on an oversized crawl space of approximately 5 feet, allowing easy and convenient access whenever it is required. You can sip your morning coffee while taking in the peaceful river view from your front porch, or enjoy the privacy of your own sanctuary in the back yard as you feel the peace of mind this home will bring. Schedule your showing today. This home will not last.
Accepting backups
$144,000
606 W Prospect St, Saint Louis, MI 48880
3beds
1,453sqft
Single Family Residence, Manufactured Home
Built in 1992
0.41 Acres Lot
$141,500 Zestimate®
$99/sqft
$-- HOA
What's special
Open floorplanBathed in natural lightVery large city lotPrivacy to relax
- 61 days
- 23
- 1
Zillow last checked:
Listing updated:
Listed by:
Bryan Czape,
43 NORTH REALTY 989-463-1219
Source: NGLRMLS,MLS#: 1948306
Facts & features
Interior
Bedrooms & bathrooms
- Bedrooms: 3
- Bathrooms: 2
- Full bathrooms: 2
- Main level bathrooms: 2
- Main level bedrooms: 3
Rooms
- Room types: Dining Room
Primary bedroom
- Level: Main
- Area: 195
- Dimensions: 15 x 13
Bedroom 2
- Level: Main
- Area: 130
- Dimensions: 13 x 10
Bedroom 3
- Level: Main
- Area: 117
- Dimensions: 13 x 9
Primary bathroom
- Features: Private
Dining room
- Level: Main
- Area: 286
- Dimensions: 22 x 13
Kitchen
- Level: Main
- Area: 169
- Dimensions: 13 x 13
Living room
- Level: Main
- Area: 238
- Dimensions: 17 x 14
Heating
- Forced Air, Natural Gas
Appliances
- Included: Refrigerator, Oven/Range, Dishwasher, Water Softener Owned, Washer, Dryer, Gas Water Heater
- Laundry: Main Level
Features
- Walk-In Closet(s), Mud Room, Vaulted Ceiling(s), Cable TV, High Speed Internet
- Flooring: Luxury Vinyl Plank
- Basement: Crawl Space
- Has fireplace: No
- Fireplace features: None
Interior area
- Total structure area: 1,453
- Total interior livable area: 1,453 sqft
- Finished area above ground: 1,453
- Finished area below ground: 0
Property
Parking
- Parking features: None, Stone
Accessibility
- Accessibility features: None
Features
- Levels: One
- Stories: 1
- Patio & porch: Porch
- Exterior features: Rain Gutters
- Has view: Yes
- View description: Water
- Water view: Water
Lot
- Size: 0.41 Acres
- Dimensions: 228 x 88 x 215 x 91
- Features: Cleared, Level, Subdivided
Details
- Additional structures: Shed(s)
- Parcel number: 5325001700
- Zoning description: Residential
- Other equipment: TV Antenna
Construction
Type & style
- Home type: MobileManufactured
- Property subtype: Single Family Residence, Manufactured Home
Materials
- Vinyl Siding
- Foundation: Poured Concrete
- Roof: Asphalt
Condition
- New construction: No
- Year built: 1992
Utilities & green energy
- Sewer: Public Sewer
- Water: Public
Community & HOA
Community
- Features: None
- Subdivision: J.L. Frary's Addition
HOA
- Services included: None
Location
- Region: Saint Louis
Financial & listing details
- Price per square foot: $99/sqft
- Tax assessed value: $39,908
- Annual tax amount: $2,391
- Price range: $144K - $144K
- Date on market: 7/22/2026
- Cumulative days on market: 63 days
- Listing agreement: Exclusive Right Sell
- Listing terms: Conventional,Cash,FHA,MSHDA,USDA Loan,VA Loan
- Ownership type: Private Owner
- Road surface type: Concrete
Estimated market value
$141,500
$134,000 - $149,000
Not available
Price history
| Date | Event | Price |
|---|---|---|
| 7/22/2026 | Listed for sale | $144,000$99/sqft |
Source:  NGLRMLS #1948306 Report a problem NGLRMLS #1948306 Report a problem | ||
Public tax history
| Year | Property taxes | Tax assessment |
|---|---|---|
| 2025 | $2,301 +8.9% | $68,400 +13.2% |
| 2024 | $2,112 | $60,400 +10% |
| 2023 | -- | $54,900 +15.1% |
| 2022 | -- | $47,700 +20.8% |
| 2021 | -- | $39,500 -1% |
| 2020 | -- | $39,900 +5% |
| 2019 | -- | $38,000 +4.7% |
| 2018 | -- | $36,300 +2.3% |
| 2017 | -- | $35,500 +4.4% |
| 2016 | -- | $34,000 +0.3% |
| 2015 | -- | $33,900 +13.8% |
| 2014 | -- | $29,800 +0.3% |
| 2013 | -- | $29,700 +1.4% |
| 2012 | -- | $29,300 -9% |
| 2011 | -- | $32,200 |
Find assessor info on the county website
Monthly payment
Climate risks
Neighborhood: 48880
Nearby schools
Schools provided by the listing agent
- District: St. Louis Public Schools
Source: NGLRMLS. This data may not be complete. We recommend contacting the local school district to confirm school assignments for this home.

Similar homes
- $199,9003 bd2 ba1.5k sqft502 E Hazel St, Saint Louis, MI 48880For Sale
 MLS ID #1950431, Adam Vibber. NGLRMLS
 - $139,0003 bd2 ba1.2k sqft9010 Edgar Rd, Vestaburg, MI 48891For Sale
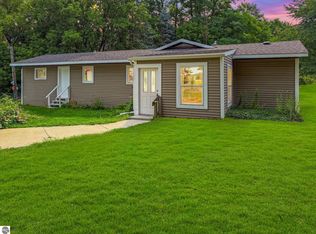 MLS ID #1949368, Micah Kemler. NGLRMLS
 - $197,9003 bd1 ba1.3k sqft118 Davis St, Saint Louis, MI 48880For Sale
 MLS ID #1949110, Josh Theisen. NGLRMLS
 - $129,9004 bd1 ba1.3k sqft110 N Grover Ave, Alma, MI 48801For Sale
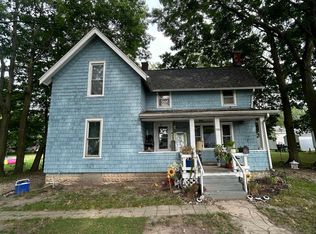 MLS ID #1950521, Randy Morris. NGLRMLS
 - $149,9002 bd1 ba992 sqft5576 W Kent Rd, Saint Louis, MI 48880For Sale
 MLS ID #50219652, BRENT DUFFETT, PEYTON PROPERTIES, LLC. MiRealSource
 - $164,9003 bd2 ba1.4k sqft1247 N Steel Rd, Merrill, MI 48637For Sale
 MLS ID #26035397, Stacey Marecek, 7 Stars Agency. MichRIC
 - $189,9003 bd2 ba1.3k sqft1112 Ferris St, Alma, MI 48801For SaleMLS ID #50218175, DALE WALTER, CONDELL WONDER LAND. MiRealSource
