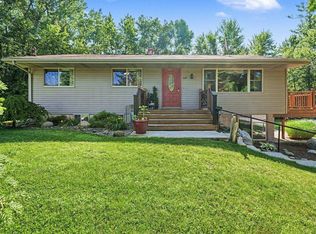
Welcome to this spacious 4-bedroom, 2-bath home offering comfortable countryside living at its finest! With ample living space across multiple levels, this home is designed for both everyday living and entertaining. The main level features a functional kitchen complete with pantry and dining area, a spacious living room, full bath, and a convenient laundry room. Upstairs, you’ll find three well-sized bedrooms and an additional full bath. The lower level expands your living options with a large gathering room, fourth bedroom, dedicated office/study, and a second laundry area—perfect for flexibility and convenience. Recent updates provide peace of mind, including a new metal roof (2024), along with a new 200-amp electrical service, central air, paved driveway, and walk-in shower—all completed within the last five years. Outside, enjoy a detached 24x40 2+ car garage with plenty of room for vehicles, storage, or a workshop. Relax on the covered front porch or entertain on the rear deck while taking in the peaceful country setting. Don’t miss this opportunity to enjoy space, updates, and rural charm all in one!
For sale
$279,900
5085 W Redstone Rd, Saint Louis, MI 48880
4beds
2,357sqft
:
Get pre-qualified$1,828/mo
Single Family Residence
Built in 1994
1.5 Acres Lot
$277,500 Zestimate®
$119/sqft
$-- HOA
What's special
Second laundry areaRear deckCovered front porchWalk-in showerThree well-sized bedroomsLarge gathering roomConvenient laundry room
- 109 days |
- 525 |
- 27 |
Zillow last checked:
Listing updated:
Listed by:
Patricia Zamarron 989-773-6000,
CENTRAL REAL ESTATE MT PLEASANT, INC. 989-773-6000
Source: NGLRMLS,MLS#: 1943627
Facts & features
Interior
Bedrooms & bathrooms
- Bedrooms: 4
- Bathrooms: 2
- Full bathrooms: 1
- 3/4 bathrooms: 1
- Main level bathrooms: 1
Primary bedroom
- Level: Upper
- Area: 200
- Dimensions: 10 x 20
Bedroom 2
- Level: Upper
- Area: 110
- Dimensions: 10 x 11
Bedroom 3
- Level: Upper
- Area: 90
- Dimensions: 9 x 10
Bedroom 4
- Level: Lower
- Area: 195
- Dimensions: 13 x 15
Primary bathroom
- Features: None
Dining room
- Level: Main
- Area: 160
- Dimensions: 10 x 16
Family room
- Level: Lower
- Area: 240
- Dimensions: 16 x 15
Kitchen
- Level: Main
- Area: 130
- Dimensions: 10 x 13
Living room
- Level: Main
- Area: 286
- Dimensions: 11 x 26
Heating
- Forced Air, Propane
Cooling
- Central Air
Appliances
- Included: Refrigerator, Oven/Range, Dishwasher, Microwave, Exhaust Fan
- Laundry: Lower Level
Features
- Pantry, Kitchen Island, Ceiling Fan(s), Cable TV, High Speed Internet
- Flooring: Carpet, Vinyl, Concrete
- Basement: Partial,Crawl Space
- Has fireplace: No
- Fireplace features: None
Interior area
- Total structure area: 2,357
- Total interior livable area: 2,357 sqft
- Finished area above ground: 2,357
- Finished area below ground: 0
Property
Parking
- Total spaces: 2
- Parking features: Detached, Garage Door Opener, Asphalt
- Garage spaces: 2
Accessibility
- Accessibility features: None
Features
- Levels: Three Or More
- Patio & porch: Deck, Covered
- Has view: Yes
- View description: Countryside View
- Waterfront features: None
Lot
- Size: 1.5 Acres
- Dimensions: 247 x 265
- Features: Cleared, Level, Metes and Bounds
Details
- Additional structures: Shed(s)
- Parcel number: 07003210009000
- Zoning description: Residential
- Other equipment: Dish TV
Construction
Type & style
- Home type: SingleFamily
- Property subtype: Single Family Residence
Materials
- Frame, Vinyl Siding
- Foundation: Block
- Roof: Metal
Condition
- New construction: No
- Year built: 1994
Utilities & green energy
- Sewer: Private Sewer
- Water: Private
Community & HOA
Community
- Features: None
- Subdivision: N/A
HOA
- Services included: None
Location
- Region: Saint Louis
Financial & listing details
- Price per square foot: $119/sqft
- Tax assessed value: $74,794
- Annual tax amount: $3,034
- Price range: $279.9K - $279.9K
- Date on market: 4/9/2026
- Cumulative days on market: 110 days
- Listing agreement: Exclusive Right Sell
- Listing terms: Conventional,Cash,FHA,VA Loan
- Ownership type: Private Owner
- Road surface type: Asphalt
Estimated market value
$277,500
$264,000 - $291,000
$2,119/mo
Price history
| Date | Event | Price |
|---|---|---|
| 4/9/2026 | Listed for sale | $279,900$119/sqft |
Source:  NGLRMLS #1943627 Report a problem NGLRMLS #1943627 Report a problem | ||
| 3/5/2026 | Listing removed | -- |
Source: Owner Report a problem | ||
| 12/5/2025 | Price change | $279,900+3.7%$119/sqft |
Source: Owner Report a problem | ||
| 9/17/2025 | Listed for sale | $269,900$115/sqft |
Source: Owner Report a problem | ||
| 7/12/2025 | Listing removed | $269,900$115/sqft |
Source:  Realcomp II #5050161029 Report a problem Realcomp II #5050161029 Report a problem | ||
| 12/9/2024 | Listed for sale | $269,900$115/sqft |
Source:  MiRealSource #50161029 Report a problem MiRealSource #50161029 Report a problem | ||
| 12/2/2024 | Contingent | $269,900$115/sqft |
Source: MiRealSource #50161029 Report a problem | ||
| 11/13/2024 | Price change | $269,900+0.3%$115/sqft |
Source: MiRealSource #50161029 Report a problem | ||
| 5/26/2024 | Price change | $269,000-3.6%$114/sqft |
Source: Owner Report a problem | ||
| 4/29/2024 | Listed for sale | $279,000+7.7%$118/sqft |
Source: Owner Report a problem | ||
| 3/1/2024 | Listing removed | -- |
Source: Realcomp II #79080009579 Report a problem | ||
| 8/4/2023 | Listed for sale | $259,000$110/sqft |
Source: NGLRMLS #1914119 Report a problem | ||
Public tax history
Tax history is unavailable.
Monthly payment
Est. payment
Payment breakdown
Explore the cost of this home by adjusting the details. Changes won't be saved.Climate risks
Neighborhood: 48880
Nearby schools
GreatSchools rating
- NACarrie Knause Early Childhood Learning CenterGrades: PK-2Distance: 4.7 mi
- 6/10T.S. Nurnberger Middle SchoolGrades: 6-8Distance: 4.9 mi
- 7/10St. Louis High SchoolGrades: 9-12Distance: 5.1 mi
Schools provided by the listing agent
- District: St. Louis Public Schools
Source: NGLRMLS. This data may not be complete. We recommend contacting the local school district to confirm school assignments for this home.
- $260,8004 bd2 ba2.3k sqft5085 Redstone Rd, Saint Louis, MI 48880Off Market
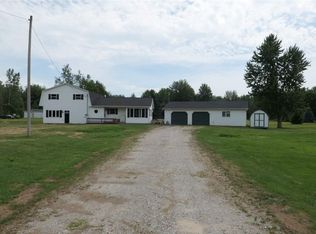
- $208,8002 bd2 ba1.3k sqft5105 W Redstone Rd, Saint Louis, MI 48880Off Market
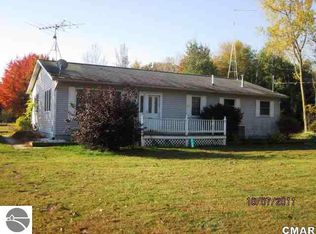
- $257,3003 bd2 ba-- sqft5055 Redstone Rd, Saint Louis, MI 48880Off Market
- $227,9002 bd2 ba1.3k sqft5105 Redstone Rd, Saint Louis, MI 48880Off Market
- $109,2003 bd2 ba-- sqft5033 Redstone Rd, Saint Louis, MI 48880Off Market
- $---- sqft5033 W Redstone Rd, Saint Louis, MI 48880Off Market
- $33,200-- bd-- ba-- sqft5127 Redstone Rd, Saint Louis, MI 48880Off Market
- $136,8003 bd1 ba-- sqft5127 W Redstone Rd, Saint Louis, MI 48880Off Market
A local agent can set up tours, give advice and negotiate with sellers.
Similar homes
- $249,0004 bd2 ba2.3k sqft101 River Ct, Saint Louis, MI 48880For Sale
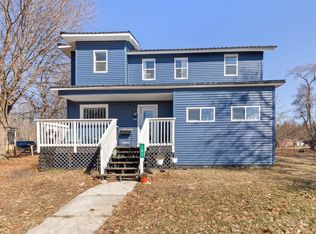
 MLS ID #26008230, Brittany Felde, Felde Realty. MichRIC
 - $279,9003 bd1 ba2.3k sqft429 S Geneva Rd, Shepherd, MI 48883For Sale
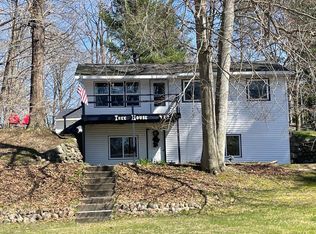
 MLS ID #50205141, Annette Jeske, Bay Area Real Estate. MiRealSource
 - $309,9003 bd2 ba1.4k sqft9575 E Broomfield Rd, Mount Pleasant, MI 48858For Sale By Owner

- $285,0004 bd2 ba1.2k sqft2619 S Kane Rd, Midland, MI 48640For Sale
 MLS ID #50215944, Lacey Mapes, RE/MAX of Midland. MIDMLS
 - $245,0005 bd3 ba2.3k sqft8611 S Wise Rd, Shepherd, MI 48883For SaleMLS ID #1947443, Daniel Dwyer-Snyder. NGLRMLS
- $265,0003 bd2 ba1.8k sqft742 E Van Buren Rd, Alma, MI 48801For SaleMLS ID #1944651, Cheryl Reeves. NGLRMLS
- $255,0003 bd2 ba1.7k sqft1156 S Alamando Rd, Shepherd, MI 48883For SaleMLS ID #50208420, Matt Smith, Modern Realty. MiRealSource
- $269,9004 bd2 ba2.3k sqft219 S Nine Mile Rd, Midland, MI 48640For SaleMLS ID #50201831, Melissa Fresorger, Berkshire Hathaway HomeServices. MiRealSource
- $--3 bd2 ba1.5k sqft4703 N State Rd, Alma, MI 48801AuctionServiceLink Auction
- $229,5004 bd2 ba1.8k sqft3989 S Foster Rd, Mount Pleasant, MI 48858For SaleMLS ID #1948288, Carrie Thodoroff. NGLRMLS
- $249,0004 bd2 ba1.5k sqft214/216 N Pine St, Saint Louis, MI 48880For SaleMLS ID #1943407, Jurnie Havens. NGLRMLS
- $294,9003 bd2 ba2.1k sqft540 Fairlane Dr, Alma, MI 48801For SaleMLS ID #1946022, Dawn Krantz. NGLRMLS
- $144,0003 bd2 ba1.4k sqft606 W Prospect St, Saint Louis, MI 48880For SaleMLS ID #1948306, Bryan Czape. NGLRMLS
- $259,0004 bd3 ba2.7k sqft659 Lambert Rd, Midland, MI 48642For SaleMLS ID #50207313, Jeff Coates, RE/MAX of Midland. MIDMLS
- $279,0003 bd1 ba1.3k sqft7898 E Broomfield Rd, Mount Pleasant, MI 48858For SaleMLS ID #1947704, Bryan Czape. NGLRMLS
- $369,9004 bd3 ba2.4k sqft591 Cedar Dr, Mount Pleasant, MI 48858For SaleMLS ID #1948395, Patricia Zamarron. NGLRMLS
- $269,9003 bd1 ba2.1k sqft113 Four Square Dr, Mount Pleasant, MI 48858For SaleMLS ID #50211221, Jamie Diffin, Gateway Brokerage. MiRealSource
- $252,0003 bd2 ba1.3k sqft1307 S State Rd, Ithaca, MI 48847For SaleMLS ID #1942328, Bob Fall. NGLRMLS
- $245,0003 bd1 ba1.3k sqft1777 W Pine River Rd, Breckenridge, MI 48615For SaleMLS ID #50209402, Emily Wolfgang, Modern Realty. MiRealSource
- $349,9003 bd3 ba2.5k sqft3532 S Ten Mile Rd, Breckenridge, MI 48615For SaleMLS ID #50210018, Linda Sarmiento, Berkshire Hathaway HomeServices. MiRealSource
