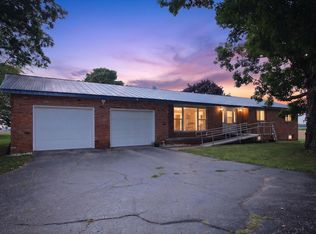
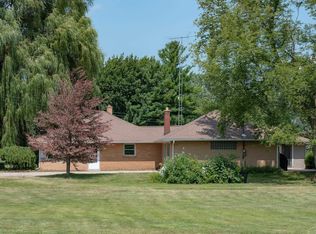
This elegant brick home was truly ahead of its time and has had only two owners—the family who built it and the current owners. Exceptionally well maintained, the home remains in pristine condition and showcases beautiful original woodwork, impressive hardwood floors, and timeless craftsmanship throughout. Some of the hardwood flooring has been protected beneath carpeting. A welcoming four-season room/foyer entrance lead into the spacious living areas. The main floor features a library located just off the living room, a bedroom, and an adjoining bathroom with a separate shower room. The original bathroom tilework is so beautifully preserved that it appears as though it could have been installed yesterday. Upstairs, you will find two generously sized bedrooms with walk-in closets, along with additional hallway closets, including one that is cedar-lined. The bonus room/attic space offer excellent potential for a fourth bedroom, private primary suite, hobby room, or additional living space. Situated on a beautifully landscaped 1.52-acre parcel within the village limits, this property offers the perfect combination of privacy and convenience, with natural gas, municipal sewer, and city water. The peaceful backyard features a lovely patio area surrounded by mature trees, providing a private and shaded setting to relax and enjoy warm afternoons.
For sale
$285,000
717 E Saginaw St, Breckenridge, MI 48615
3beds
2,150sqft
:
Get pre-qualified$1,877/mo
Single Family Residence
Built in 1950
1.52 Acres Lot
$270,500 Zestimate®
$133/sqft
$-- HOA
What's special
Timeless craftsmanship throughoutElegant brick homeImpressive hardwood floorsBeautiful original woodworkPrivate and shaded setting
- 1 day |
- 425 |
- 16 |
Zillow last checked:
Listing updated:
Listed by:
Cheryl Reeves Home:989-388-3121,
AMERICA'S CHOICE REALTY LLC 989-875-5148,
Marci Browne 989-620-1027,
AMERICA'S CHOICE REALTY LLC
Source: NGLRMLS,MLS#: 1948994
Facts & features
Interior
Bedrooms & bathrooms
- Bedrooms: 3
- Bathrooms: 2
- Full bathrooms: 2
- Main level bathrooms: 1
- Main level bedrooms: 1
Rooms
- Room types: Dining Room, Workshop
Primary bedroom
- Level: Main
- Area: 163.68
- Dimensions: 12.4 x 13.2
Bedroom 2
- Level: Upper
- Area: 163.84
- Dimensions: 12.8 x 12.8
Bedroom 3
- Level: Upper
- Area: 159.98
- Dimensions: 14.4 x 11.11
Primary bathroom
- Features: Shared
Dining room
- Level: Main
- Area: 159.72
- Dimensions: 12.1 x 13.2
Kitchen
- Level: Main
- Area: 110.7
- Dimensions: 12.3 x 9
Living room
- Level: Main
- Area: 202.02
- Dimensions: 11.1 x 18.2
Heating
- Hot Water, Baseboard, Natural Gas
Appliances
- Included: Refrigerator, Oven/Range, Disposal, Dishwasher, Gas Water Heater
- Laundry: Main Level
Features
- Bookcases, Entrance Foyer, Walk-In Closet(s), Breakfast Nook, Mud Room, Den/Study, Ceiling Fan(s), Cable TV
- Flooring: Carpet, Wood
- Basement: Full
- Has fireplace: No
- Fireplace features: None
Interior area
- Total structure area: 2,150
- Total interior livable area: 2,150 sqft
- Finished area above ground: 2,150
- Finished area below ground: 0
Property
Parking
- Total spaces: 1
- Parking features: Attached, Garage Door Opener, Concrete Floors, Asphalt
- Attached garage spaces: 1
Accessibility
- Accessibility features: None
Features
- Levels: Two
- Stories: 2
- Patio & porch: Patio
- Exterior features: Sidewalk, Rain Gutters
- Waterfront features: None
Lot
- Size: 1.52 Acres
- Dimensions: 256.85 x 258
- Features: Corner Lot, Landscaped, Metes and Bounds
Details
- Additional structures: Workshop
- Parcel number: 294215001700
- Zoning description: Residential
Construction
Type & style
- Home type: SingleFamily
- Property subtype: Single Family Residence
Materials
- Frame, Brick
- Foundation: Block
- Roof: Asphalt
Condition
- New construction: No
- Year built: 1950
Utilities & green energy
- Sewer: Public Sewer
- Water: Public
Green energy
- Energy efficient items: Not Applicable
- Water conservation: Not Applicable
Community & HOA
Community
- Features: None
- Security: Smoke Detector(s)
- Subdivision: village of Breckenridge
HOA
- Services included: None
Location
- Region: Breckenridge
Financial & listing details
- Price per square foot: $133/sqft
- Tax assessed value: $64,090
- Price range: $285K - $285K
- Date on market: 8/6/2026
- Cumulative days on market: 2 days
- Listing agreement: Exclusive Right Sell
- Listing terms: Conventional,Cash,FHA,VA Loan
- Ownership type: Private Owner
- Road surface type: Asphalt
Estimated market value
$270,500
$257,000 - $284,000
$1,252/mo
Price history
| Date | Event | Price |
|---|---|---|
| 8/6/2026 | Listed for sale | $285,000$133/sqft |
Source:  NGLRMLS #1948994 Report a problem NGLRMLS #1948994 Report a problem | ||
Public tax history
| Year | Property taxes | Tax assessment |
|---|---|---|
| 2025 | -- | $92,300 +2.6% |
| 2024 | $1,250 | $90,000 +25.2% |
| 2023 | -- | $71,900 +24.4% |
| 2022 | -- | $57,800 +4.1% |
| 2021 | -- | $55,500 +7.6% |
| 2020 | -- | $51,600 +7.7% |
| 2019 | -- | $47,900 +2.4% |
| 2018 | -- | $46,800 +6.1% |
| 2017 | -- | $44,100 -1.1% |
| 2016 | -- | $44,600 +11.8% |
| 2015 | -- | $39,900 +1.8% |
| 2014 | -- | $39,200 +1% |
| 2013 | -- | $38,800 +4.3% |
| 2012 | -- | $37,200 -2.1% |
| 2011 | -- | $38,000 |
Find assessor info on the county website
Monthly payment
Est. payment
Payment breakdown
Explore the cost of this home by adjusting the details. Changes won't be saved.Climate risks
Neighborhood: 48615
Nearby schools
GreatSchools rating
- 7/10Breckenridge Elementary SchoolGrades: PK-5Distance: 0.3 mi
- 6/10Breckenridge High SchoolGrades: 6-12Distance: 0.6 mi
Schools provided by the listing agent
- District: Breckenridge Community Schools
Source: NGLRMLS. This data may not be complete. We recommend contacting the local school district to confirm school assignments for this home.
- $174,400-- bd-- ba-- sqft623 E Saginaw St, Breckenridge, MI 48615Off Market
- $341,2008 bd5 ba4.5k sqft640 E Saginaw St, Breckenridge, MI 48615Off Market
- $284,7003 bd3 ba2.2k sqft622 E Saginaw St, Breckenridge, MI 48615Off Market

- $135,700-- bd-- ba-- sqft620 E Saginaw St, Breckenridge, MI 48615Off Market
- $171,100-- bd-- ba-- sqft610 E Saginaw St, Breckenridge, MI 48615Off Market
- $155,0003 bd2 ba1k sqft629 E Chestnut St, Breckenridge, MI 48615Off Market
- $180,9003 bd2 ba1.4k sqft125 6th St, Breckenridge, MI 48615Off Market
- $---- bd-- ba-- sqft627 E Chestnut St, Breckenridge, MI 48615Off Market
A local agent can set up tours, give advice and negotiate with sellers.
Similar homes
- $275,0003 bd2 ba2.3k sqft1629 N Warner Rd, Sumner, MI 48889For Sale
 MLS ID #1948946, Sue Welling. NGLRMLS
 - $285,0004 bd2 ba1.5k sqft2289 S Brennan Rd, Hemlock, MI 48626For Sale

 MLS ID #50217665, Stephanie Filer, Real Estate One Great Lakes Bay. MiRealSource
 - $235,0003 bd2 ba2.2k sqft1440 N Iva Rd, Hemlock, MI 48626For Sale
 MLS ID #50217807, Krista Martelli, Ayre/Rhinehart REALTORS. MiRealSource
 - $193,0003 bd1 ba1.5k sqft621 Wright St, Breckenridge, MI 48615For Sale
 MLS ID #1945966, Sue Welling. NGLRMLS
 - $349,9003 bd3 ba2.5k sqft3532 S Ten Mile Rd, Breckenridge, MI 48615For SaleMLS ID #50210018, Linda Sarmiento, Berkshire Hathaway HomeServices. MiRealSource
- $220,0004 bd2 ba2.6k sqft216 Crawford Dr, Merrill, MI 48637For Sale
 MLS ID #20261062168, Scott Mundo, Max Broock, REALTORS-Royal Oak. Realcomp II
 - $299,9002 bd2 ba1.5k sqft4782 W Lincoln Rd, Alma, MI 48801For SaleMLS ID #1948816, Pam Hubbard. NGLRMLS
- $319,9003 bd3 ba2.1k sqft9561 Swan Valley Dr, Saginaw, MI 48609For SaleMLS ID #50217495, Gavin Wilson, Wilson Realty. MiRealSource
- $309,9003 bd2 ba1.4k sqft9575 E Broomfield Rd, Mount Pleasant, MI 48858For Sale By Owner
- $288,0004 bd2 ba1.6k sqft709 E Miller Rd, Midland, MI 48640For SaleMLS ID #50216514, Doug Gowing, Century 21 Signature Realty Midland. MiRealSource
- $245,0002 bd1 ba1.2k sqft11125 E Jefferson Rd, Wheeler, MI 48662For SaleMLS ID #50216436, Herb Saenz, Modern Realty. MiRealSource
- $289,9002 bd1 ba1.3k sqft7973 W Madison Rd, Elwell, MI 48832For SaleMLS ID #1948608, Amy Hill. NGLRMLS
- $--3 bd2 ba1.5k sqft4703 N State Rd, Alma, MI 48801AuctionServiceLink Auction
- $279,9004 bd2 ba2.3k sqft5085 W Redstone Rd, Saint Louis, MI 48880For SaleMLS ID #1943627, Patricia Zamarron. NGLRMLS
- $285,0004 bd2 ba1.2k sqft2619 S Kane Rd, Midland, MI 48640For Sale
 MLS ID #50215944, Lacey Mapes, RE/MAX of Midland. MIDMLS
 - $309,9003 bd2 ba1.6k sqft17950 Schroeder Rd, Brant, MI 48614For SaleMLS ID #50216613, Dawn Williams, Real Estate One Great Lakes Bay. MiRealSource
- $294,9003 bd2 ba2.1k sqft540 Fairlane Dr, Alma, MI 48801For SaleMLS ID #1946022, Dawn Krantz. NGLRMLS
- $274,9003 bd2 ba3.1k sqft7083 S Orr Rd, Saint Charles, MI 48655For SaleMLS ID #50216142, Scott Clay, The Brand Real Estate. MiRealSource
- $235,0003 bd3 ba2k sqft22359 Gratiot Rd, Merrill, MI 48637For SaleMLS ID #50210364, Brittany Kretz, Etiquette Times Realty. MiRealSource
- $150,0003 bd2 ba1.5k sqft386 E Perkins St, Merrill, MI 48637For SaleMLS ID #50217514, Jaime Snapp, Bell Legacy Group. MiRealSource
