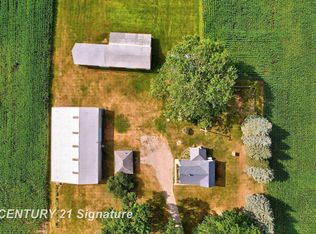
Nestled on 2 peaceful acres, this charming 1,248 sq. ft. home offers the perfect blend of country living and endless potential. Featuring 2 bedrooms, 1 full bathroom, and the possibility to easily create a third bedroom, this property is ideal for first-time buyers, downsizers, or anyone looking for extra space to grow. Inside, you’ll find a comfortable and functional layout with plenty of natural light and room to make it your own. The attached one-car garage provides convenient everyday parking and storage. Outside is where this property truly shines. In addition to the home, you’ll find a massive storage barn offering incredible space for farm equipment, recreational vehicles, or hobby storage. A second pole barn/workshop provides the perfect setup for woodworking, mechanics, small business operations, or additional storage needs. Whether you’re looking for room to spread out, space for your hobbies, or a property with future potential, this Wheeler home checks all the boxes. Enjoy the privacy and flexibility of country living while still being within a convenient drive to nearby communities. Don’t miss your opportunity to own this versatile property with acreage, multiple outbuildings, and room to grow—schedule your private showing today!
Pending
Price cut: $20K (8/11)
$225,000
11125 E Jefferson Rd, Wheeler, MI 48662
2beds
1,248sqft
Single Family Residence
Built in ----
2 Acres Lot
$-- Zestimate®
$180/sqft
$-- HOA
What's special
Attached one-car garagePlenty of natural lightComfortable and functional layout
- 58 days
- 528
- 30
Zillow last checked:
Listing updated:
Listed by:
Herb Saenz 989-492-4979,
Modern Realty 989-486-9770
Source: MiRealSource,MLS#: 50216436 Originating MLS: Saginaw Board of REALTORS
Originating MLS: Saginaw Board of REALTORSFacts & features
Interior
Bedrooms & bathrooms
- Bedrooms: 2
- Bathrooms: 1
- Full bathrooms: 1
- Main level bathrooms: 1
- Main level bedrooms: 2
Rooms
- Room types: Bedroom, Laundry, Living Room, Bathroom, Dining Room
Bedroom 1
- Features: Carpet
- Level: Main
- Area: 156
- Dimensions: 13 x 12
Bedroom 2
- Features: Carpet
- Level: Main
- Area: 192
- Dimensions: 16 x 12
Bathroom 1
- Features: Carpet
- Level: Main
- Area: 64
- Dimensions: 8 x 8
Dining room
- Features: Carpet
- Level: Main
- Area: 72
- Dimensions: 12 x 6
Kitchen
- Features: Carpet
- Level: Main
- Area: 208
- Dimensions: 16 x 13
Living room
- Features: Carpet
- Level: Main
- Area: 252
- Dimensions: 12 x 21
Heating
- Forced Air, Propane
Cooling
- Central Air
Appliances
- Included: Dryer, Other, Range/Oven, Washer, Electric Water Heater
- Laundry: First Floor Laundry, Main Level
Features
- Flooring: Carpet, Concrete
- Basement: MI Basement,Crawl Space
- Has fireplace: No
Interior area
- Total structure area: 1,488
- Total interior livable area: 1,248 sqft
- Finished area above ground: 1,248
- Finished area below ground: 0
Property
Parking
- Total spaces: 1
- Parking features: Unassigned, Attached
- Attached garage spaces: 1
Features
- Levels: One and One Half
- Stories: 1.5
- Waterfront features: None
- Frontage type: Road
- Frontage length: 280
Lot
- Size: 2 Acres
- Dimensions: 208 x 307
- Features: Large Lot - 65+ Ft., Rural
Details
- Additional structures: Barn(s), Pole Barn, Garage(s)
- Parcel number: 1601201702
- Zoning description: Residential
- Special conditions: Private
Construction
Type & style
- Home type: SingleFamily
- Architectural style: Craftsman
- Property subtype: Single Family Residence
Materials
- Aluminum Siding, Asphalt
- Foundation: Basement
Condition
- New construction: No
Utilities & green energy
- Sewer: Septic Tank
- Water: Private Well
Community & HOA
Community
- Subdivision: N/A
HOA
- Has HOA: No
Location
- Region: Wheeler
Financial & listing details
- Price per square foot: $180/sqft
- Tax assessed value: $214,000
- Annual tax amount: $1,675
- Date on market: 7/28/2026
- Cumulative days on market: 59 days
- Listing agreement: Exclusive Right To Sell
- Listing terms: Cash,Conventional,FHA,VA Loan
- Road surface type: Gravel
Estimated market value
Not available
Estimated sales range
Not available
Not available
Price history
| Date | Event | Price |
|---|---|---|
| 9/24/2026 | Pending sale | $225,000$180/sqft |
Source:  MIDMLS #50216437 Report a problem MIDMLS #50216437 Report a problem | ||
| 8/11/2026 | Price change | $225,000-8.2%$180/sqft |
Source: MIDMLS #50216437 Report a problem | ||
| 7/28/2026 | Listed for sale | $245,000$196/sqft |
Source:  MiRealSource #50216436 Report a problem MiRealSource #50216436 Report a problem | ||
Public tax history
| Year | Property taxes | Tax assessment |
|---|---|---|
| 2024 | $1,412 | $107,000 +23.8% |
| 2023 | -- | $86,400 +13.8% |
| 2022 | -- | $75,900 +18.4% |
| 2021 | -- | $64,100 +0.2% |
| 2020 | -- | $64,000 +11.7% |
| 2019 | -- | $57,300 -0.5% |
| 2018 | -- | $57,600 +14.1% |
| 2017 | -- | $50,500 +2% |
| 2016 | -- | $49,500 -2.4% |
| 2015 | -- | $50,700 +16% |
| 2014 | -- | $43,700 -4.8% |
| 2013 | -- | $45,900 -0.2% |
| 2012 | -- | $46,000 -3.4% |
| 2011 | -- | $47,600 |
Find assessor info on the county website
Monthly payment
Est. payment
Payment breakdown
Explore the cost of this home by adjusting the details. Changes won't be saved.Climate risks
Neighborhood: 48662
Nearby schools
Schools provided by the listing agent
- District: Breckenridge Comm Schools
Source: MiRealSource. This data may not be complete. We recommend contacting the local school district to confirm school assignments for this home.
Similar homes
- $225,0004 bd1 ba1.7k sqft22335 Ederer Rd, Merrill, MI 48637For Sale
 MLS ID #50222206, Jan Hauck, Century 21 Signature Realty. MiRealSource
 - $215,0002 bd2 ba1.5k sqft6564 N Crapo Rd, Saint Louis, MI 48880For Sale
 MLS ID #1950021, Tricia Boerma. NGLRMLS
 - $195,0003 bd2 ba1.6k sqft1038 E Freeland Rd, Merrill, MI 48637For Sale

 MLS ID #26050739, Adam Rymill, Epique Realty. MichRIC
 - $--3 bd2 ba1.5k sqft19933 Lakefield Rd, Merrill, MI 48637Auction
 Auction.com 2
 - $185,0002 bd1 ba1.2k sqft2980 E Stewart Rd, Midland, MI 48640For SaleMLS ID #50222828, Judi Hughes, Modern Realty. MiRealSource
- $189,9003 bd1 ba1.3k sqft5660 Tittabawassee Rd, Saginaw, MI 48604For Sale
 MLS ID #20261036798, Nathan D Gross, Real Estate For A CAUSE. Realcomp II
 - $227,9003 bd3 ba1.4k sqft2451 Westbury Dr, Saginaw, MI 48603For SaleMLS ID #50217735, Charlene M Rupp, Bay Area Real Estate. MiRealSource
- $229,9003 bd2 ba1.4k sqft6490 Stroebel Rd, Saginaw, MI 48609For SaleMLS ID #50210272, Diana Smith, Berkshire Hathaway HomeServices. MiRealSource
- $235,0004 bd2 ba1.4k sqft3308 Waldo Ave, Midland, MI 48642For Sale
 MLS ID #50221786, Kendra Baillargeon, Ayre Rhinehart Real Estate Partners. MIDMLS
 - $224,9005 bd2 ba1.6k sqft307 S East St, Saint Louis, MI 48880For SaleMLS ID #26046168, Timothy J Anders, Berkshire Hathaway HomeServices Michigan Real Estate (Main). MichRIC
- $260,0003 bd2 ba1.2k sqft3314 N Genrich Dr, Sanford, MI 48657For SaleMLS ID #50220439, Bryan Gardner, Modern Realty. MiRealSource
- $189,9002 bd1 ba996 sqft5935 Midland Rd, Freeland, MI 48623For SaleMLS ID #50218707, Mark Greskowiak, Century 21 Signature Realty. MiRealSource
- $199,9003 bd2 ba1.2k sqft8908 Kochville Rd, Saginaw, MI 48603For SaleMLS ID #50216440, Jenna Pacek, Modern Realty. MiRealSource
- $255,0003 bd2 ba1.6k sqft2410 S Loomis Rd, Mount Pleasant, MI 48858For SaleMLS ID #50221774, Tracy Sampson, RE/MAX of Midland. MiRealSource
