This is a must see home thats located in the Bullock Creek School District, this property offers a flexible layout that can function as 3 bedrooms with a dedicated dining room or 4 bedrooms with one living room, depending on preferred use of space. The second-floor ensuite provides a private bedroom and bath, and an additional full bathroom is located on the main level. The home is situated on 2.75 acres on a low-traffic road and is conveniently located close to town for easy access to local amenities. Outdoor features include a partially covered wrap-around deck and a private fire-pit area. The property also includes a 57' x 32' outbuilding with a second-level bonus area currently used as a “man cave.” This additional space offers potential for a variety of uses with additional creativity and finishing. All appliances remain with the home
Pending
Price cut: $13.1K (8/12)
$274,900
709 E Miller Rd, Midland, MI 48640
4beds
1,605sqft
Single Family Residence
Built in 1942
2.75 Acres Lot
$270,400 Zestimate®
$171/sqft
$-- HOA
What's special
Partially covered wrap-around deckPrivate fire-pit areaLow-traffic road
- 54 days
- 259
- 14
Zillow last checked:
Listing updated:
Listed by:
Doug Gowing 989-708-6773,
Century 21 Signature Realty Midland 989-837-2100
Source: MiRealSource,MLS#: 50216514 Originating MLS: Saginaw Board of REALTORS
Originating MLS: Saginaw Board of REALTORSFacts & features
Interior
Bedrooms & bathrooms
- Bedrooms: 4
- Bathrooms: 2
- Full bathrooms: 2
- Main level bathrooms: 1
- Main level bedrooms: 2
Bedroom 1
- Level: Second
- Area: 272
- Dimensions: 17 x 16
Bedroom 2
- Level: Main
- Area: 90
- Dimensions: 10 x 9
Bedroom 3
- Level: Main
- Area: 140
- Dimensions: 14 x 10
Bedroom 4
- Level: Second
- Area: 416
- Dimensions: 26 x 16
Bathroom 1
- Level: Main
- Area: 50
- Dimensions: 10 x 5
Bathroom 2
- Level: Second
- Area: 64
- Dimensions: 8 x 8
Kitchen
- Level: Main
- Area: 144
- Dimensions: 12 x 12
Living room
- Level: Main
- Area: 216
- Dimensions: 18 x 12
Heating
- Forced Air, Natural Gas
Cooling
- Central Air
Appliances
- Included: Gas Water Heater
Features
- Basement: Block
- Has fireplace: No
Interior area
- Total structure area: 2,355
- Total interior livable area: 1,605 sqft
- Finished area above ground: 1,605
- Finished area below ground: 0
Property
Parking
- Total spaces: 2.5
- Parking features: 2 Spaces, Garage, Attached
- Attached garage spaces: 2.5
Features
- Levels: One and One Half
- Stories: 1.5
- Patio & porch: Deck, Porch
- Exterior features: Garden
- Has view: Yes
- View description: Rural View
- Frontage type: Road
- Frontage length: 326
Lot
- Size: 2.75 Acres
Details
- Additional structures: Other
- Parcel number: 04002730037500
- Zoning description: Residential
- Special conditions: Private
Construction
Type & style
- Home type: SingleFamily
- Architectural style: Ranch
- Property subtype: Single Family Residence
Materials
- Vinyl Siding, Vinyl Trim
- Foundation: Basement
Condition
- Year built: 1942
Utilities & green energy
- Electric: 200+ Amp Service
- Sewer: Septic Tank
- Water: Public
- Utilities for property: Cable Available, Electricity Connected, Natural Gas Connected
Community & HOA
Community
- Subdivision: Na
HOA
- Has HOA: No
Location
- Region: Midland
Financial & listing details
- Price per square foot: $171/sqft
- Tax assessed value: $149,400
- Annual tax amount: $2,054
- Date on market: 7/29/2026
- Cumulative days on market: 50 days
- Listing agreement: Exclusive Right To Sell
- Listing terms: Cash,Conventional
- Road surface type: Paved
Estimated market value
$270,400
$257,000 - $284,000
$1,978/mo
Price history
| Date | Event | Price |
|---|---|---|
| 9/3/2026 | Pending sale | $274,900$171/sqft |
Source:  MiRealSource #50216514 Report a problem MiRealSource #50216514 Report a problem | ||
| 8/17/2026 | Contingent | $274,900$171/sqft |
Source:  MIDMLS #50216513 Report a problem MIDMLS #50216513 Report a problem | ||
| 8/12/2026 | Price change | $274,900-4.5%$171/sqft |
Source: MIDMLS #50216513 Report a problem | ||
| 7/29/2026 | Listed for sale | $288,000+107.2%$179/sqft |
Source: MIDMLS #50216513 Report a problem | ||
| 12/18/2015 | Sold | $139,000-3.8%$87/sqft |
Source: Public Record Report a problem | ||
| 10/6/2015 | Listed for sale | $144,500$90/sqft |
Source: RE/MAX of Midland #152253 Report a problem | ||
Public tax history
| Year | Property taxes | Tax assessment |
|---|---|---|
| 2025 | $1,804 +6.3% | $74,700 +12.2% |
| 2024 | $1,696 +24% | $66,600 +9.2% |
| 2023 | $1,368 | $61,000 +22% |
| 2022 | -- | $50,000 +13.9% |
| 2021 | -- | $43,900 -6% |
| 2020 | -- | $46,700 +2.9% |
| 2019 | $2,322 | $45,400 +2.7% |
| 2018 | $2,322 | $44,200 -0.5% |
| 2017 | -- | $44,400 -0.9% |
| 2016 | -- | $44,800 -30.3% |
| 2014 | -- | $64,300 +3.4% |
| 2013 | -- | $62,200 -2.7% |
| 2012 | -- | $63,900 -1.2% |
| 2011 | -- | $64,700 -3.1% |
| 2010 | -- | $66,800 -3.2% |
| 2009 | -- | $69,000 -1% |
| 2008 | -- | $69,700 |
| 2007 | -- | $69,700 +2% |
| 2006 | -- | $68,300 +3.1% |
| 2005 | -- | $66,260 +5.2% |
| 2004 | -- | $62,961 +4.7% |
| 2003 | -- | $60,135 |
Find assessor info on the county website
Monthly payment
Est. payment
Payment breakdown
Explore the cost of this home by adjusting the details. Changes won't be saved.Climate risks
Neighborhood: 48640
Nearby schools
Schools provided by the listing agent
- District: Bullock Creek School District
Source: MiRealSource. This data may not be complete. We recommend contacting the local school district to confirm school assignments for this home.
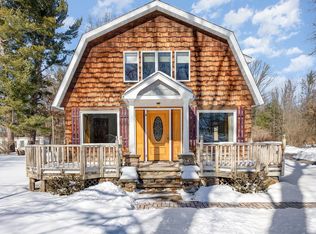
Similar homes
- $315,0004 bd3 ba2.3k sqft1171 W Olson Rd, Midland, MI 48640For Sale
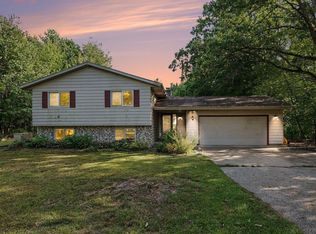 MLS ID #1950436, Gretchen Meeker. NGLRMLS
 - $210,0004 bd2 ba1.6k sqft130 W Bradford Rd, Midland, MI 48640For Sale

 MLS ID #50216092, Shelley Cluff, NextHome Park Place. MiRealSource
 - $319,0002 bd2 ba1.1k sqft1133 S Westwood Dr, Midland, MI 48640For Sale

 MLS ID #50212451, Jeanne Adams, Ayre Rhinehart Real Estate Partners. MIDMLS
 - $225,0004 bd1 ba1.7k sqft22335 Ederer Rd, Merrill, MI 48637For Sale
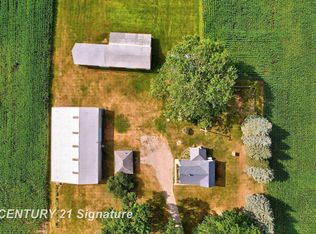 MLS ID #50222206, Jan Hauck, Century 21 Signature Realty. MiRealSource
 - $289,0003 bd3 ba1.7k sqft5312 Perrine Rd, Midland, MI 48640For SaleMLS ID #50218393, Yafreisy Melo Castillo, Century 21 Signature Realty Midland. MIDMLS
- $209,9004 bd2 ba2.1k sqft2818 E Brooks Rd, Freeland, MI 48623For SaleMLS ID #50222007, Taylor Cobb, HOMEFLO. MiRealSource
- $197,3954 bd3 ba1.8k sqft1867 S Five Mile Rd, Midland, MI 48640For SaleMLS ID #50212273, Heather Baker, Baker-Kehoe Realty LLC. MiRealSource
- $280,0004 bd2 ba1.5k sqft2221 Lambros Dr, Midland, MI 48642For SaleMLS ID #50220725, Patrick Devereaux, RE/MAX New Image. MiRealSource
- $279,0004 bd2 ba2k sqft308 E Saint Andrews Rd, Midland, MI 48642For SaleMLS ID #50215218, Vanda Yaroch, Coldwell Banker Professionals. MIDMLS
- $302,9004 bd3 ba1.9k sqft3411 N Eastman Rd, Midland, MI 48642For SaleMLS ID #50216397, Kelly Stinson, MID-LAND REALTORS. MIDMLS
- $289,9002 bd2 ba1.3k sqft1545 N Graham Rd, Freeland, MI 48623For SaleMLS ID #50219982, Marie Glinski, Century 21 Signature Realty (Freeland). MiRealSource
- $325,0004 bd2 ba2.1k sqft371 E Saginaw Rd, Sanford, MI 48657For SaleMLS ID #50211408, Tracy Sampson, RE/MAX of Midland. MiRealSource
- $235,0003 bd2 ba1.5k sqft4121 Jefferson Ave, Midland, MI 48640For SaleMLS ID #50220821, Linda Bennett Dice, Ayre Rhinehart Real Estate Partners. MIDMLS
- $330,0005 bd4 ba2.3k sqft6218 Sturgeon Creek Pkwy, Midland, MI 48640For SaleMLS ID #50212996, Cynthia Evans, Real Estate One West Bloomfield. MIDMLS
- $329,9002 bd2 ba1.6k sqft2412 Manor Dr, Midland, MI 48640For SaleMLS ID #50221317, Peter Baiardi, Ayre Rhinehart Real Estate Partners. MIDMLS
- $349,9003 bd3 ba2.1k sqft6212 Sturgeon Creek Pkwy, Midland, MI 48640For SaleMLS ID #50220794, Margaret Walther, Century 21 Signature Realty - Bay City. MiRealSource
- $249,9004 bd2 ba1.5k sqft113 Maple St, Auburn, MI 48611For SaleMLS ID #50221504, Scott Clay, Baystone Realty. MiRealSource
- $374,9004 bd2 ba2k sqft5016 Airport Rd, Midland, MI 48642For SaleMLS ID #50218086, Nicole Freed, EXP Realty. MiRealSource
- $314,9003 bd2 ba1.9k sqft547 Peterson Dr, Sanford, MI 48657For SaleMLS ID #50222350, Amber Wilson, Century 21 Signature Realty Midland. MiRealSource
