Classic Character in Midland’s Coveted Country Club Area Welcome to 2412 Manor Drive, a beautifully distinctive home nestled in one of Midland’s established and desirable neighborhoods. From the moment you arrive, there is an undeniable sense of warmth and character—an inviting quality that is difficult to create and even harder to replicate. Beautiful hardwood floors, classic architectural details, and thoughtfully refreshed spaces come together to create a home with personality, charm, and a wonderful sense of place. Inside, the main level offers an appealing blend of timeless character and comfortable everyday living. The spacious living room features beautiful hardwood flooring and a charming fireplace that creates a natural gathering place and adds warmth to the space. Just beyond, the formal dining room provides an ideal setting for everything from holiday dinners to casual evenings with family and friends. One of the home’s standout spaces is the delightful sunroom—a bright, versatile retreat filled with natural light. It is the kind of room that quickly becomes a favorite, whether you're starting the morning with a cup of coffee, settling in with a good book, or simply enjoying a quiet moment while taking in the surroundings. Two comfortable bedrooms are complemented by a flexible third room that can easily adapt to your lifestyle. Use it as a bedroom, home office, den, playroom, or private retreat—the choice is yours. Throughout the home, tasteful updates bring modern comfort while preserving the character that makes this property so appealing. The kitchen and full bath have been thoughtfully refreshed, while the backyard has been professionally landscaped to create a beautiful, polished outdoor retreat. Step outside and the backyard truly shines. Beautiful professional landscaping, mature surroundings, and a thoughtfully designed outdoor setting create a peaceful space to relax, entertain, garden, or simply enjoy the changing seasons. It is an extension of the home that feels intentional, private, and exceptionally well cared for. 2412 Manor Drive is more than a house—it is a home with character. It offers the architectural charm people search for, the updates they appreciate, and the flexible spaces today's homeowners need. Set in the desirable Midland Country Club area, this is an opportunity to own a home with warmth, personality, and a story of its own.
For sale
$329,900
2412 Manor Dr, Midland, MI 48640
2beds
1,637sqft
Single Family Residence
Built in 1938
8,712 Square Feet Lot
$317,700 Zestimate®
$202/sqft
$-- HOA
What's special
- 10 days
- 1,404
- 89
Zillow last checked:
Listing updated:
Listed by:
Peter Baiardi,
Ayre Rhinehart Real Estate Partners 989-631-7000,
Casey Mallek,
Ayre Rhinehart Real Estate Partners
Source: MIDMLS,MLS#: 50221317
Facts & features
Interior
Bedrooms & bathrooms
- Bedrooms: 2
- Bathrooms: 2
- Full bathrooms: 1
- 1/2 bathrooms: 1
Rooms
- Room types: Living Room, Primary Bedroom, Bonus Room, First Flr Lavatory, Second Flr Full Bathroom, Shared Bathroom, Eat-In Kitchen, Formal Dining Room
Bedroom 1
- Features: Wood Floor
- Level: Second
- Area: 156
- Dimensions: 13 x 12
Bedroom 2
- Features: Carpet
- Level: Second
- Area: 132
- Dimensions: 12 x 11
Bathroom 1
- Level: Second
Dining room
- Features: Wood Floor
- Level: First
- Area: 110
- Dimensions: 11 x 10
Kitchen
- Features: Wood Floor
- Level: First
- Area: 80
- Dimensions: 10 x 8
Living room
- Features: Wood Floor
- Level: First
- Area: 276
- Dimensions: 23 x 12
Heating
- Natural Gas, Forced Air
Cooling
- Ceiling Fan(s), Central Air
Appliances
- Included: Dishwasher, Disposal, Microwave, Range/Oven, Refrigerator, Gas Water Heater
Features
- Flooring: Ceramic, Hardwood, Wood, Carpet, Wood, Wood, Wood
- Basement: Block,Full
- Has fireplace: Yes
- Fireplace features: Gas, Living Room
Interior area
- Total structure area: 1,637,720
- Total interior livable area: 1,637 sqft
- Finished area below ground: 0
Property
Parking
- Total spaces: 1.5
- Parking features: Attached, Electric in Garage, Garage Door Opener, Direct Access
- Attached garage spaces: 1.5
Features
- Levels: One and One Half
- Stories: 1
- Patio & porch: Patio
- Exterior features: Lawn Sprinkler, Sidewalks
- Fencing: Fenced
- Waterfront features: None
- Frontage type: Road
- Frontage length: 64
Lot
- Size: 8,712 Square Feet
- Dimensions: 64 x 140
Details
- Parcel number: 141610208
- Zoning description: Residential
Construction
Type & style
- Home type: SingleFamily
- Architectural style: Colonial
- Property subtype: Single Family Residence
Materials
- Aluminum, Brick
- Foundation: Basement
Condition
- Year built: 1938
Utilities & green energy
- Sewer: Public Sanitary, Storm
- Water: Public
- Utilities for property: Cable/Internet Avail.
Community & HOA
Community
- Security: Security System
- Subdivision: Midland Manor
HOA
- Has HOA: No
Location
- Region: Midland
Financial & listing details
- Price per square foot: $202/sqft
- Tax assessed value: $197,200
- Annual tax amount: $4,038
- Price range: $329.9K - $329.9K
- Date on market: 9/10/2026
- Cumulative days on market: 11 days
- Listing terms: Cash,Conventional,FHA,VA Loan
- Ownership: Private
- Road surface type: Paved
Estimated market value
$317,700
$302,000 - $334,000
$1,945/mo
Price history
| Date | Event | Price |
|---|---|---|
| 9/11/2026 | Listed for sale | $329,900+36.3%$202/sqft |
Source:  MIDMLS #50221317 Report a problem MIDMLS #50221317 Report a problem | ||
| 4/29/2024 | Sold | $242,000+10.5%$148/sqft |
Source:  Realcomp II #61050137504 Report a problem Realcomp II #61050137504 Report a problem | ||
| 4/6/2024 | Pending sale | $219,000$134/sqft |
Source: MIDMLS #50137503 Report a problem | ||
| 4/3/2024 | Listed for sale | $219,000+110.6%$134/sqft |
Source: MIDMLS #50137503 Report a problem | ||
| 1/15/2010 | Sold | $104,000-13.3%$64/sqft |
Source: Agent Provided Report a problem | ||
| 11/27/2009 | Listed for sale | $120,000-14.3%$73/sqft |
Source: Advanced Access #092273 Report a problem | ||
| 12/22/2003 | Sold | $140,000$86/sqft |
Source: Agent Provided Report a problem | ||
Public tax history
| Year | Property taxes | Tax assessment |
|---|---|---|
| 2025 | -- | $98,600 +15.3% |
| 2024 | -- | $85,500 +34.2% |
| 2023 | -- | $63,700 |
| 2022 | -- | $63,700 +2.7% |
| 2021 | -- | $62,000 +1% |
| 2020 | -- | $61,400 +0.3% |
| 2019 | $3,341 | $61,200 -8.1% |
| 2018 | -- | $66,600 +10.1% |
| 2017 | -- | $60,500 +2.5% |
| 2016 | -- | $59,000 -1% |
| 2012 | -- | $59,600 +1.4% |
| 2011 | -- | $58,800 +10.1% |
| 2010 | -- | $53,400 -7.9% |
| 2009 | -- | $58,000 +2.7% |
| 2008 | -- | $56,500 |
| 2007 | -- | $56,500 |
| 2006 | -- | $56,500 +1.1% |
| 2005 | -- | $55,900 +2% |
| 2004 | -- | $54,800 +3% |
| 2003 | -- | $53,200 |
Find assessor info on the county website
Monthly payment
Est. payment
Payment breakdown
Explore the cost of this home by adjusting the details. Changes won't be saved.Climate risks
Neighborhood: 48640
Nearby schools
Schools provided by the listing agent
- District: Midland Public Schools
Source: MIDMLS. This data may not be complete. We recommend contacting the local school district to confirm school assignments for this home.

Similar homes
- $349,9003 bd3 ba2.1k sqft6212 Sturgeon Creek Pkwy, Midland, MI 48640For Sale
 MLS ID #50220794, Margaret Walther, Century 21 Signature Realty - Bay City. MiRealSource
 - $235,0003 bd2 ba1.5k sqft4121 Jefferson Ave, Midland, MI 48640For Sale
 MLS ID #50220821, Linda Bennett Dice, Ayre Rhinehart Real Estate Partners. MIDMLS
 - $330,0005 bd4 ba2.3k sqft6218 Sturgeon Creek Pkwy, Midland, MI 48640For Sale
 MLS ID #50212996, Cynthia Evans, Real Estate One West Bloomfield. MIDMLS
 - $350,0005 bd3 ba2k sqft5315 Cortland St, Midland, MI 48642For Sale
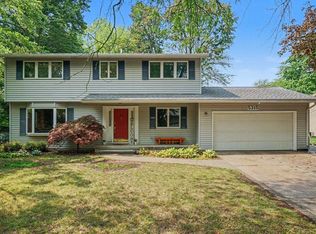 MLS ID #50220422, Carrie Postma, RE/MAX of Midland. MIDMLS
 - $349,9003 bd3 ba2.4k sqft612 W Larkin St, Midland, MI 48640For SaleMLS ID #50216499, Connie Killingbeck, Keller Williams Realty GLBR. MIDMLS
- $309,0003 bd3 ba1.6k sqft3400 Westbrier Ter, Midland, MI 48642For SaleMLS ID #50219698, Josh Cunningham, Modern Realty. MIDMLS
- $359,0004 bd4 ba1.8k sqft2340 N Woodland Estates Dr, Midland, MI 48642For SaleMLS ID #50219920, Christina Reimer, RE/MAX of Midland. MIDMLS
- $289,0003 bd3 ba1.7k sqft5312 Perrine Rd, Midland, MI 48640For SaleMLS ID #50218393, Yafreisy Melo Castillo, Century 21 Signature Realty Midland. MIDMLS
- $319,0002 bd2 ba1.1k sqft1133 S Westwood Dr, Midland, MI 48640For SaleMLS ID #50212451, Jeanne Adams, Ayre Rhinehart Real Estate Partners. MIDMLS
- $389,0003 bd3 ba2.2k sqft404 Hunters Rdg, Midland, MI 48640For SaleMLS ID #50208947, Michelle Hill, Ayre Rhinehart Real Estate Partners. MIDMLS
- $279,0004 bd2 ba2k sqft308 E Saint Andrews Rd, Midland, MI 48642For SaleMLS ID #50215218, Vanda Yaroch, Coldwell Banker Professionals. MIDMLS
- $345,0003 bd3 ba2.3k sqft2305 Plymouth St, Midland, MI 48642For SaleMLS ID #50217459, Emilee Davey, Modern Realty. MiRealSource
- $195,0003 bd2 ba1.5k sqft502 E Ashman St, Midland, MI 48642For SaleMLS ID #50220437, Josh Cunningham, Modern Realty. MIDMLS
- $374,9004 bd2 ba2k sqft5016 Airport Rd, Midland, MI 48642For SaleMLS ID #50218086, Nicole Freed, EXP Realty. MiRealSource
- $280,0004 bd2 ba1.5k sqft2221 Lambros Dr, Midland, MI 48642For SaleMLS ID #50220725, Patrick Devereaux, RE/MAX New Image. MiRealSource
- $314,9003 bd2 ba1.4k sqft3378 State Street Rd, Bay City, MI 48706For SaleMLS ID #50221961, Heidi N Guerra, Berkshire Hathaway HomeServices, Bay City. MiRealSource
- $415,0005 bd3 ba2.4k sqft5513 Siebert St, Midland, MI 48640For SaleMLS ID #50215422, Vicky Sowden, RE/MAX New Image Saginaw. MIDMLS
- $314,9003 bd2 ba1.9k sqft547 Peterson Dr, Sanford, MI 48657For SaleMLS ID #50222350, Amber Wilson, Century 21 Signature Realty Midland. MiRealSource
