ASTONISHING ON ASHMAN STREET! Welcome home to this charming 3-bedroom, 2-bath Cape Cod, perfectly situated on a spacious corner lot in the heart of Midland! Offering 1,532 square feet of living space, this inviting home blends timeless 1930s character with thoughtful updates throughout. Step inside to beautiful hardwood floors that flow through the living room, dining room, and bedrooms, creating a warm and welcoming feel. The bright kitchen features white cabinetry, gorgeous countertops, tile flooring, updated stainless steel appliances, and plenty of space to make yourself at home. One of the highlights is the large upper-level attic suite, offering a cozy and versatile space with plenty of character. Downstairs, the full unfinished basement provides even more room and endless possibilities for storage, a workshop, home gym, or future finished living space. Outside, enjoy beautiful mature landscaping, a generous 60 x 150 lot, and a large detached 2.5-car garage with plenty of room for vehicles, tools, and toys. Full of warmth, character, and charm—and conveniently located in the City of Midland—this Ashman Street home is ready for its next chapter. Schedule your showing today and come see everything this wonderful home has to offer!
Pending
Price cut: $4K (9/18)
$195,000
502 E Ashman St, Midland, MI 48642
3beds
1,532sqft
Single Family Residence
Built in 1934
9,147 Square Feet Lot
$190,900 Zestimate®
$127/sqft
$-- HOA
What's special
Large upper-level attic suiteBeautiful hardwood floorsSpacious corner lotBeautiful mature landscapingGorgeous countertopsBright kitchenWhite cabinetry
- 50 days
- 955
- 85
Zillow last checked:
Listing updated:
Listed by:
Josh Cunningham,
Modern Realty 989-486-9770
Source: MIDMLS,MLS#: 50220437
Facts & features
Interior
Bedrooms & bathrooms
- Bedrooms: 3
- Bathrooms: 2
- Full bathrooms: 2
Rooms
- Room types: First Flr Primary Bedroom, Primary Bedroom
Bedroom 1
- Level: Upper
- Area: 180
- Dimensions: 18 x 10
Bedroom 2
- Level: Main
- Area: 110
- Dimensions: 11 x 10
Bedroom 3
- Level: Main
- Area: 130
- Dimensions: 13 x 10
Bathroom 1
- Level: Main
Bathroom 2
- Level: Main
Dining room
- Area: 144
- Dimensions: 12 x 12
Kitchen
- Area: 117
- Dimensions: 13 x 9
Living room
- Area: 208
- Dimensions: 16 x 13
Heating
- Natural Gas, Forced Air
Cooling
- Ceiling Fan(s)
Appliances
- Included: Gas Water Heater
Features
- Flooring: Ceramic
- Basement: Block,Full,Unfinished
- Has fireplace: No
Interior area
- Total structure area: 1,532,750
- Total interior livable area: 1,532 sqft
- Finished area below ground: 0
Property
Parking
- Total spaces: 2.5
- Parking features: Detached, Garage Door Opener, Garage
- Garage spaces: 2.5
Features
- Levels: One and One Half
- Stories: 1
- Patio & porch: Deck, Porch
- Frontage type: Road
- Frontage length: 60
Lot
- Size: 9,147 Square Feet
- Dimensions: 60 x 150
Details
- Parcel number: 141580256
- Zoning description: Residential
Construction
Type & style
- Home type: SingleFamily
- Architectural style: Cape Cod
- Property subtype: Single Family Residence
Materials
- Vinyl Siding
- Foundation: Basement
Condition
- Year built: 1934
Utilities & green energy
- Sewer: Public Sanitary
- Water: Public
- Utilities for property: Cable/Internet Avail.
Community & HOA
HOA
- Has HOA: No
Location
- Region: Midland
Financial & listing details
- Price per square foot: $127/sqft
- Tax assessed value: $182,000
- Annual tax amount: $2,740
- Price range: $195K - $195K
- Date on market: 9/1/2026
- Cumulative days on market: 34 days
- Listing terms: Cash,Conventional,FHA,VA Loan
- Ownership: Private
- Road surface type: Paved
Estimated market value
$190,900
$181,000 - $200,000
$1,601/mo
Price history
| Date | Event | Price |
|---|---|---|
| 9/29/2026 | Pending sale | $195,000$127/sqft |
Source:  MIDMLS #50220437 Report a problem | ||
| 9/18/2026 | Price change | $195,000-2%$127/sqft |
Source: MIDMLS #50220437 Report a problem | ||
| 9/1/2026 | Listed for sale | $199,000+9%$130/sqft |
Source: MIDMLS #50220437 Report a problem | ||
| 11/14/2022 | Sold | $182,500-2.4%$119/sqft |
Source:  MiRealSource #50090608 Report a problem | ||
| 10/29/2022 | Pending sale | $187,000$122/sqft |
Source: MIDMLS #50090611 Report a problem | ||
| 10/19/2022 | Price change | $187,000-6.5%$122/sqft |
Source: MIDMLS #50090611 Report a problem | ||
| 9/20/2022 | Listed for sale | $200,000+87.8%$131/sqft |
Source: MiRealSource #50090608 Report a problem | ||
| 2/14/2014 | Sold | $106,500+113%$70/sqft |
Source: Agent Provided Report a problem | ||
| 9/17/2013 | Sold | $50,000-3.5%$33/sqft |
Source: Public Record Report a problem | ||
| 6/22/2013 | Price change | $51,840-10%$34/sqft |
Source: All Star Real Estate Samborn & Assoc. Report a problem | ||
| 5/23/2013 | Price change | $57,600-10%$38/sqft |
Source: All Star Real Estate Samborn & Assoc. Report a problem | ||
| 3/17/2013 | Listed for sale | $64,000-35.4%$42/sqft |
Source: All Star Real Estate Samborn & Assoc. Report a problem | ||
| 6/6/2008 | Sold | $99,000$65/sqft |
Source: Agent Provided Report a problem | ||
Public tax history
| Year | Property taxes | Tax assessment |
|---|---|---|
| 2025 | $2,640 +1.8% | $91,000 +20.2% |
| 2024 | $2,594 | $75,700 |
Find assessor info on the county website
Monthly payment
Est. payment
Payment breakdown
Explore the cost of this home by adjusting the details. Changes won't be saved.Climate risks
Neighborhood: 48642
Nearby schools
Schools provided by the listing agent
- District: Midland Public Schools
Source: MIDMLS. This data may not be complete. We recommend contacting the local school district to confirm school assignments for this home.
Similar homes
- $160,0003 bd2 ba1.1k sqft2209 Carolina St, Midland, MI 48642For Sale
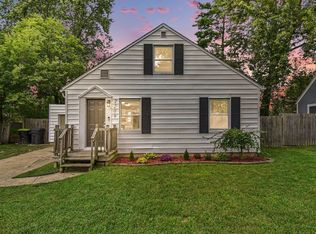
 MLS ID #50224739, Drew Dulaney, RE/MAX of Midland. MiRealSource
- $182,0005 bd2 ba1.8k sqft3115 Dawn Dr, Midland, MI 48642For Sale
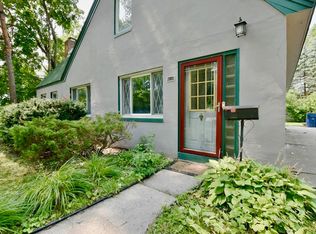
 MLS ID #50218188, Carrie Postma, RE/MAX of Midland. MIDMLS
- $225,0004 bd2 ba1.4k sqft3308 Waldo Ave, Midland, MI 48642For Sale
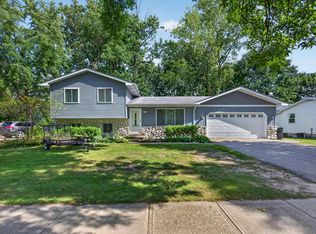 MLS ID #50221786, Kendra Baillargeon, Ayre Rhinehart Real Estate Partners. MIDMLS
- $215,0003 bd2 ba1.9k sqft114 Vail St, Midland, MI 48642For Sale
 MLS ID #50224200, Angela Zolinski, MI Skye Realty LLC. MiRealSource
- $235,0003 bd2 ba1.5k sqft4121 Jefferson Ave, Midland, MI 48640For SaleMLS ID #50220821, Linda Bennett Dice, Ayre Rhinehart Real Estate Partners. MIDMLS
- $159,9002 bd1 ba850 sqft1201 S Poseyville Rd, Midland, MI 48640For SaleMLS ID #50225219, Isaac Benson, Century 21 Signature Realty Midland. MIDMLS
- $197,5002 bd1 ba1k sqft3697 N Sturgeon Rd, Midland, MI 48642For SaleMLS ID #50224229, Jennafer Tipton, Modern Realty. MiRealSource
- $279,0004 bd2 ba2k sqft308 E Saint Andrews Rd, Midland, MI 48642For SaleMLS ID #50215218, Vanda Yaroch, Coldwell Banker Professionals. MIDMLS
- $229,9003 bd1 ba1k sqft5726 N Jack Rd, Midland, MI 48642For SaleMLS ID #50224033, Christina Reimer, RE/MAX of Midland. MIDMLS
- $179,9003 bd2 ba1.2k sqft762 E Red Keg Ct, Midland, MI 48642For SaleMLS ID #50216276, Margaret Walther, Century 21 Signature Realty - Bay City. MiRealSource
- $169,0002 bd1 ba1.2k sqft2980 E Stewart Rd, Midland, MI 48640For SaleMLS ID #50222828, Judi Hughes, Modern Realty. MiRealSource
- $190,0003 bd3 ba1.5k sqft4901 Grandview Cir, Midland, MI 48640For SaleMLS ID #50223928, Jon Miller, Ayre Rhinehart Real Estate Partners. MIDMLS
- $163,0002 bd1 ba840 sqft1205 Michigan St, Midland, MI 48640For SaleMLS ID #50221183, Taylor Ozimac, Ayre Rhinehart Real Estate Partners. MIDMLS
- $275,0003 bd3 ba1.8k sqft4936 W Bis Rd, Midland, MI 48642For SaleMLS ID #50223820, Kelly Stinson, MID-LAND REALTORS. MIDMLS
- $155,0002 bd1 ba787 sqft319 W Nickels St, Midland, MI 48640For SaleMLS ID #50223974, Krista Martelli, Ayre Rhinehart Real Estate Partners. MIDMLS
- $230,0003 bd2 ba1.1k sqft1859 N Diana Dr, Sanford, MI 48657For SaleMLS ID #50225275, Gwen Breault, Ayre Rhinehart Real Estate Partners. MIDMLS
- $209,9004 bd2 ba2.1k sqft2818 E Brooks Rd, Freeland, MI 48623For SaleMLS ID #50222007, Taylor Cobb, HOMEFLO. MiRealSource
- $160,0002 bd1 ba1.1k sqft1410 W Union St, Midland, MI 48640For Sale
 MLS ID #201840306, Deanna Babcock, RE/MAX of Higgins Lake. WWMLS
- $189,9003 bd1 ba1k sqft1356 S River Rd, Saginaw, MI 48609For SaleMLS ID #201843409, Janet Theisen, Midge & Co-Luxury Lakefront Homes. WWMLS
- $178,5003 bd1 ba1.7k sqft748 W Irish St, Sanford, MI 48657For SaleMLS ID #50224971, Shelley Cluff, NextHome Park Place. MiRealSource
