Enjoy the peace and privacy of country living at 7083 S Orr Rd. This well-maintained 3-bedroom, 2-bath home sits on nearly 3 beautiful acres, offering plenty of room to relax, entertain, garden, or simply enjoy the outdoors. Inside, you'll find both a spacious living room and a separate family room featuring a cozy fireplace, providing flexible living space for gatherings or quiet evenings at home. A full basement offers abundant storage and the opportunity for additional finished living space in the future. Just off the back of the home, the screened-in porch is the perfect spot to enjoy your morning coffee while overlooking the peaceful backyard. Major updates include a newer furnace and central air conditioning, giving the next owner confidence in the home's mechanical systems. The property is serviced by a private well and septic system, allowing you to enjoy country living without monthly water and sewer bills. The expansive yard offers endless possibilities, whether you're looking for room for pets, outdoor activities, a large garden, or simply the privacy that comes with nearly three acres. Homes with this much land, a well-cared-for interior, and a quiet setting don't come along often. As an added bonus, this property may qualify for $0 down financing for eligible buyers. Schedule your private showing today and experience everything this beautiful country property has to offer.
Pending
Price cut: $35K (8/11)
$239,900
7083 S Orr Rd, Saint Charles, MI 48655
3beds
3,108sqft
Single Family Residence
Built in 1979
2.87 Acres Lot
$234,300 Zestimate®
$77/sqft
$-- HOA
What's special
Cozy fireplaceExpansive yardScreened-in porchPeaceful backyardCentral air conditioningSeparate family roomNewer furnace
- 58 days
- 246
- 17
Zillow last checked:
Listing updated:
Listed by:
Scott Clay 989-332-1712,
The Brand Real Estate 810-356-9400
Source: MiRealSource,MLS#: 50216142 Originating MLS: Saginaw Board of REALTORS
Originating MLS: Saginaw Board of REALTORSFacts & features
Interior
Bedrooms & bathrooms
- Bedrooms: 3
- Bathrooms: 2
- Full bathrooms: 1
- 1/2 bathrooms: 1
Bedroom 1
- Features: Vinyl
- Level: First
- Area: 132
- Dimensions: 12 x 11
Bedroom 2
- Features: Vinyl
- Level: First
- Area: 132
- Dimensions: 12 x 11
Bedroom 3
- Features: Vinyl
- Level: First
- Area: 110
- Dimensions: 10 x 11
Bathroom
- Features: Not Applicable
Bathroom 1
- Features: Vinyl
- Level: First
- Area: 84
- Dimensions: 14 x 6
Dining room
- Features: Vinyl
- Level: First
- Area: 135
- Dimensions: 9 x 15
Family room
- Features: Vinyl
- Level: First
- Area: 255
- Dimensions: 17 x 15
Kitchen
- Features: Vinyl
- Level: First
- Area: 143
- Dimensions: 13 x 11
Living room
- Features: Vinyl
- Level: First
- Area: 220
- Dimensions: 20 x 11
Heating
- Forced Air, Propane
Cooling
- Ceiling Fan(s), Central Air
Appliances
- Included: Dryer, Microwave, Range/Oven, Refrigerator, Washer, Gas Water Heater
Features
- Flooring: Vinyl
- Basement: Block,Full
- Number of fireplaces: 1
- Fireplace features: Wood Burning
Interior area
- Total structure area: 3,108
- Total interior livable area: 3,108 sqft
- Finished area above ground: 1,554
- Finished area below ground: 1,554
Property
Parking
- Total spaces: 3
- Parking features: 3 or More Spaces, Garage, Attached
- Attached garage spaces: 2
Features
- Levels: One
- Stories: 1
- Frontage type: Road
- Frontage length: 167
Lot
- Size: 2.87 Acres
- Dimensions: 167 x 667
- Features: Rural
Details
- Parcel number: 26113312003003
- Zoning description: Residential
- Special conditions: Private
Construction
Type & style
- Home type: SingleFamily
- Architectural style: Ranch
- Property subtype: Single Family Residence
Materials
- Brick, Vinyl Siding
- Foundation: Basement
Condition
- New construction: No
- Year built: 1979
Utilities & green energy
- Sewer: Septic Tank
- Water: Private Well
Community & HOA
Community
- Subdivision: N/A
HOA
- Has HOA: No
Location
- Region: Saint Charles
Financial & listing details
- Price per square foot: $77/sqft
- Tax assessed value: $264,600
- Annual tax amount: $3,253
- Date on market: 7/24/2026
- Cumulative days on market: 58 days
- Listing agreement: Exclusive Right To Sell
- Listing terms: Cash,Conventional,FHA,VA Loan,USDA Loan
Estimated market value
$234,300
$223,000 - $246,000
$2,049/mo
Price history
| Date | Event | Price |
|---|---|---|
| 8/26/2026 | Pending sale | $239,900$77/sqft |
Source:  MiRealSource #50216142 Report a problem MiRealSource #50216142 Report a problem | ||
| 8/11/2026 | Price change | $239,900-12.7%$77/sqft |
Source: MiRealSource #50216142 Report a problem | ||
| 7/24/2026 | Listed for sale | $274,900+83.3%$88/sqft |
Source: MiRealSource #50216142 Report a problem | ||
| 7/21/2000 | Sold | $150,000$48/sqft |
Source: MiRealSource #20050476 Report a problem | ||
Public tax history
| Year | Property taxes | Tax assessment |
|---|---|---|
| 2026 | $3,039 +3.3% | $132,300 -5.8% |
| 2025 | $2,941 +13.4% | $140,400 +20.8% |
| 2024 | $2,593 +0.2% | $116,200 +17.5% |
| 2023 | $2,588 | $98,900 +12.1% |
| 2022 | -- | $88,200 +6.8% |
| 2021 | $2,531 | $82,600 +1% |
| 2020 | $2,531 +18.8% | $81,800 +5% |
| 2018 | $2,130 +20.1% | $77,900 -4.9% |
| 2017 | $1,773 | $81,900 +5.1% |
| 2016 | $1,773 | $77,900 +15.4% |
| 2014 | $1,773 | $67,500 |
| 2013 | -- | $67,500 -0.4% |
| 2012 | -- | $67,800 -7.4% |
| 2011 | -- | $73,200 -6% |
| 2010 | -- | $77,900 |
| 2009 | -- | $77,900 -5.2% |
| 2008 | -- | $82,200 |
| 2007 | -- | $82,200 |
| 2006 | -- | $82,200 |
| 2005 | -- | $82,200 +6.1% |
| 2003 | -- | $77,500 +3.3% |
| 2002 | -- | $75,000 |
| 2001 | -- | $75,000 -4.8% |
| 2000 | -- | $78,800 |
Find assessor info on the county website
Monthly payment
Est. payment
Payment breakdown
Explore the cost of this home by adjusting the details. Changes won't be saved.Climate risks
Neighborhood: 48655
Nearby schools
Schools provided by the listing agent
- District: St Charles Community Schools
Source: MiRealSource. This data may not be complete. We recommend contacting the local school district to confirm school assignments for this home.
- $89,400-- bd-- ba-- sqft12900 Baumgartner Rd, Saint Charles, MI 48655Off Market
- $139,3002 bd1 ba1.4k sqft13029 Baumgartner Rd, Saint Charles, MI 48655Off Market
- $290,0003 bd2 ba2.1k sqft7056 S Orr Rd, Saint Charles, MI 48655Sold
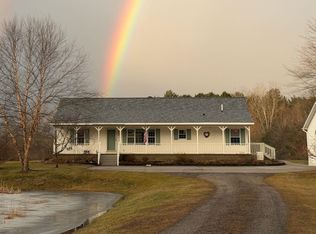
- $200,3003 bd1 ba1.4k sqft13010 Baumgartner Rd, Saint Charles, MI 48655Off Market
Similar homes
- $209,9003 bd2 ba2.3k sqft886 W Walnut St, Saint Charles, MI 48655For Sale

 MLS ID #50220569, Lindsey Flynn, Century 21 Signature Realty. MiRealSource
 - $289,9003 bd2 ba1.7k sqft10293 Carr Rd, Saint Charles, MI 48655For Sale
 MLS ID #50199071, Mark Hetfield, Century 21 Signature Realty. MiRealSource
 - $275,0004 bd2 ba1.5k sqft225 Charles St, Saint Charles, MI 48655For Sale

 MLS ID #20261023598, Tami Laduke, Realty Professionals. Realcomp II
 - $314,9004 bd2 ba2.3k sqft11495 Geddes Rd, Freeland, MI 48623For Sale
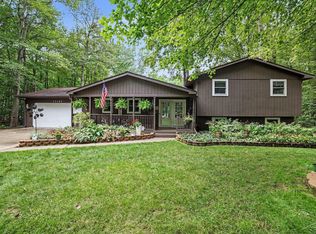 MLS ID #50221328, Linda Sarmiento, Berkshire Hathaway HomeServices. MiRealSource
 - $225,0004 bd1 ba1.7k sqft22335 Ederer Rd, Merrill, MI 48637For SaleMLS ID #50222206, Jan Hauck, Century 21 Signature Realty. MiRealSource
- $209,9004 bd2 ba2.1k sqft2818 E Brooks Rd, Freeland, MI 48623For SaleMLS ID #50222007, Taylor Cobb, HOMEFLO. MiRealSource
- $284,9003 bd2 ba1.5k sqft3145 Navaho Trl, Hemlock, MI 48626For Sale
 MLS ID #201842745, Cindy Brabbs, Real Estate One of Gaylord. WWMLS
 - $249,9004 bd2 ba1.9k sqft4800 Arboretum Dr, Saginaw, MI 48638For SaleMLS ID #50213714, Jennifer Horton, RE/MAX of Midland. MiRealSource
- $215,0003 bd2 ba1.7k sqft1449 Lathrup Ave, Saginaw, MI 48638For SaleMLS ID #50222048, Barbara Appold, Berkshire Hathaway HomeServices, Bay City. MiRealSource
- $249,8003 bd2 ba1.9k sqft5745 E Townline Rd, Birch Run, MI 48415For SaleMLS ID #50208936, Coleen Hetzner, Century 21 Signature - Frankenmuth. MiRealSource
- $199,0003 bd2 ba1.8k sqft5303 Dixie Hwy, Saginaw, MI 48601For SaleMLS ID #50221894, Darold Cummins, ERA Prime Real Estate Group. MiRealSource
- $257,4003 bd3 ba2.9k sqft2437 Amelith Rd, Bay City, MI 48706For SaleMLS ID #50214099, Calyb A Shaw, Berkshire Hathaway HomeServices, Bay City. MiRealSource
- $245,0006 bd3 ba3.2k sqft3285 Kochville Rd, Saginaw, MI 48604For SaleMLS ID #50208447, Monique Gilbert, Keller Williams Preferred. MiRealSource
- $219,9003 bd2 ba2.2k sqft2520 Moonglow Dr, Saginaw, MI 48603For SaleMLS ID #50221518, Nicole Freed, EXP Realty. MiRealSource
- $250,0003 bd1 ba1.8k sqft9457 Sheridan Rd, Burt, MI 48417For SaleMLS ID #20261062826, Abby Schmitt, KW Realty Livingston. Realcomp II
- $249,9003 bd2 ba1.8k sqft3599 Seville Ln, Saginaw, MI 48604For SaleMLS ID #50221841, Danielle Kelly, Berkshire Hathaway HomeServices, Bay City. MiRealSource
- $225,0003 bd3 ba2.6k sqft4225 Shreve Dr, Bridgeport, MI 48722For SaleMLS ID #20261060685, Sherry Searcy, KW Metro. Realcomp II
- $159,9004 bd2 ba1.9k sqft208 Jay St, Saint Charles, MI 48655For Sale
 MLS ID #26042709, Jason M Hilden, Chuck Jaqua, REALTOR. MichRIC
 - $249,9002 bd2 ba1.6k sqft4925 W Freeland Rd, Saginaw, MI 48604For SaleMLS ID #50218797, Hechlik Group, Berkshire Hathaway HomeServices, Bay City. MiRealSource
