Welcome to 886 W Walnut! This three-bedroom, two-bath ranch with a walk-out basement offers inviting spaces to gather and plenty of room to spread out. Step into the living room, where a large picture window brings in natural light, the hardwood floors add warmth, and a brick fireplace sets the scene for cozy evenings. From there, the dining area overlooks the tree-lined backyard, creating a peaceful setting for morning coffee. The adjoining kitchen features white cabinetry and ample counter space for preparing and serving your favorite meals. Downstairs, the finished lower level extends your living space with room for movie nights, game days, and hobbies, plus a second bathroom, laundry area, and separate workshop. Walk outside to a spacious yard where mature trees offer privacy, with room for summer cookouts, gardening, or simply unwinding. A storage shed keeps outdoor essentials organized. Directly across from St. Charles Community Schools and close to town, this home puts everything the Village has to offer within easy reach. Don't miss out on the opportunity to call this house your home!
For sale
$209,900
886 W Walnut St, Saint Charles, MI 48655
3beds
2,360sqft
Single Family Residence
Built in 1951
0.38 Acres Lot
$208,800 Zestimate®
$89/sqft
$-- HOA
What's special
Tree-lined backyardWalk-out basementSpacious yardSeparate workshopLaundry areaMature trees offer privacyAmple counter space
- 19 days
- 650
- 77
Zillow last checked:
Listing updated:
Listed by:
Lindsey Flynn 989-798-7384,
Century 21 Signature Realty 989-921-7000,
Jodie Bow 989-964-9463,
Century 21 Signature Realty
Source: MiRealSource,MLS#: 50220569 Originating MLS: Saginaw Board of REALTORS
Originating MLS: Saginaw Board of REALTORSFacts & features
Interior
Bedrooms & bathrooms
- Bedrooms: 3
- Bathrooms: 2
- Full bathrooms: 2
Rooms
- Room types: Bedroom, Laundry
Bedroom 1
- Level: First
- Area: 80
- Dimensions: 8 x 10
Bedroom 2
- Level: First
- Area: 130
- Dimensions: 10 x 13
Bedroom 3
- Level: First
- Area: 156
- Dimensions: 12 x 13
Bathroom 1
- Level: First
Bathroom 2
- Level: Lower
Dining room
- Level: First
- Area: 99
- Dimensions: 9 x 11
Kitchen
- Level: First
- Area: 176
- Dimensions: 11 x 16
Living room
- Features: Wood
- Level: First
- Area: 242
- Dimensions: 11 x 22
Heating
- Forced Air, Natural Gas
Cooling
- Ceiling Fan(s), Central Air
Appliances
- Included: Dishwasher, Dryer, Range/Oven, Refrigerator, Washer
- Laundry: Lower Level
Features
- Flooring: Hardwood, Wood
- Basement: Finished,Full,Walk-Out Access
- Number of fireplaces: 1
- Fireplace features: Living Room
Interior area
- Total structure area: 2,360
- Total interior livable area: 2,360 sqft
- Finished area above ground: 1,180
- Finished area below ground: 1,180
Video & virtual tour
Property
Parking
- Total spaces: 3
- Parking features: 3 or More Spaces, Driveway
Features
- Levels: One
- Stories: 1
- Patio & porch: Deck, Patio, Porch
- Exterior features: Garden
- Frontage type: Road
- Frontage length: 100
Lot
- Size: 0.38 Acres
- Dimensions: 100 x 167
- Features: Walk to School
Details
- Additional structures: Shed(s)
- Parcel number: 24103060944000
- Zoning description: Residential
- Special conditions: Private
Construction
Type & style
- Home type: SingleFamily
- Architectural style: Ranch
- Property subtype: Single Family Residence
Materials
- Brick, Vinyl Siding
- Foundation: Basement
Condition
- Year built: 1951
Utilities & green energy
- Sewer: Public Sanitary
- Water: Public
Community & HOA
Community
- Subdivision: Riverdale
HOA
- Has HOA: No
Location
- Region: Saint Charles
Financial & listing details
- Price per square foot: $89/sqft
- Tax assessed value: $166,400
- Annual tax amount: $3,064
- Date on market: 9/2/2026
- Cumulative days on market: 19 days
- Listing agreement: Exclusive Right To Sell
- Listing terms: Cash,Conventional,FHA,VA Loan
- Road surface type: Paved
Estimated market value
$208,800
$198,000 - $219,000
$1,813/mo
Price history
| Date | Event | Price |
|---|---|---|
| 9/2/2026 | Listed for sale | $209,900$89/sqft |
Source:  MiRealSource #50220569 Report a problem MiRealSource #50220569 Report a problem | ||
Public tax history
| Year | Property taxes | Tax assessment |
|---|---|---|
| 2026 | $1,953 +3.3% | $83,200 +15.2% |
| 2025 | $1,890 +13.4% | $72,200 +4.2% |
| 2024 | $1,667 +201.1% | $69,300 +13.1% |
| 2023 | $553 | $61,300 +16.5% |
| 2022 | -- | $52,600 +7.6% |
| 2021 | $1,428 | $48,900 +11.1% |
| 2020 | $1,428 +26.8% | $44,000 -2.4% |
| 2018 | $1,126 +16% | $45,100 +9.5% |
| 2017 | $971 | $41,200 +3.3% |
| 2016 | $971 | $39,900 +2.6% |
| 2014 | $971 | $38,900 +2.1% |
| 2013 | -- | $38,100 -11% |
| 2011 | -- | $42,800 -1.4% |
| 2010 | -- | $43,400 -9.8% |
| 2009 | -- | $48,100 -8.4% |
| 2008 | -- | $52,500 +1.5% |
| 2007 | -- | $51,700 +0.6% |
| 2006 | -- | $51,400 |
| 2005 | -- | $51,400 +6.4% |
| 2003 | -- | $48,300 |
| 2002 | $424 | $48,300 +8.8% |
| 2001 | $424 +3.2% | $44,400 +9.4% |
| 2000 | $411 | $40,600 |
Find assessor info on the county website
Monthly payment
Est. payment
Payment breakdown
Explore the cost of this home by adjusting the details. Changes won't be saved.Climate risks
Neighborhood: 48655
Nearby schools
Schools provided by the listing agent
- District: St Charles Community Schools
Source: MiRealSource. This data may not be complete. We recommend contacting the local school district to confirm school assignments for this home.


Similar homes
- $229,9003 bd2 ba1.5k sqft137 Sunview Dr, Saint Charles, MI 48655For Sale
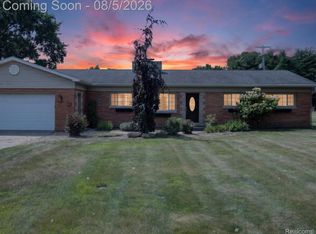
 MLS ID #20261055749, Kristina Cantleberry, Golden Key Realty Group LLC. Realcomp II
 - $199,9003 bd1 ba1.5k sqft10755 Spencer Rd, Saint Charles, MI 48655For Sale
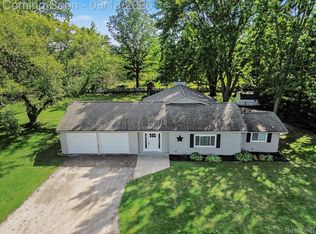 MLS ID #20261073843, Jessica Boillat Wilcox, Harper Jackson Real Estate Services. Realcomp II
 - $289,9003 bd2 ba1.7k sqft10293 Carr Rd, Saint Charles, MI 48655For Sale

 MLS ID #50199071, Mark Hetfield, Century 21 Signature Realty. MiRealSource
 - $225,0004 bd1 ba1.7k sqft22335 Ederer Rd, Merrill, MI 48637For Sale
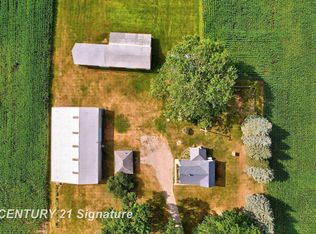 MLS ID #50222206, Jan Hauck, Century 21 Signature Realty. MiRealSource
 - $209,9004 bd2 ba2.1k sqft2818 E Brooks Rd, Freeland, MI 48623For SaleMLS ID #50222007, Taylor Cobb, HOMEFLO. MiRealSource
- $215,0003 bd2 ba1.7k sqft1449 Lathrup Ave, Saginaw, MI 48638For SaleMLS ID #50222048, Barbara Appold, Berkshire Hathaway HomeServices, Bay City. MiRealSource
- $199,0004 bd2 ba1.9k sqft247 Sparling Dr, Saginaw, MI 48609For SaleMLS ID #50220805, Dean Boivin, RE/MAX New Image. MiRealSource
- $219,9003 bd2 ba2.2k sqft2520 Moonglow Dr, Saginaw, MI 48603For SaleMLS ID #50221518, Nicole Freed, EXP Realty. MiRealSource
- $229,9003 bd3 ba3.2k sqft4425 Dirker Rd, Saginaw, MI 48638For SaleMLS ID #50220440, Mark Greskowiak, Century 21 Signature Realty. MiRealSource
- $194,9003 bd1 ba1.3k sqft2805 Courtland Pl, Saginaw, MI 48603For SaleMLS ID #50220398, Jan Hauck, Century 21 Signature Realty. MiRealSource
- $199,9003 bd2 ba1.5k sqft2961 Johns Dr, Saginaw, MI 48603For SaleMLS ID #50207178, Connie Reppuhn, Century 21 Signature Realty. MiRealSource
- $275,0004 bd2 ba1.5k sqft225 Charles St, Saint Charles, MI 48655For SaleMLS ID #20261023598, Tami Laduke, Realty Professionals. Realcomp II
- $218,0004 bd2 ba2.6k sqft216 Crawford Dr, Merrill, MI 48637For SaleMLS ID #20261062168, Scott Mundo, Max Broock, REALTORS-Royal Oak. Realcomp II
- $215,0003 bd2 ba1.6k sqft7805 Beech St, Birch Run, MI 48415For SaleMLS ID #50220829, Danae Palm, BOMIC Real Estate. MiRealSource
- $215,0003 bd3 ba2k sqft22359 Gratiot Rd, Merrill, MI 48637For SaleMLS ID #50210364, Brittany Kretz, Etiquette Times Realty. MiRealSource
- $185,0003 bd2 ba1.9k sqft2450 Yellowstone St, Saginaw, MI 48603For SaleMLS ID #50221571, Michelle Smith, BOMIC Real Estate. MiRealSource
- $225,0004 bd2 ba1.5k sqft1450 Timothy St, Saginaw, MI 48638For SaleMLS ID #50217168, Ayad Subhi, Century 21 Signature Realty. MiRealSource
- $225,0003 bd3 ba2.6k sqft4225 Shreve Dr, Bridgeport, MI 48722For SaleMLS ID #20261060685, Sherry Searcy, KW Metro. Realcomp II
- $224,9003 bd2 ba1.5k sqft4300 Clement Dr, Saginaw, MI 48603For SaleMLS ID #50220061, Joy Schneller, Berkshire Hathaway HomeServices. MiRealSource
- $145,9003 bd1 ba1.6k sqft1309 Leo St, Saginaw, MI 48638For SaleMLS ID #50222407, Julie Briggs, Real Estate One Great Lakes Bay. MiRealSource
