Beautiful countryside home, located within minutes to Hemlock, St Charles & Thomas Twp. This all brick home built in 2000, is ready for its new family. The primary suite located in the north end of home, two bedrooms with shared bath at the south end with spacious formal living room, dining room, kitchen & kitchen nook in between. Sliding doors from kitchen nook overlook landscaped back yard & crafted brick patio for outdoor meals & relaxing in the country air & sounds. In the lower level is your 37 x 27 family room finished with engineered wood floor, large unfinished storage or possible media room, office or hobbies. Also, large utility room with space for workshop or extra storage. In addition to the great backyard patio, is an inviting covered front porch with plenty of space for more living. Looking forward to your feedback, schedule today.
For sale
Price cut: $40K (7/27)
$395,000
3725 Trimm Rd, Saginaw, MI 48609
3beds
2,531sqft
Single Family Residence
Built in 2000
0.92 Acres Lot
$388,800 Zestimate®
$156/sqft
$-- HOA
What's special
All brick homePrimary suiteDining roomKitchen and kitchen nook
- 75 days
- 447
- 19
Zillow last checked:
Listing updated:
Listed by:
Mark McKnight 989-791-9191,
Century 21 Signature Realty 989-921-7000
Source: MiRealSource,MLS#: 50213881 Originating MLS: Saginaw Board of REALTORS
Originating MLS: Saginaw Board of REALTORSFacts & features
Interior
Bedrooms & bathrooms
- Bedrooms: 3
- Bathrooms: 2
- Full bathrooms: 2
Rooms
- Room types: Entry, Family Room, Laundry, Master Bedroom, Living Room, Utility/Laundry Room, Bathroom, Shared Bathroom, Breakfast Nook/Room, Dining Room
Primary bedroom
- Level: First
Bedroom 1
- Features: Carpet
- Level: First
- Area: 195
- Dimensions: 15 x 13
Bedroom 2
- Features: Carpet
- Level: First
- Area: 143
- Dimensions: 13 x 11
Bedroom 3
- Features: Carpet
- Level: First
- Area: 130
- Dimensions: 13 x 10
Bathroom 1
- Features: Tile
- Level: First
- Area: 104
- Dimensions: 13 x 8
Bathroom 2
- Features: Tile
- Level: First
- Area: 45
- Dimensions: 9 x 5
Dining room
- Features: Carpet
- Level: First
- Area: 156
- Dimensions: 13 x 12
Family room
- Features: Engineered Hardwood
- Level: Basement
- Area: 999
- Dimensions: 37 x 27
Kitchen
- Level: First
- Area: 99
- Dimensions: 11 x 9
Living room
- Features: Carpet
- Level: First
- Area: 306
- Dimensions: 18 x 17
Heating
- Forced Air, Natural Gas
Cooling
- Ceiling Fan(s), Central Air
Appliances
- Included: Dishwasher, Dryer, Microwave, Range/Oven, Refrigerator, Washer, Gas Water Heater
- Laundry: First Floor Laundry, Laundry Room
Features
- Sump Pump, Eat-in Kitchen
- Flooring: Ceramic Tile, Carpet
- Windows: Window Treatments
- Basement: Block,Daylight,Partially Finished
- Number of fireplaces: 1
- Fireplace features: Living Room, Natural Fireplace
Interior area
- Total structure area: 3,098
- Total interior livable area: 2,531 sqft
- Finished area above ground: 1,680
- Finished area below ground: 851
Property
Parking
- Total spaces: 2
- Parking features: Attached, Electric in Garage, Garage Door Opener, Garage Faces Side
- Attached garage spaces: 2
Features
- Levels: One
- Stories: 1
- Patio & porch: Patio, Porch
- Frontage type: Road
- Frontage length: 125
Lot
- Size: 0.92 Acres
- Dimensions: 125 x 319
- Features: Rural
Details
- Additional structures: Shed(s)
- Parcel number: 26 11 3 07 4002 004
- Zoning description: Residential
- Special conditions: Private
Construction
Type & style
- Home type: SingleFamily
- Architectural style: Ranch
- Property subtype: Single Family Residence
Materials
- Brick
- Foundation: Basement
Condition
- New construction: No
- Year built: 2000
Utilities & green energy
- Sewer: Septic Tank
- Water: Public
- Utilities for property: Cable/Internet Avail.
Community & HOA
Community
- Subdivision: N/A
HOA
- Has HOA: No
Location
- Region: Saginaw
Financial & listing details
- Price per square foot: $156/sqft
- Tax assessed value: $319,000
- Annual tax amount: $4,055
- Date on market: 7/6/2026
- Cumulative days on market: 76 days
- Listing agreement: Exclusive Right To Sell
- Listing terms: Cash,Conventional
- Road surface type: Paved
Estimated market value
$388,800
$369,000 - $408,000
$2,078/mo
Price history
| Date | Event | Price |
|---|---|---|
| 7/27/2026 | Price change | $395,000-9.2%$156/sqft |
Source:  MiRealSource #50213881 Report a problem MiRealSource #50213881 Report a problem | ||
| 7/6/2026 | Listed for sale | $435,000+117.5%$172/sqft |
Source: MiRealSource #50213881 Report a problem | ||
| 5/15/2012 | Sold | $200,000-6.9%$79/sqft |
Source: MiRealSource #20092603 Report a problem | ||
| 5/23/2008 | Listing removed | $214,900$85/sqft |
Source: Century 21 #063944 Report a problem | ||
| 3/5/2008 | Listed for sale | $214,900$85/sqft |
Source: Century 21 #063944 Report a problem | ||
Public tax history
| Year | Property taxes | Tax assessment |
|---|---|---|
| 2026 | $3,843 +3.3% | $159,500 -1.4% |
| 2025 | $3,720 +13.4% | $161,800 +3.5% |
| 2024 | $3,279 -0.4% | $156,300 +31.9% |
| 2023 | $3,293 | $118,500 +13.4% |
| 2022 | -- | $104,500 +5.3% |
| 2021 | $3,825 | $99,200 -1.1% |
| 2020 | $3,825 +41.1% | $100,300 +3.4% |
| 2018 | $2,712 +20.2% | $97,000 -1.7% |
| 2017 | $2,256 | $98,700 +4.6% |
| 2016 | $2,256 | $94,400 +8.8% |
| 2014 | $2,256 | $86,800 -11.6% |
| 2013 | -- | $98,200 +2% |
| 2012 | -- | $96,300 -3.6% |
| 2011 | -- | $99,900 +0.5% |
| 2010 | -- | $99,400 |
| 2009 | -- | $99,400 -5.3% |
| 2008 | -- | $105,000 |
| 2007 | -- | $105,000 |
| 2006 | -- | $105,000 |
| 2005 | -- | $105,000 -0.3% |
| 2003 | -- | $105,300 +3.2% |
| 2002 | -- | $102,000 |
| 2001 | -- | $102,000 +89.6% |
| 2000 | -- | $53,800 |
Find assessor info on the county website
Monthly payment
Est. payment
Payment breakdown
Explore the cost of this home by adjusting the details. Changes won't be saved.Climate risks
Neighborhood: 48609
Nearby schools
Schools provided by the listing agent
- District: St Charles Community Schools
Source: MiRealSource. This data may not be complete. We recommend contacting the local school district to confirm school assignments for this home.
Similar homes
- $324,9003 bd2 ba2.4k sqft8461 W Glencairn Dr, Saginaw, MI 48609For Sale
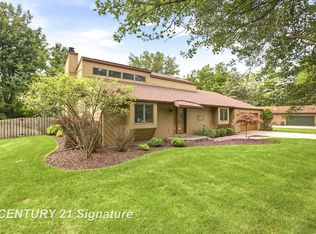
 MLS ID #50221491, Jenifer L Rifkin, Century 21 Signature Realty. MiRealSource
 - $425,0003 bd4 ba3k sqft1349 Kennely Rd, Saginaw, MI 48609For Sale
 MLS ID #50221459, Natasha Jarzabkowski, White Realty. MiRealSource
 - $489,9003 bd3 ba2.7k sqft11890 Swan Creek Rd, Saginaw, MI 48609For Sale
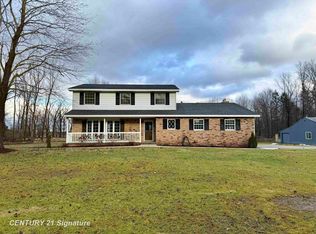 MLS ID #50197200, Mark Greskowiak, Century 21 Signature Realty. MiRealSource
 - $359,9004 bd3 ba1.8k sqft1180 N River Rd, Saginaw, MI 48609For Sale
 MLS ID #50215286, Howard R Diefenbach, Century 21 Signature Realty - Bay City. MiRealSource
 - $390,0005 bd4 ba2.9k sqft3175 Delevan Dr, Saginaw, MI 48603For SaleMLS ID #50220810, Cris Sears, Century 21 Signature Realty. MiRealSource
- $314,9004 bd2 ba2.3k sqft11495 Geddes Rd, Freeland, MI 48623For SaleMLS ID #50221328, Linda Sarmiento, Berkshire Hathaway HomeServices. MiRealSource
- $297,0003 bd2 ba2k sqft6371 Birchview Dr, Saginaw, MI 48609For SaleMLS ID #50218724, Lynn Moore, Berkshire Hathaway HomeServices. MiRealSource
- $409,0003 bd3 ba2k sqft12837 Whisper Ridge Dr, Freeland, MI 48623For SaleMLS ID #50221598, Natasha Jarzabkowski, White Realty. MiRealSource
- $367,9993 bd2 ba2.5k sqft15251 Geddes Rd, Hemlock, MI 48626For SaleMLS ID #50205186, Herb Saenz, Modern Realty. MiRealSource
- $349,9004 bd3 ba3.1k sqft1 Center Woods Dr N, Saginaw, MI 48638For SaleMLS ID #50217422, Lindsey Flynn, Century 21 Signature Realty. MiRealSource
- $399,9003 bd2 ba2.3k sqft16807 Oakley Rd, Chesaning, MI 48616For SaleMLS ID #50220532, Dean Boivin, RE/MAX New Image. MiRealSource
- $379,0003 bd3 ba1.7k sqft3647 Coachmans Ridge Dr, Saginaw, MI 48603For SaleMLS ID #50217077, Lynn Moore, Berkshire Hathaway HomeServices. MiRealSource
- $339,9004 bd3 ba3.7k sqft2870 Nottingham Dr E, Saginaw, MI 48603For SaleMLS ID #50220262, Marie Glinski, Century 21 Signature Realty (Freeland). MiRealSource
- $425,0006 bd2 ba2.2k sqft7265 Bay Rd, Saginaw, MI 48604For SaleMLS ID #50219715, Joshua Burch, Ayre/Rhinehart-Midland. MiRealSource
- $289,9002 bd2 ba1.3k sqft1545 N Graham Rd, Freeland, MI 48623For SaleMLS ID #50219982, Marie Glinski, Century 21 Signature Realty (Freeland). MiRealSource
- $395,0004 bd3 ba3.2k sqft4181 Karla Ct, Midland, MI 48642For SaleMLS ID #50220752, Charlene M Rupp, Bay Area Real Estate. MiRealSource
- $425,0006 bd3 ba2.1k sqft7285 Bay Rd, Saginaw, MI 48604For SaleMLS ID #50219718, Joshua Burch, Ayre/Rhinehart-Midland. MiRealSource
- $324,9004 bd4 ba2.6k sqft3227 Setting Sun Blvd, Saginaw, MI 48603For SaleMLS ID #50218852, Melody Curry, Berkshire Hathaway HomeServices. MiRealSource
- $439,9003 bd3 ba2k sqft8605 Dixie Hwy, Birch Run, MI 48415For SaleMLS ID #50214376, Christine Erway, Century 21 Signature Realty. MiRealSource
- $225,0004 bd1 ba1.7k sqft22335 Ederer Rd, Merrill, MI 48637For SaleMLS ID #50222206, Jan Hauck, Century 21 Signature Realty. MiRealSource
