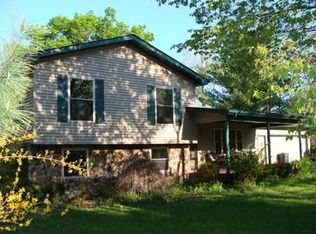
Calling all hunting enthusiasts, hobby farmers, nature lovers, and anyone looking for their own piece of paradise! This beautiful 18-acre property truly has it all. A winding driveway welcomes you to the property and leads to a spacious pole barn/garage with a lean-to for additional storage. The back of the barn is set up for animals with individual pens. You'll also find multiple fenced areas, a chicken coop, and two 10' x 20' shelters—providing plenty of space for animals, hobbies, or your own small farm. The beautifully landscaped 3-bedroom, 2-bath home is surrounded by peaceful country scenery, with approximately 14 wooded acres featuring established trails and permanent hunting blinds. The property also offers three apple trees, three pear trees, and abundant opportunities to enjoy wildlife right outside your door. A large covered back deck is the perfect place to relax, watch the wildlife, and take in the tranquility of your surroundings. Inside, enjoy your morning coffee at the kitchen island or in the cozy breakfast nook. The home offers plenty of comfortable living space for everyday life and entertaining family and friends. For added peace of mind, the furnace was recently replaced and includes a 10-year transferable warranty. Whether you're looking for hunting land, room for animals, a hobby farm, or simply a private country retreat, this unique 18-acre property offers the space and setting to make it your own.
For sale
$375,000
587 N Lewis Rd, Shepherd, MI 48883
3beds
1,644sqft
Single Family Residence, Modular
Built in 2007
18.01 Acres Lot
$292,100 Zestimate®
$228/sqft
$-- HOA
What's special
Chicken coopKitchen islandPermanent hunting blindsWinding drivewayThree pear treesLarge covered back deckMultiple fenced areas
- 18 hours
- 148
- 15
Zillow last checked:
Listing updated:
Listed by:
Cheryl Reeves Home:989-388-3121,
AMERICA'S CHOICE REALTY LLC 989-875-5148,
Marci Browne 989-620-1027,
AMERICA'S CHOICE REALTY LLC
Source: NGLRMLS,MLS#: 1950944
Facts & features
Interior
Bedrooms & bathrooms
- Bedrooms: 3
- Bathrooms: 2
- Full bathrooms: 2
- Main level bathrooms: 2
- Main level bedrooms: 3
Rooms
- Room types: Dining Room, Workshop
Primary bedroom
- Level: Main
- Area: 171.6
- Dimensions: 13 x 13.2
Bedroom 2
- Level: Main
- Area: 148.5
- Dimensions: 11 x 13.5
Bedroom 3
- Level: Main
- Area: 100.7
- Dimensions: 9.5 x 10.6
Primary bathroom
- Features: Private
Dining room
- Level: Main
- Area: 130
- Dimensions: 13 x 10
Kitchen
- Level: Main
- Area: 273
- Dimensions: 21 x 13
Living room
- Level: Main
- Area: 355.2
- Dimensions: 19.2 x 18.5
Heating
- Forced Air, Propane
Appliances
- Included: Refrigerator, Oven/Range, Dishwasher, Microwave, Washer, Dryer, Exhaust Fan, Electric Water Heater
- Laundry: Main Level
Features
- Walk-In Closet(s), Pantry, Breakfast Nook, Kitchen Island, Mud Room, Drywall
- Flooring: Wood, Vinyl, Carpet, Laminate
- Windows: Blinds, Drapes, Curtain Rods
- Basement: Crawl Space
- Has fireplace: No
- Fireplace features: None
Interior area
- Total structure area: 1,644
- Total interior livable area: 1,644 sqft
- Finished area above ground: 1,644
- Finished area below ground: 0
Property
Parking
- Total spaces: 2
- Parking features: Detached, Concrete Floors, Gravel
- Garage spaces: 2
Accessibility
- Accessibility features: None
Features
- Patio & porch: Covered, Porch
- Waterfront features: None
Lot
- Size: 18.01 Acres
- Dimensions: 330 x 1320 x 660 x 1320 x 122
- Features: Wooded-Hardwoods, Wooded, Evergreens, Level, Landscaped, Metes and Bounds
Details
- Additional structures: Barn(s)
- Parcel number: 03000540041000
- Zoning description: Residential
- Other equipment: Dish TV
Construction
Type & style
- Home type: SingleFamily
- Architectural style: Ranch
- Property subtype: Single Family Residence, Modular
Materials
- Vinyl Siding
- Foundation: Block
- Roof: Asphalt
Condition
- New construction: No
- Year built: 2007
Utilities & green energy
- Sewer: Private Sewer
- Water: Private
Green energy
- Energy efficient items: Not Applicable
- Water conservation: Not Applicable
Community & HOA
Community
- Features: None
- Security: Smoke Detector(s)
- Subdivision: Greendale Township
HOA
- Services included: None
Location
- Region: Shepherd
Financial & listing details
- Price per square foot: $228/sqft
- Tax assessed value: $75,351
- Annual tax amount: $2,021
- Price range: $375K - $375K
- Date on market: 9/25/2026
- Cumulative days on market: 2 days
- Listing agreement: Exclusive Right Sell
- Listing terms: Conventional,Cash,FHA,VA Loan
- Ownership type: Private Owner
- Road surface type: Gravel
Estimated market value
$292,100
$254,000 - $327,000
$1,634/mo
Price history
| Date | Event | Price |
|---|---|---|
| 9/25/2026 | Listed for sale | $375,000$228/sqft |
Source:  Realcomp II #79080073917 Report a problem Realcomp II #79080073917 Report a problem | ||
Public tax history
| Year | Property taxes | Tax assessment |
|---|---|---|
| 2025 | $2,021 -0.6% | $129,700 +17.8% |
| 2024 | $2,033 +21.3% | $110,100 +18% |
| 2023 | $1,675 | $93,300 +22.6% |
| 2022 | -- | $76,100 +12.9% |
| 2021 | -- | $67,400 -3% |
| 2020 | -- | $69,500 +0.3% |
| 2019 | -- | $69,300 +41.4% |
| 2018 | -- | $49,000 +1.2% |
| 2017 | -- | $48,400 +0.4% |
| 2016 | -- | $48,200 -2.6% |
| 2014 | -- | $49,500 +6.9% |
| 2013 | -- | $46,300 -3.5% |
| 2012 | -- | $48,000 -19.1% |
| 2011 | -- | $59,300 -0.3% |
| 2010 | -- | $59,500 +0.2% |
| 2009 | -- | $59,400 +170% |
| 2008 | -- | $22,000 |
| 2007 | -- | $22,000 +19.6% |
| 2006 | -- | $18,400 -23% |
| 2005 | -- | $23,900 +18.3% |
| 2004 | -- | $20,200 +8% |
| 2003 | -- | $18,700 |
Find assessor info on the county website
Monthly payment
Est. payment
Payment breakdown
Explore the cost of this home by adjusting the details. Changes won't be saved.Climate risks
Neighborhood: 48883
Nearby schools
Schools provided by the listing agent
- District: Bullock Creek School District
Source: NGLRMLS. This data may not be complete. We recommend contacting the local school district to confirm school assignments for this home.
Similar homes
- $325,0003 bd2 ba1.8k sqft2919 N Castor Rd, Coleman, MI 48618For Sale

 MLS ID #50222858, KERRY REDMAN, RE/MAX RIVER HAVEN. MiRealSource
 - $399,9994 bd2 ba2.1k sqft119 W Love Rd, Sanford, MI 48657For Sale

 MLS ID #50222636, Teresa Quintana, Century 21 Signature Realty Midland. MIDMLS
 - $369,9004 bd2 ba2.4k sqft147 S Bamber Rd, Mount Pleasant, MI 48858For Sale

 MLS ID #26051398, Joseph McNally, RE/MAX TOGETHER. MichRIC
 - $376,0003 bd2 ba1.5k sqft935 S Crawford Rd, Mount Pleasant, MI 48858For Sale
 MLS ID #1947712, Carrie Thodoroff. NGLRMLS
 - $415,0004 bd3 ba2.4k sqft3664 N Geneva Rd, Coleman, MI 48618For SaleMLS ID #50221410, PRESTON BOVEE, Local Real Estate, LLC. MiRealSource
- $349,0002 bd2 ba1.6k sqft2265 W Pine River Rd, Breckenridge, MI 48615For SaleMLS ID #50221365, Anjelica Yeck, Ayre Rhinehart Real Estate Partners. MIDMLS
- $369,9005 bd3 ba2.4k sqft204 Greenfield Dr, Mount Pleasant, MI 48858For Sale
 MLS ID #20261075920, Nicholas Bonstelle, Partners Real Estate Professionals PC. Realcomp II
 - $289,9003 bd3 ba1.9k sqft10150 S Leaton Rd, Shepherd, MI 48883For SaleMLS ID #50218055, CAROLYN MURPHY, PEYTON PROPERTIES, LLC. MiRealSource
- $250,0002 bd2 ba1.5k sqft580 W Shearer Rd, Sanford, MI 48657For SaleMLS ID #50222793, Shelley Cluff, NextHome Park Place. MiRealSource
- $295,0003 bd2 ba1.8k sqft1452 W Isabella Rd, Midland, MI 48640For SaleMLS ID #20261072648, Steve Koleno, Beycome Brokerage Realty LLC. Realcomp II
- $425,0003 bd2 ba2.2k sqft10013 E Beal City Rd, Mount Pleasant, MI 48858For SaleMLS ID #26040293, Timothy Lyzenga, Wildlife Realty. MichRIC
- $400,0003 bd3 ba1.6k sqft1212 & 1310 Vance Rd, Midland, MI 48640For SaleMLS ID #50219018, Katrin Thorson, Ayre Rhinehart Real Estate Partners. MIDMLS
- $345,0004 bd2 ba2.4k sqft481 N Five Mile Rd, Midland, MI 48640For SaleMLS ID #50222361, Ruthy Moura, Century 21 Signature Realty. MiRealSource
- $374,9004 bd2 ba2k sqft5016 Airport Rd, Midland, MI 48642For SaleMLS ID #50218086, Nicole Freed, EXP Realty. MiRealSource
- $444,9003 bd2 ba2.1k sqft3366 N Lakeside Dr, Sanford, MI 48657For SaleMLS ID #50222614, Jamie Broderick, eXp Realty. MiRealSource
