Excellent opportunity in a prime, walkable Alma location — just steps from downtown shops, dining, and Alma College. This roomy 2,000 sq. ft., 4-bedroom, 2-bath property offers flexible floorplan options for owner-occupiers or investors: generous living and dining areas, well-proportioned bedrooms, and a bright kitchen ready for your updates. The unfinished full basement provides significant storage or future finishing potential, and the attached 1-car garage adds convenient off-street parking. With strong rental demand near the college and easy access to campus events and downtown amenities, this home presents appealing upside for renovators or investors seeking central location and cash-flow potential.
Accepting backups
Price cut: $2.5K (8/5)
$143,400
221 W Center St, Alma, MI 48801
4beds
2,080sqft
Single Family Residence
Built in 1900
6,969 Square Feet Lot
$-- Zestimate®
$69/sqft
$-- HOA
What's special
Convenient off-street parkingWell-proportioned bedroomsBright kitchen
- 118 days
- 59
- 1
Zillow last checked:
Listing updated:
Listed by:
Gianni Tripp,
CENTURY 21 LEE-MAC REALTY 989-463-6085
Source: NGLRMLS,MLS#: 1946746
Facts & features
Interior
Bedrooms & bathrooms
- Bedrooms: 4
- Bathrooms: 2
- Full bathrooms: 2
- Main level bathrooms: 1
- Main level bedrooms: 1
Primary bedroom
- Level: Main
- Area: 130
- Dimensions: 13 x 10
Bedroom 2
- Level: Upper
- Area: 100
- Dimensions: 10 x 10
Bedroom 3
- Level: Upper
- Area: 120
- Dimensions: 12 x 10
Bedroom 4
- Level: Upper
- Area: 130
- Dimensions: 10 x 13
Primary bathroom
- Features: None
Dining room
- Level: Main
- Area: 132
- Dimensions: 12 x 11
Kitchen
- Level: Main
- Area: 108
- Dimensions: 12 x 9
Living room
- Level: Main
- Area: 156
- Dimensions: 13 x 12
Heating
- Forced Air, Natural Gas
Appliances
- Included: Refrigerator, Oven/Range, Dishwasher
- Laundry: Main Level
Features
- None
- Flooring: Carpet, Laminate
- Basement: Unfinished
- Has fireplace: Yes
- Fireplace features: Stove
Interior area
- Total structure area: 2,080
- Total interior livable area: 2,080 sqft
- Finished area above ground: 2,080
- Finished area below ground: 0
Property
Parking
- Total spaces: 1
- Parking features: Attached, Concrete
- Attached garage spaces: 1
Accessibility
- Accessibility features: None
Features
- Levels: Two
- Stories: 2
- Patio & porch: Covered
- Waterfront features: None
Lot
- Size: 6,969 Square Feet
- Dimensions: 85 x 84
- Features: Corner Lot, Metes and Bounds
Details
- Additional structures: None
- Parcel number: 5103105400
- Zoning description: Residential
Construction
Type & style
- Home type: SingleFamily
- Property subtype: Single Family Residence
Materials
- Frame, Vinyl Siding
- Foundation: Block
- Roof: Asphalt
Condition
- New construction: No
- Year built: 1900
Utilities & green energy
- Sewer: Public Sewer
- Water: Public
Community & HOA
Community
- Features: None
- Subdivision: N/A
HOA
- Services included: None
Location
- Region: Alma
Financial & listing details
- Price per square foot: $69/sqft
- Tax assessed value: $68,700
- Annual tax amount: $2,445
- Price range: $143.4K - $143.4K
- Date on market: 6/17/2026
- Cumulative days on market: 119 days
- Listing agreement: Exclusive Right Sell
- Listing terms: Conventional,Cash,FHA
- Ownership type: Private Owner
- Road surface type: Asphalt
Estimated market value
Not available
Estimated sales range
Not available
$1,760/mo
Price history
| Date | Event | Price |
|---|---|---|
| 8/5/2026 | Price change | $143,400-1.7%$69/sqft |
Source:  NGLRMLS #1946746 Report a problem NGLRMLS #1946746 Report a problem | ||
| 6/17/2026 | Listed for sale | $145,900+227.9%$70/sqft |
Source: NGLRMLS #1946746 Report a problem | ||
| 6/14/1996 | Sold | $44,500$21/sqft |
Source: Agent Provided Report a problem | ||
Public tax history
| Year | Property taxes | Tax assessment |
|---|---|---|
| 2026 | $2,445 +1% | $68,700 +3.8% |
| 2025 | $2,420 +2.9% | $66,200 +13.7% |
| 2024 | $2,352 | $58,200 +8.8% |
| 2023 | -- | $53,500 +14.8% |
| 2022 | -- | $46,600 +7.4% |
| 2021 | -- | $43,400 +3.1% |
| 2020 | -- | $42,100 +18.6% |
| 2019 | -- | $35,500 +14.1% |
| 2018 | -- | $31,100 -6.6% |
| 2017 | -- | $33,300 +1.2% |
| 2016 | -- | $32,900 +4.1% |
| 2015 | -- | $31,600 +5% |
| 2014 | -- | $30,100 +2% |
| 2013 | -- | $29,500 -3.3% |
| 2012 | -- | $30,500 -4.1% |
| 2011 | -- | $31,800 |
Find assessor info on the county website
Monthly payment
Est. payment
Payment breakdown
Explore the cost of this home by adjusting the details. Changes won't be saved.Climate risks
Neighborhood: 48801
Nearby schools
Schools provided by the listing agent
- District: Alma Public Schools
Source: NGLRMLS. This data may not be complete. We recommend contacting the local school district to confirm school assignments for this home.
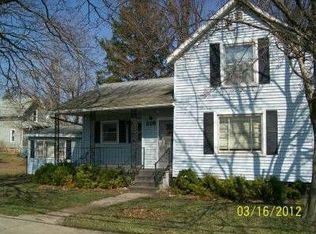
Similar homes
- $154,9004 bd2 ba1.4k sqft1232 E Superior St, Alma, MI 48801For Sale
 MLS ID #1947892, Gaylon Koutz. NGLRMLS
 - $139,5002 bd1 ba1k sqft321 S State St, Alma, MI 48801For Sale
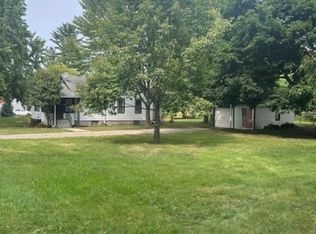 MLS ID #1949202, Heidi Lawhorne. NGLRMLS
 - $144,0005 bd4 ba1.2k sqft316 Euclid Ave, Alma, MI 48801For Sale
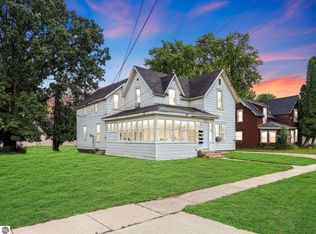 MLS ID #1947570, Micah Kemler. NGLRMLS
 - $139,9004 bd1 ba1.5k sqft711 Francisco Ave, Alma, MI 48801For Sale
 MLS ID #1940743, Cheryl Reeves. NGLRMLS
 - $179,9003 bd2 ba1.3k sqft1112 Ferris St, Alma, MI 48801For Sale
 MLS ID #50218175, DALE WALTER, CONDELL WONDER LAND. MiRealSource
