**OPEN HOUSE SUNDAY 9/27 3PM-5PM** Beautifully remodeled 2-story home in the heart of Chesaning! Conveniently located near schools. restaurants, and shopping! Move-in ready! Stainless appliances, LED lighting, updated kitchen and bath! Central A/C! Tons of storage! Fully fenced-in yard! Don't miss out on the opportunity to make this one yours!
For sale
$159,900
226 N Chapman St, Chesaning, MI 48616
4beds
1,696sqft
Single Family Residence
Built in 1910
4,356 Square Feet Lot
$158,300 Zestimate®
$94/sqft
$-- HOA
What's special
Fully fenced-in yardTons of storageUpdated kitchenStainless appliancesLed lighting
- 28 days
- 824
- 94
Zillow last checked:
Listing updated:
Listed by:
Jacob Newman 989-413-7908,
The Home Office Realty LLC 989-725-5246
Source: MiRealSource,MLS#: 50222643 Originating MLS: East Central Association of REALTORS
Originating MLS: East Central Association of REALTORSFacts & features
Interior
Bedrooms & bathrooms
- Bedrooms: 4
- Bathrooms: 2
- Full bathrooms: 2
- Main level bathrooms: 1
- Main level bedrooms: 2
Bedroom 1
- Level: Main
- Area: 150
- Dimensions: 15 x 10
Bedroom 2
- Level: Main
- Area: 180
- Dimensions: 15 x 12
Bedroom 3
- Level: Second
- Area: 180
- Dimensions: 15 x 12
Bedroom 4
- Level: Second
- Area: 150
- Dimensions: 15 x 10
Bathroom 1
- Level: Main
Bathroom 2
- Level: Second
Dining room
- Area: 195
- Dimensions: 13 x 15
Kitchen
- Area: 126
- Dimensions: 14 x 9
Living room
- Area: 405
- Dimensions: 15 x 27
Heating
- Forced Air, Natural Gas
Cooling
- Central Air
Features
- Basement: Crawl Space
- Number of fireplaces: 1
- Fireplace features: Wood Burning
Interior area
- Total structure area: 2,424
- Total interior livable area: 1,696 sqft
- Finished area above ground: 1,696
- Finished area below ground: 0
Property
Features
- Levels: Two
- Stories: 2
- Frontage type: Road
- Frontage length: 66
Lot
- Size: 4,356 Square Feet
- Dimensions: 66 x 65
Details
- Parcel number: 13093160377700
- Special conditions: Private
Construction
Type & style
- Home type: SingleFamily
- Architectural style: Other
- Property subtype: Single Family Residence
Materials
- Aluminum Siding
- Foundation: Basement
Condition
- Year built: 1910
Utilities & green energy
- Sewer: Public Sanitary
- Water: Public
Community & HOA
Community
- Subdivision: N/A
HOA
- Has HOA: No
Location
- Region: Chesaning
Financial & listing details
- Price per square foot: $94/sqft
- Tax assessed value: $131,800
- Annual tax amount: $2,603
- Date on market: 9/22/2026
- Listing agreement: Exclusive Right To Sell
- Listing terms: Cash,Conventional,FHA,VA Loan
Estimated market value
$158,300
$150,000 - $166,000
$1,597/mo
Price history
| Date | Event | Price |
|---|---|---|
| 9/22/2026 | Listed for sale | $159,900+24%$94/sqft |
Source:  MiRealSource #50222643 Report a problem MiRealSource #50222643 Report a problem | ||
| 3/1/2022 | Sold | $129,000-4.4%$76/sqft |
Source: MiRealSource #50054458 Report a problem | ||
| 1/17/2022 | Pending sale | $134,900$80/sqft |
Source: MiRealSource #50054458 Report a problem | ||
| 1/3/2022 | Price change | $134,900-3.6%$80/sqft |
Source: MiRealSource #50054458 Report a problem | ||
| 10/25/2021 | Price change | $139,900-6.7%$82/sqft |
Source: MiRealSource #50054462 Report a problem | ||
| 9/20/2021 | Price change | $149,900-3.2%$88/sqft |
Source: MiRealSource #50054458 Report a problem | ||
| 9/15/2021 | Price change | $154,900-3.1%$91/sqft |
Source:  RE/MAX of Michigan #50054458 Report a problem RE/MAX of Michigan #50054458 Report a problem | ||
| 8/31/2021 | Price change | $159,900-8.5%$94/sqft |
Source: Real Living Real Estate #2210052823 Report a problem | ||
| 8/4/2021 | Price change | $174,777-2.4%$103/sqft |
Source: Real Living Real Estate #2210052823 Report a problem | ||
| 7/28/2021 | Price change | $179,000-4.3%$106/sqft |
Source: Real Living Real Estate #2210052823 Report a problem | ||
| 7/9/2021 | Listed for sale | $187,000+412.3%$110/sqft |
Source: Real Living Real Estate #2210052823 Report a problem | ||
| 12/30/2020 | Sold | $36,500-8.5%$22/sqft |
Source: MiRealSource #50029216 Report a problem | ||
| 11/28/2020 | Pending sale | $39,900$24/sqft |
Source: Century 21 Signature Realty - Bay City #50029216 Report a problem | ||
| 11/18/2020 | Listed for sale | $39,900$24/sqft |
Source: Century 21 Signature Realty - Bay City #50029216 Report a problem | ||
Public tax history
| Year | Property taxes | Tax assessment |
|---|---|---|
| 2026 | $1,626 +3.3% | $65,900 +0.8% |
| 2025 | $1,574 +9.1% | $65,400 +17.6% |
| 2024 | $1,443 +24.6% | $55,600 +25.5% |
| 2023 | $1,158 | $44,300 +15.7% |
| 2022 | -- | $38,300 +12.6% |
| 2021 | $793 | $34,000 +3% |
| 2020 | $793 +26.5% | $33,000 +24.1% |
| 2018 | $627 +11.2% | $26,600 +1.1% |
| 2017 | $564 | $26,300 +1.9% |
| 2016 | $564 | $25,800 +29.6% |
| 2014 | $564 | $19,900 |
| 2013 | -- | $19,900 -3.9% |
| 2011 | -- | $20,700 -9.2% |
| 2010 | -- | $22,800 -11.6% |
| 2009 | -- | $25,800 -34.8% |
| 2008 | -- | $39,600 -3.9% |
| 2007 | -- | $41,200 +3% |
| 2006 | -- | $40,000 +5.8% |
| 2005 | -- | $37,800 +11.2% |
| 2003 | -- | $34,000 -11.5% |
| 2002 | $311 | $38,400 |
Find assessor info on the county website
Monthly payment
Est. payment
Payment breakdown
Explore the cost of this home by adjusting the details. Changes won't be saved.Climate risks
Neighborhood: 48616
Nearby schools
Schools provided by the listing agent
- District: Chesaning Union Schools
Source: MiRealSource. This data may not be complete. We recommend contacting the local school district to confirm school assignments for this home.


Similar homes
- $154,0004 bd2 ba2.2k sqft430 S Front St, Chesaning, MI 48616For Sale
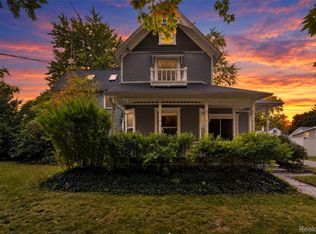
 MLS ID #20261079892, Samantha Stergiopoulos, Keller Williams First. Realcomp II
 - $149,9004 bd2 ba2k sqft307 N Line St, Chesaning, MI 48616For Sale
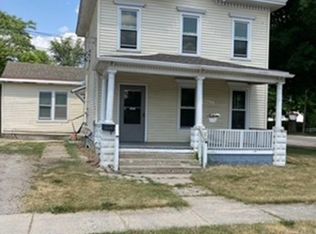
 MLS ID #50203384, Richard Righi, Re/max TriCounty. MiRealSource
 - $189,9004 bd2 ba1.9k sqft5577 Peet Rd, Chesaning, MI 48616For Sale
 MLS ID #50213146, Howard D Ebenhoeh, REMAX Tri County. MiRealSource
 - $140,0003 bd1 ba1.6k sqft3870 Peet Rd, Chesaning, MI 48616For Sale
 MLS ID #50223275, Kaleb Patterson, Banacki Properties. MiRealSource
 - $129,0002 bd2 ba1.3k sqft218 Lincoln St, Chesaning, MI 48616For SaleMLS ID #50211457, Janet Kovach, RE/MAX New Image. MiRealSource
- $149,9003 bd2 ba1.4k sqft1304 N Washington St, Owosso, MI 48867For SaleMLS ID #50225435, Kori Shook, Kori Shook & Associates. MiRealSource
- $99,9003 bd1 ba1.2k sqft703 Brady St, Chesaning, MI 48616For SaleMLS ID #50211741, Sada V McNiel, ERA Prime Real Estate Group. MiRealSource
- $140,0003 bd1 ba1.6k sqft3870 Peet Rd, New Lothrop, MI 48460For SaleMLS ID #5050223275, Kaleb Patterson, Banacki Properties. Realcomp II
- $159,9004 bd2 ba1.5k sqft292 Alfred St, Montrose, MI 48457For SaleMLS ID #20261071569, Natalie Fox, Red Fox Realty LLC. Realcomp II
- $164,9003 bd2 ba1.5k sqft10340 Farrand Rd, Montrose, MI 48457For SaleMLS ID #20261065015, Keri VanDyke, Crown Real Estate Group. Realcomp II
- $145,0003 bd1 ba856 sqft5805 Swan Creek Rd, Saginaw, MI 48609For SaleMLS ID #20261084116, Emilio Basa, EXP Z Real Estate. Realcomp II
- $155,0003 bd2 ba1.3k sqft5130 N M 52, Owosso, MI 48867For SaleMLS ID #50214594, Lance Omer, Re/Max of Owosso. MiRealSource
- $159,9003 bd1 ba1k sqft18287 Nelson Rd, Saint Charles, MI 48655For SaleMLS ID #50222584, Abby Enszer, Berkshire Hathaway HomeServices. MiRealSource
- $179,9003 bd2 ba1k sqft934 N Park St, Owosso, MI 48867For SaleMLS ID #50225157, Mike Selleck, Richard Selleck Agency. MiRealSource
- $160,0003 bd1 ba1.4k sqft1011 Walnut St, Owosso, MI 48867For SaleMLS ID #50222598, Lance Omer, Re/Max of Owosso. MiRealSource
- $130,0003 bd1 ba978 sqft1520 Frederick St, Owosso, MI 48867For Sale
 MLS ID #26055904, Jaden P Chamberlain, Rogers Neighborhood Realty. MichRIC
