Bring your vision to life in this spacious Village of Chesaning home! Conveniently located near the Shiawassee River, parks, and village amenities, this property combines historic character with a flexible layout and plenty of opportunity. Original details throughout include beautiful woodwork, pocket doors, decorative archways, and wood flooring.
The main level offers a welcoming foyer, first-floor primary bedroom, formal dining room, living room, family room, kitchen, and full bath. Upstairs provides additional bedrooms and living space, along with a separate rear entrance that could offer potential for a separate living arrangement or possible duplex conversion, subject to buyer verification of zoning and local requirements. An exterior basement entrance provides additional flexibility, while the detached 2-car garage offers convenient parking and storage.
Priced for its condition, this is an opportunity to bring your vision to a unique home in the Village of Chesaning. Taxes are from 2025 tax year. BTVAI
For sale
$154,000
430 S Front St, Chesaning, MI 48616
4beds
2,262sqft
Single Family Residence
Built in 1880
0.26 Acres Lot
$-- Zestimate®
$68/sqft
$-- HOA
What's special
- 12 days
- 1,007
- 151
Likely to sell faster than
Zillow last checked:
Listing updated:
Listed by:
Samantha Stergiopoulos 810-515-1503,
Keller Williams First 810-515-1503,
Kaitlyn Mather 248-464-7717,
KW Showcase Realty
Source: Realcomp II,MLS#: 20261079892
Facts & features
Interior
Bedrooms & bathrooms
- Bedrooms: 4
- Bathrooms: 2
- Full bathrooms: 2
Primary bedroom
- Level: Entry
- Area: 192
- Dimensions: 16 X 12
Bedroom
- Level: Third
- Area: 144
- Dimensions: 16 X 9
Bedroom
- Level: Second
- Area: 180
- Dimensions: 18 X 10
Bedroom
- Level: Second
- Area: 165
- Dimensions: 15 X 11
Other
- Level: Second
- Area: 70
- Dimensions: 14 X 5
Other
- Level: Entry
- Area: 70
- Dimensions: 10 X 7
Dining room
- Level: Entry
- Area: 208
- Dimensions: 16 X 13
Family room
- Level: Second
- Area: 165
- Dimensions: 15 X 11
Family room
- Level: Entry
- Area: 204
- Dimensions: 17 X 12
Kitchen
- Level: Entry
- Area: 187
- Dimensions: 17 X 11
Living room
- Level: Entry
- Area: 180
- Dimensions: 15 X 12
Loft
- Level: Third
- Area: 117
- Dimensions: 13 X 9
Mud room
- Level: Entry
- Area: 35
- Dimensions: 7 X 5
Other
- Level: Entry
- Area: 70
- Dimensions: 10 X 7
Heating
- Forced Air, Natural Gas
Features
- Basement: Unfinished,Walk Out Access
- Has fireplace: No
Interior area
- Total interior livable area: 2,262 sqft
- Finished area above ground: 2,262
Property
Parking
- Total spaces: 2
- Parking features: Two Car Garage, Detached
- Garage spaces: 2
Features
- Levels: Three
- Stories: 3
- Entry location: GroundLevelwSteps
- Patio & porch: Patio, Porch
- Pool features: None
- Fencing: Back Yard,Fenced
Lot
- Size: 0.26 Acres
- Dimensions: 85 x 132
Details
- Parcel number: 13093160111000
- Special conditions: Short Sale No,Standard
Construction
Type & style
- Home type: SingleFamily
- Architectural style: Historic
- Property subtype: Single Family Residence
Materials
- Wood Siding
- Foundation: Basement, Stone
- Roof: Asphalt
Condition
- New construction: No
- Year built: 1880
Utilities & green energy
- Sewer: Public Sewer
- Water: Public
Community & HOA
Community
- Subdivision: ORIGINAL OF VILLAGE OF CHESANING
HOA
- Has HOA: No
Location
- Region: Chesaning
Financial & listing details
- Price per square foot: $68/sqft
- Tax assessed value: $62,644
- Annual tax amount: $3,310
- Date on market: 10/5/2026
- Cumulative days on market: 12 days
- Listing agreement: Exclusive Right To Sell
- Listing terms: Cash,Conventional
Estimated market value
Not available
Estimated sales range
Not available
$1,963/mo
Price history
| Date | Event | Price |
|---|---|---|
| 10/5/2026 | Listed for sale | $154,000+25.7%$68/sqft |
Source:  Realcomp II #20261079892 Report a problem Realcomp II #20261079892 Report a problem | ||
| 11/25/2025 | Sold | $122,478+0.8%$54/sqft |
Source: Public Record Report a problem | ||
| 9/27/2023 | Sold | $121,500$54/sqft |
Source: Public Record Report a problem | ||
| 10/26/2017 | Sold | $121,500$54/sqft |
Source: Agent Provided Report a problem | ||
| 10/3/2017 | Listed for sale | $121,500$54/sqft |
Source: Preview Properties PC #217065845 Report a problem | ||
| 10/3/2017 | Pending sale | $121,500$54/sqft |
Source: Preview Properties PC #217065845 Report a problem | ||
| 8/31/2017 | Price change | $121,500-2.4%$54/sqft |
Source: Preview Properties PC #217065845 Report a problem | ||
| 8/7/2017 | Price change | $124,500-4.2%$55/sqft |
Source: Preview Properties PC #217065845 Report a problem | ||
| 7/27/2017 | Listed for sale | $129,900+20.8%$57/sqft |
Source: Preview Properties PC #217065845 Report a problem | ||
| 4/20/2016 | Sold | $107,500-2.2%$48/sqft |
Source:  MiRealSource #31274704 Report a problem MiRealSource #31274704 Report a problem | ||
| 3/17/2016 | Pending sale | $109,900$49/sqft |
Source: RE/MAX New Image #31274704 Report a problem | ||
| 11/17/2015 | Price change | $109,900-4.4%$49/sqft |
Source: RE/MAX New Image #31260300 Report a problem | ||
| 10/2/2015 | Price change | $114,900-4.2%$51/sqft |
Source: RE/MAX New Image #31260300 Report a problem | ||
| 8/30/2015 | Listed for sale | $119,900+20.5%$53/sqft |
Source: RE/MAX New Image #31260300 Report a problem | ||
| 4/25/2012 | Sold | $99,500-0.4%$44/sqft |
Source: MiRealSource #20057311 Report a problem | ||
| 2/2/2012 | Listed for sale | $99,900-23.1%$44/sqft |
Source: Garrow & Associates REALTORS #31091308 Report a problem | ||
| 12/29/2011 | Listing removed | $129,900$57/sqft |
Source: CENTURY 21 Signature Realty #112193 Report a problem | ||
| 7/2/2011 | Listed for sale | $129,900-5.2%$57/sqft |
Source: CENTURY 21 Signature Realty LL #30006140 Report a problem | ||
| 9/26/2002 | Sold | $137,000+24.5%$61/sqft |
Source: Public Record Report a problem | ||
| 4/7/2000 | Sold | $110,000$49/sqft |
Source: Public Record Report a problem | ||
Public tax history
| Year | Property taxes | Tax assessment |
|---|---|---|
| 2026 | $2,069 +3.3% | $95,400 +4.5% |
| 2025 | $2,002 +9.1% | $91,300 +15.7% |
| 2024 | $1,836 +3.7% | $78,900 +10.8% |
| 2023 | $1,769 | $71,200 +18.3% |
| 2022 | -- | $60,200 +8.7% |
| 2021 | $1,834 | $55,400 +7.4% |
| 2020 | $1,834 +26.5% | $51,600 +5.1% |
| 2018 | $1,450 +22.7% | $49,100 +1.2% |
| 2017 | $1,182 | $48,500 +1.7% |
| 2016 | $1,182 | $47,700 +10.4% |
| 2014 | $1,182 | $43,200 |
| 2013 | -- | $43,200 -4% |
| 2012 | -- | $45,000 +0.2% |
| 2011 | -- | $44,900 -9.5% |
| 2010 | -- | $49,600 -11.4% |
| 2009 | -- | $56,000 -17.3% |
| 2008 | -- | $67,700 -3.8% |
| 2007 | -- | $70,400 +3.4% |
| 2006 | -- | $68,100 +6.2% |
| 2005 | -- | $64,100 -6% |
| 2003 | -- | $68,200 +5.4% |
| 2002 | $849 | $64,700 +3.9% |
| 2001 | $849 +42.5% | $62,300 +5.1% |
| 2000 | $596 | $59,300 |
Find assessor info on the county website
Monthly payment
Est. payment
Payment breakdown
Explore the cost of this home by adjusting the details. Changes won't be saved.Climate risks
Neighborhood: 48616
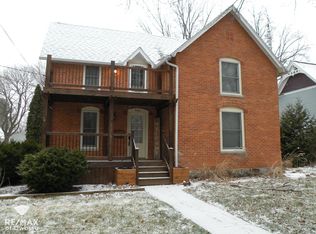
Similar homes
- $149,9004 bd2 ba2k sqft307 N Line St, Chesaning, MI 48616For Sale
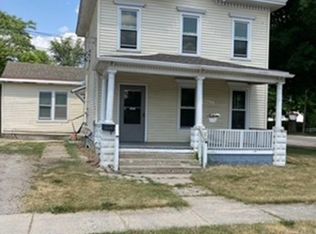
 MLS ID #50203384, Richard Righi, Re/max TriCounty. MiRealSource
 - $189,9004 bd2 ba1.9k sqft5577 Peet Rd, Chesaning, MI 48616For Sale
 MLS ID #50213146, Howard D Ebenhoeh, REMAX Tri County. MiRealSource
 - $159,9004 bd2 ba1.5k sqft292 Alfred St, Montrose, MI 48457For Sale
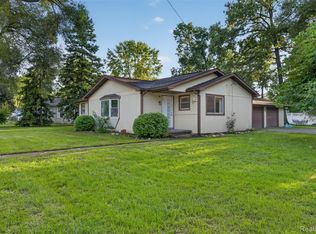
 MLS ID #20261071569, Natalie Fox, Red Fox Realty LLC. Realcomp II
 - $99,9003 bd1 ba1.2k sqft703 Brady St, Chesaning, MI 48616For Sale
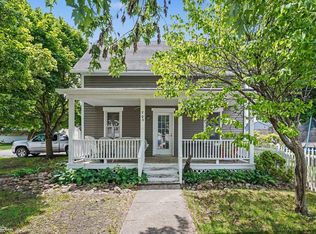 MLS ID #50211741, Sada V McNiel, ERA Prime Real Estate Group. MiRealSource
 - $129,0002 bd2 ba1.3k sqft218 Lincoln St, Chesaning, MI 48616For SaleMLS ID #50211457, Janet Kovach, RE/MAX New Image. MiRealSource
- $155,0003 bd2 ba1.3k sqft5130 N M 52, Owosso, MI 48867For SaleMLS ID #50214594, Lance Omer, Re/Max of Owosso. MiRealSource
- $164,9003 bd2 ba1.5k sqft10340 Farrand Rd, Montrose, MI 48457For SaleMLS ID #20261065015, Keri VanDyke, Crown Real Estate Group. Realcomp II
- $168,0005 bd4 ba2.2k sqft5930 Birchcrest Dr, Saginaw, MI 48638For SaleMLS ID #50223911, Jennette Lewis, NextHome Greater Tri-cities. MiRealSource
- $145,5003 bd2 ba2.3k sqft304 Reynick Ave, Saginaw, MI 48602For SaleMLS ID #50224207, Lynn Moore, Berkshire Hathaway HomeServices. MiRealSource
- $169,0003 bd1 ba1.2k sqft395 S Center Rd, Saginaw, MI 48638For SaleMLS ID #50224728, Abby Enszer, Berkshire Hathaway HomeServices. MiRealSource
- $149,9003 bd2 ba1.5k sqft3182 Flamingo Dr, Saginaw, MI 48601For SaleMLS ID #20261081451, Jeanna Gooch, The Brokerage Real Estate Enthusiasts. Realcomp II
- $145,9003 bd1 ba1.6k sqft1309 Leo St, Saginaw, MI 48638For SaleMLS ID #50222407, Julie Briggs, Real Estate One Great Lakes Bay. MiRealSource
- $144,9003 bd2 ba1.2k sqft5802 Morganport Dr, Saginaw, MI 48601For SaleMLS ID #20261060894, Tim Elder, Real Estate For A CAUSE. Realcomp II
- $147,5003 bd2 ba1.4k sqft709 Lee St, Owosso, MI 48867For SaleMLS ID #50218750, Kim Omer, Re/Max of Owosso. MiRealSource
- $129,9003 bd1 ba1.1k sqft415 E Belle Ave, Saint Charles, MI 48655For SaleMLS ID #50220723, Allison Thurston, Century 21 Signature Realty. MiRealSource
- $99,0004 bd2 ba1.5k sqft5008 W Burt Rd, Montrose, MI 48457For SaleMLS ID #20261054277, Dawn M Muma, AAA McNamara Properties Inc. Realcomp II
- $185,0004 bd2 ba1.9k sqft247 Sparling Dr, Saginaw, MI 48609For SaleMLS ID #50220805, Dean Boivin, RE/MAX New Image. MiRealSource
- $179,0004 bd4 ba2.1k sqft815 Canterbury Dr, Saginaw, MI 48638For SaleMLS ID #50219350, Jennette Lewis, NextHome Greater Tri-cities. MiRealSource
- $189,0004 bd2 ba1.4k sqft9288 Hilda Ln, Flushing, MI 48433For SaleMLS ID #20261047238, Tracie Bainbridge, Red Fox Realty LLC. Realcomp II
- $150,0003 bd2 ba1.4k sqft4560 Jameson St, Saginaw, MI 48638For SaleMLS ID #50222065, Jeff Coates, RE/MAX of Midland. MiRealSource
