Welcome to this inviting Saginaw Township home, priced at just $145,900! Featuring three bedrooms and one bath, this home is move-in ready with hardwood floors and plenty of comfortable living space. The full basement is partially finished, offering additional room for a family room, recreation area, home office, or hobbies. Step outside and enjoy the large lot, a screened-in patio out back that’s perfect for relaxing or entertaining, and a brand-new deck off the front of the home. A one-car garage adds extra convenience and storage. With its great combination of indoor and outdoor space, this home is ready for its new owners to move in and make it their own!
Pending
$145,900
1309 Leo St, Saginaw, MI 48638
3beds
1,625sqft
Single Family Residence
Built in 1962
0.39 Acres Lot
$145,800 Zestimate®
$90/sqft
$-- HOA
What's special
Screened-in patioOne-car garageHardwood floorsLarge lotComfortable living spaceThree bedrooms
- 34 days
- 640
- 72
Zillow last checked:
Listing updated:
Listed by:
Julie Briggs 989-297-8780,
Real Estate One Great Lakes Bay 989-607-2100
Source: MiRealSource,MLS#: 50222407 Originating MLS: Saginaw Board of REALTORS
Originating MLS: Saginaw Board of REALTORSFacts & features
Interior
Bedrooms & bathrooms
- Bedrooms: 3
- Bathrooms: 1
- Full bathrooms: 1
- Main level bathrooms: 1
- Main level bedrooms: 3
Bedroom 1
- Features: Wood
- Level: Main
- Area: 121
- Dimensions: 11 x 11
Bedroom 2
- Features: Wood
- Level: Main
- Area: 121
- Dimensions: 11 x 11
Bedroom 3
- Features: Wood
- Level: Main
- Area: 99
- Dimensions: 11 x 9
Bathroom 1
- Level: Main
- Area: 88
- Dimensions: 8 x 11
Kitchen
- Features: Ceramic
- Level: Main
- Area: 165
- Dimensions: 15 x 11
Living room
- Features: Wood
- Level: Main
- Area: 154
- Dimensions: 14 x 11
Heating
- Forced Air, Natural Gas
Cooling
- Ceiling Fan(s), Central Air
Appliances
- Included: Disposal, Dryer, Range/Oven, Refrigerator, Washer, Gas Water Heater
Features
- Flooring: Wood, Ceramic Tile
- Basement: Block,Full,Partially Finished
- Has fireplace: No
Interior area
- Total structure area: 1,976
- Total interior livable area: 1,625 sqft
- Finished area above ground: 988
- Finished area below ground: 637
Property
Parking
- Total spaces: 1
- Parking features: Attached, Garage Door Opener
- Attached garage spaces: 1
Features
- Levels: One
- Stories: 1
- Patio & porch: Deck
- Frontage type: Road
- Frontage length: 91
Lot
- Size: 0.39 Acres
- Dimensions: 91 x 186
Details
- Parcel number: 23124332198000
- Zoning description: Residential
- Special conditions: Private
Construction
Type & style
- Home type: SingleFamily
- Architectural style: Ranch
- Property subtype: Single Family Residence
Materials
- Aluminum Siding
- Foundation: Basement
Condition
- Year built: 1962
Utilities & green energy
- Sewer: Public Sanitary
- Water: Public
Community & HOA
Community
- Subdivision: Leonine Court
HOA
- Has HOA: No
Location
- Region: Saginaw
Financial & listing details
- Price per square foot: $90/sqft
- Tax assessed value: $128,800
- Annual tax amount: $2,395
- Date on market: 9/21/2026
- Cumulative days on market: 26 days
- Listing agreement: Exclusive Right To Sell
- Listing terms: Cash,Conventional,FHA,VA Loan
Estimated market value
$145,800
$139,000 - $153,000
$1,485/mo
Price history
| Date | Event | Price |
|---|---|---|
| 10/23/2026 | Pending sale | $145,900$90/sqft |
Source:  MiRealSource #50222407 Report a problem MiRealSource #50222407 Report a problem | ||
| 10/2/2026 | Listed for sale | $145,900$90/sqft |
Source: MiRealSource #50222407 Report a problem | ||
| 9/23/2026 | Pending sale | $145,900$90/sqft |
Source: MiRealSource #50222407 Report a problem | ||
| 9/21/2026 | Listed for sale | $145,900+7.3%$90/sqft |
Source: MiRealSource #50222407 Report a problem | ||
| 12/30/2025 | Sold | $136,000-2.2%$84/sqft |
Source: MiRealSource #50193389 Report a problem | ||
| 11/20/2025 | Pending sale | $139,000$86/sqft |
Source: MiRealSource #50193389 Report a problem | ||
| 11/18/2025 | Price change | $139,000-2.1%$86/sqft |
Source:  MIDMLS #50193390 Report a problem MIDMLS #50193390 Report a problem | ||
| 11/4/2025 | Listed for sale | $142,000+13.6%$87/sqft |
Source: MiRealSource #50193389 Report a problem | ||
| 7/14/2022 | Sold | $125,000+4.3%$77/sqft |
Source: MiRealSource #50078987 Report a problem | ||
| 6/20/2022 | Pending sale | $119,900$74/sqft |
Source: MiRealSource #50078987 Report a problem | ||
| 6/17/2022 | Listed for sale | $119,900$74/sqft |
Source: MiRealSource #50078987 Report a problem | ||
Public tax history
| Year | Property taxes | Tax assessment |
|---|---|---|
| 2026 | $1,981 +3.3% | $64,400 +3.9% |
| 2025 | $1,918 +10.9% | $62,000 +11.9% |
| 2024 | $1,729 +27% | $55,400 +14.9% |
| 2023 | $1,361 | $48,200 +14.2% |
| 2022 | -- | $42,200 +17.5% |
| 2021 | $1,503 | $35,900 +4.7% |
| 2020 | $1,503 +35.8% | $34,300 +3.6% |
| 2018 | $1,107 +7% | $33,100 +6.1% |
| 2017 | $1,035 | $31,200 +9.5% |
| 2016 | $1,035 | $28,500 -11.5% |
| 2014 | $1,035 -1.2% | $32,200 +0.6% |
| 2013 | $1,047 | $32,000 -52.1% |
| 2012 | -- | $66,746 +89.6% |
| 2011 | -- | $35,200 -2.8% |
| 2010 | -- | $36,200 -16.6% |
| 2009 | -- | $43,400 -6.3% |
| 2008 | -- | $46,300 -0.2% |
| 2007 | -- | $46,400 +6.4% |
| 2006 | -- | $43,600 +1.2% |
| 2005 | -- | $43,100 +4.9% |
| 2003 | -- | $41,100 |
| 2002 | $446 | $41,100 +2.8% |
| 2001 | -- | $40,000 +3.1% |
| 2000 | $387 | $38,800 |
Find assessor info on the county website
Monthly payment
Est. payment
Payment breakdown
Explore the cost of this home by adjusting the details. Changes won't be saved.Climate risks
Neighborhood: 48638
Nearby schools
Schools provided by the listing agent
- District: Saginaw Twp Community School
Source: MiRealSource. This data may not be complete. We recommend contacting the local school district to confirm school assignments for this home.
Similar homes
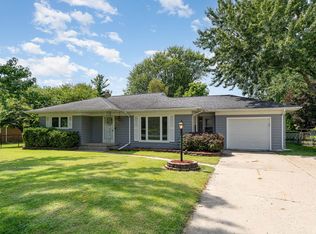
- $145,0003 bd1 ba856 sqft5805 Swan Creek Rd, Saginaw, MI 48609For Sale

 MLS ID #20261084116, Emilio Basa, EXP Z Real Estate. Realcomp II
 - $169,0003 bd1 ba1.2k sqft395 S Center Rd, Saginaw, MI 48638For Sale
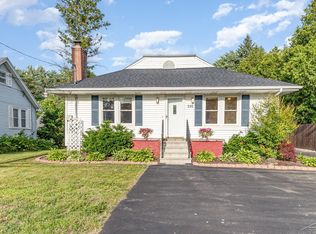
 MLS ID #50224728, Abby Enszer, Berkshire Hathaway HomeServices. MiRealSource
 - $192,5003 bd2 ba1.9k sqft1556 Wilson Ave, Saginaw, MI 48638For Sale
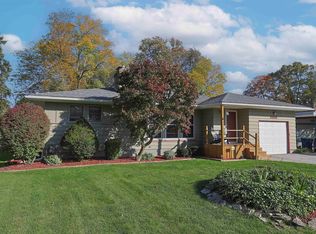 MLS ID #50225196, Natasha Jarzabkowski, White Realty. MiRealSource
 - $125,0003 bd1 ba1.7k sqft1044 Washburn Pl E, Saginaw, MI 48602For Sale
 MLS ID #50220275, Kenji Ouellette, Berkshire Hathaway HomeServices, Bay City. MiRealSource
 - $149,9003 bd2 ba1.5k sqft3182 Flamingo Dr, Saginaw, MI 48601For SaleMLS ID #20261081451, Jeanna Gooch, The Brokerage Real Estate Enthusiasts. Realcomp II
- $145,0003 bd2 ba1.8k sqft3 Northmoor Rd, Saginaw, MI 48602For SaleMLS ID #50217136, Abby Stevenson, NextHome Greater Tri-cities. MiRealSource
- $149,9003 bd2 ba1.6k sqft2450 N Charles St, Saginaw, MI 48602For SaleMLS ID #50222131, Nicole Freed, EXP Realty. MiRealSource
- $144,9003 bd2 ba1.2k sqft5802 Morganport Dr, Saginaw, MI 48601For SaleMLS ID #20261060894, Tim Elder, Real Estate For A CAUSE. Realcomp II
- $179,9003 bd1 ba1k sqft1356 S River Rd, Saginaw, MI 48609For Sale
 MLS ID #201843409, Janet Theisen, Midge & Co-Luxury Lakefront Homes. WWMLS
 - $199,9003 bd2 ba1.7k sqft1449 Lathrup Ave, Saginaw, MI 48638For SaleMLS ID #50222048, Barbara Appold, Berkshire Hathaway HomeServices, Bay City. MiRealSource
- $134,9004 bd1 ba1.6k sqft1822 Newberry St, Saginaw, MI 48602For SaleMLS ID #50222281, Taylor Cobb, HOMEFLO. MiRealSource
- $124,9003 bd2 ba1.1k sqft3190 Mysylvia Dr, Saginaw, MI 48601For SaleMLS ID #20261081232, Heidi Norris, Real Estate For A CAUSE. Realcomp II
- $154,9003 bd1 ba1k sqft4820 S Washington Rd, Saginaw, MI 48601For SaleMLS ID #50222656, Krystle Rajewski, Keller Williams Preferred. MiRealSource
- $179,9003 bd2 ba1.2k sqft2904 Clayburn Rd, Saginaw, MI 48603For SaleMLS ID #50220129, Ashley Baynham, Berkshire Hathaway HomeServices. MiRealSource
- $164,9003 bd2 ba1.7k sqft919 Stinson Dr, Saginaw, MI 48604For SaleMLS ID #50224961, Ann Carpenter, Crown Real Estate Group. MiRealSource
- $137,9002 bd1 ba854 sqft595 S River Rd, Saginaw, MI 48609For SaleMLS ID #50221777, Dona Czapp, Valley Real Estate. MiRealSource
- $169,9003 bd1 ba1.1k sqft2835 Clayburn Rd, Saginaw, MI 48603For SaleMLS ID #50212040, Jeff Adler, EXP Realty. MiRealSource
- $116,0003 bd2 ba1.6k sqft3172 Mysylvia Dr, Saginaw, MI 48601For Sale
 MLS ID #26049329, Brittany Felde, Felde Realty. MichRIC
 - $139,0003 bd2 ba988 sqft708 Piper Dr, Saginaw, MI 48604For SaleMLS ID #50211921, Cassie Cohoon, Modern Realty. MiRealSource
- $135,0003 bd1 ba1k sqft4841 Eva St, Saginaw, MI 48601For SaleMLS ID #50210599, Ryleigh Bernaugh, Berkshire Hathaway HomeServices. MiRealSource
