This is a single family home with 2 one bedroom apartments that are currently rented. All 3 units have separate meters and electrical boxes and have their own furnace. Live in the main unit of this home it is 1400' with 3 bedrooms, 2 baths one is handicap accessible. These 3 units can be converted to a single-family home. Located in Bently schools, 2.5 car garage with a loft for great storage, there is a built on 6x10 addition to the back of the garage for additional storage, fenced in back yard on just under an acre. Live in the main unit and lease out the other two. The main unit is 1400' , Unit 2 is 750' and the 3rd unit is 600'. Great income property.
Pending
$295,000
4355 Lapeer Rd, Burton, MI 48509
5beds
2,800sqft
Single Family Residence
Built in 1929
0.78 Acres Lot
$288,300 Zestimate®
$105/sqft
$-- HOA
What's special
- 37 days
- 100
- 5
Zillow last checked:
Listing updated:
Listed by:
Sally A Newland 810-955-4898,
American Associates Inc 810-750-3333
Source: Realcomp II,MLS#: 20261061655
Facts & features
Interior
Bedrooms & bathrooms
- Bedrooms: 5
- Bathrooms: 4
- Full bathrooms: 4
Primary bedroom
- Level: Entry
- Area: 126
- Dimensions: 14 X 9
Bedroom
- Level: Second
- Area: 132
- Dimensions: 11 X 12
Bedroom
- Level: Second
- Area: 120
- Dimensions: 10 X 12
Bedroom
- Level: Entry
- Area: 108
- Dimensions: 12 X 9
Bedroom
- Level: Entry
- Area: 117
- Dimensions: 13 X 9
Primary bathroom
- Level: Entry
- Area: 32
- Dimensions: 8 X 4
Other
- Level: Entry
- Area: 36
- Dimensions: 6 X 6
Other
- Level: Second
- Area: 36
- Dimensions: 6 X 6
Other
- Level: Second
- Area: 36
- Dimensions: 6 X 6
Dining room
- Level: Entry
- Area: 110
- Dimensions: 11 X 10
Kitchen
- Level: Entry
- Area: 160
- Dimensions: 20 X 8
Living room
- Level: Entry
- Area: 247
- Dimensions: 19 X 13
Heating
- Forced Air, Natural Gas
Features
- Basement: Full,Unfinished
- Has fireplace: No
Interior area
- Total interior livable area: 2,800 sqft
- Finished area above ground: 2,800
Property
Parking
- Total spaces: 2
- Parking features: Two Car Garage, Detached
- Garage spaces: 2
Features
- Levels: Two
- Stories: 2
- Entry location: GroundLevel
- Patio & porch: Porch
- Pool features: None
Lot
- Size: 0.78 Acres
- Dimensions: 100.00 x 340.00
Details
- Parcel number: 5915552021
- Special conditions: Short Sale No,Standard
Construction
Type & style
- Home type: SingleFamily
- Architectural style: Farmhouse
- Property subtype: Single Family Residence
Materials
- Vinyl Siding
- Foundation: Basement, Block
- Roof: Asphalt
Condition
- New construction: No
- Year built: 1929
- Major remodel year: 2008
Utilities & green energy
- Sewer: Public Sewer
- Water: Well
Community & HOA
Community
- Subdivision: SUBURBAN HOMESITES
HOA
- Has HOA: No
Location
- Region: Burton
Financial & listing details
- Price per square foot: $105/sqft
- Tax assessed value: $48,306
- Annual tax amount: $2,973
- Date on market: 8/7/2026
- Cumulative days on market: 38 days
- Listing agreement: Exclusive Right To Sell
- Listing terms: Cash,Conventional
Estimated market value
$288,300
$274,000 - $303,000
$2,753/mo
Price history
| Date | Event | Price |
|---|---|---|
| 8/31/2026 | Pending sale | $295,000$105/sqft |
Source:  Realcomp II #20261061655 Report a problem Realcomp II #20261061655 Report a problem | ||
| 8/7/2026 | Listed for sale | $295,000+118.5%$105/sqft |
Source: Realcomp II #20261061655 Report a problem | ||
| 11/6/2003 | Sold | $135,000+107.7%$48/sqft |
Source:  MiRealSource #20322152 Report a problem MiRealSource #20322152 Report a problem | ||
| 5/29/2003 | Sold | $65,000$23/sqft |
Source: Public Record Report a problem | ||
Public tax history
| Year | Property taxes | Tax assessment |
|---|---|---|
| 2025 | $3,154 +6.1% | $97,800 +10.6% |
| 2024 | $2,973 | $88,400 +33.7% |
| 2023 | -- | $66,100 +0.8% |
| 2022 | -- | $65,600 +15.3% |
| 2021 | -- | $56,900 -3.2% |
| 2020 | -- | $58,800 +0.9% |
| 2019 | -- | $58,300 +6.4% |
| 2018 | $2,608 +4.9% | $54,800 |
| 2017 | $2,487 -0.7% | $54,800 +7.2% |
| 2016 | $2,504 | $51,100 |
| 2015 | $2,504 | -- |
| 2012 | -- | $41,600 -14.4% |
| 2011 | -- | $48,600 -11% |
| 2010 | -- | $54,600 -27.5% |
| 2008 | $706 | $75,300 -1.2% |
| 2006 | -- | $76,200 +6% |
| 2005 | -- | $71,900 +2.3% |
| 2004 | -- | $70,300 +23.6% |
| 2003 | -- | $56,900 +8% |
| 2002 | $1,435 +1.9% | $52,700 +5% |
| 2001 | $1,408 +7.4% | $50,200 +10.1% |
| 2000 | $1,312 | $45,600 |
Find assessor info on the county website
Monthly payment
Est. payment
Payment breakdown
Explore the cost of this home by adjusting the details. Changes won't be saved.Climate risks
Neighborhood: 48509
Similar homes
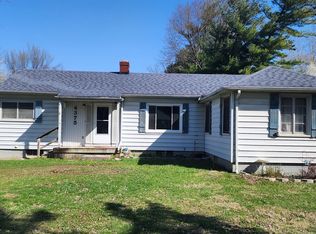
- $250,0004 bd3 ba3.6k sqft1222 Howe Rd, Burton, MI 48509For Sale

 MLS ID #20261060089, Janice Stuckey, American Associates Inc. Realcomp II
 - $234,9003 bd2 ba1.8k sqft4394 Apache Dr, Burton, MI 48509For Sale
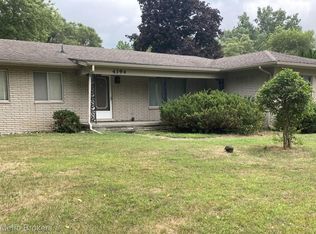 MLS ID #20261058699, Gina S Yiannatji, Century 21 Metro Brokers. Realcomp II
 - $229,9003 bd3 ba2k sqft1282 Arrowhead Dr, Burton, MI 48509For Sale

 MLS ID #50209669, Jim Sakalis, Keller Williams First. MiRealSource
 - $254,9003 bd1 ba1.5k sqft4099 E Atherton Rd, Burton, MI 48519For Sale
 MLS ID #20261072998, Jeremy Hoover, Keller Williams First. Realcomp II
 - $280,0003 bd2 ba1.9k sqft5521 Continental Rd, Grand Blanc, MI 48439For SaleMLS ID #20261070643, Kennedy Christensen, Tremaine Real Estate. Realcomp II
- $250,0005 bd3 ba3.9k sqft4501 Esta Dr, Flint, MI 48506For SaleMLS ID #50220022, Ryan M Eashoo, REMAX Edge. MiRealSource
- $234,9004 bd3 ba2.4k sqft4064 Sheraton Dr, Flint, MI 48532For SaleMLS ID #20261075500, Bre'Asia Hamlin, EXP Realty Main. Realcomp II
- $279,0004 bd2 ba2.3k sqft12238 Jennings Rd, Linden, MI 48451For SaleMLS ID #20261041829, Stacy Daul, Berkshire Hathaway HomeServices Michigan Real Est. Realcomp II
- $299,0003 bd2 ba1.8k sqft9004 Del Rio Dr, Grand Blanc, MI 48439For SaleMLS ID #20261066274, Shelby L Sepanak, Exclusive House of Real Estate. Realcomp II
- $295,0003 bd3 ba3.4k sqft6432 Pinebrook Ln, Burton, MI 48509For SaleMLS ID #20261029137, Fadi Fawzi, EXP Z Real Estate. Realcomp II
- $264,9004 bd2 ba2k sqft2451 Valleylane Dr, Grand Blanc, MI 48439For SaleMLS ID #20261060175, Jane Murphy, Berkshire Hathaway HomeServices Michigan Real Est. Realcomp II
- $379,9994 bd4 ba3.2k sqft4430 Pebble Creek Blvd, Grand Blanc, MI 48439For SaleMLS ID #20261071242, Andrew J Alger, Keller Williams First. Realcomp II
- $299,9003 bd4 ba2.7k sqft10065 Edgewater Trl, Holly, MI 48442For SaleMLS ID #20261070143, James Altene Jr, Keller Williams Premier. Realcomp II
- $285,0004 bd2 ba1.8k sqft2292 S Duffield Rd, Lennon, MI 48449For SaleMLS ID #20261058649, Jennifer Schwab, Coldwell Banker Professionals. Realcomp II
- $289,9003 bd2 ba2.4k sqft9090 Meadowland Dr, Grand Blanc, MI 48439For SaleMLS ID #50215722, Jesse M England, REMAX Right Choice. MiRealSource
- $269,9004 bd2 ba1.7k sqft13451 N Fenton Rd, Fenton, MI 48430For SaleMLS ID #20261072973, Austin Adams, EXP Realty - Fenton. Realcomp II
- $349,9003 bd2 ba2.4k sqft11080 Lapeer Rd, Davison, MI 48423For SaleMLS ID #20261065276, Kim Altenritter, RE/MAX Select. Realcomp II
- $300,0003 bd2 ba2.2k sqft10361 Coldwater Rd, Flushing, MI 48433For SaleMLS ID #20261062564, Tammy L Corbat, New Nest Realty. Realcomp II
- $299,5004 bd2 ba1.6k sqft12389 White Lake Rd, Fenton, MI 48430For SaleMLS ID #20261068218, Wally Schram, AmeriTrust Realty Corporation. Realcomp II
- $209,0005 bd4 ba3.7k sqft3224 Circle Dr, Flint, MI 48507For SaleMLS ID #20261037717, Marcus Teague, The Brand Real Estate. Realcomp II
