Welcome home to the highly sought after Kirkridge estates Subdivision. This gorgeous four bedroom home has a first floor master suite with a large master bathroom adorned with a garden tub, separate shower and walk-in closet. Step in to the dramatic 2-story great room with a wall of windows perfect for entertaining, and a three-sided fireplace adding natural separation with the dining/living room area. Study/Office on first floor. Stove, Refrigerator and built in Microwave stay with the home. Home has a first floor laundry/ mud room with ceramic floor. This home has been well maintained. There is a large half acre backyard and deck located off of the back of the house for even more entertaining needs. All new windows and door wall with transferrable warranty. 2 Car Attached Garage. Home is move in ready. Close to the schools, shopping at the Grand Mall, the expressway, and everything you need. Come quick, this home is priced to sell and will go fast! All measurements are approximate.
For sale
$365,900
12220 Moceri Dr, Grand Blanc, MI 48439
4beds
2,213sqft
:
Get pre-qualified$2,644/mo
Single Family Residence
Built in 1990
0.5 Acres Lot
$362,100 Zestimate®
$165/sqft
$-- HOA
What's special
- 16 days |
- 1,005 |
- 52 |
Likely to sell faster than
Zillow last checked:
Listing updated:
Listed by:
Barb E Alford 248-524-1600,
Century 21 Professionals Troy 248-524-1600
Source: Realcomp II,MLS#: 20261058730
Facts & features
Interior
Bedrooms & bathrooms
- Bedrooms: 4
- Bathrooms: 3
- Full bathrooms: 2
- 1/2 bathrooms: 1
Primary bedroom
- Level: Entry
- Area: 180
- Dimensions: 15 X 12
Bedroom
- Level: Second
- Area: 120
- Dimensions: 12 X 10
Bedroom
- Level: Second
- Area: 110
- Dimensions: 11 X 10
Bedroom
- Level: Second
- Area: 121
- Dimensions: 11 X 11
Primary bathroom
- Level: Entry
- Area: 96
- Dimensions: 12 X 8
Other
- Level: Second
- Area: 40
- Dimensions: 10 X 4
Other
- Level: Entry
- Area: 24
- Dimensions: 6 X 4
Dining room
- Level: Entry
- Area: 100
- Dimensions: 10 X 10
Kitchen
- Level: Entry
- Area: 100
- Dimensions: 10 X 10
Living room
- Level: Entry
- Area: 432
- Dimensions: 24 X 18
Other
- Level: Entry
- Area: 144
- Dimensions: 12 X 12
Heating
- Forced Air, Natural Gas
Cooling
- Ceiling Fans, Central Air
Appliances
- Included: Dishwasher, Disposal, Exhaust Fan, Free Standing Electric Oven, Free Standing Refrigerator, Range Hood, Stainless Steel Appliances
- Laundry: Electric Dryer Hookup, Washer Hookup
Features
- High Speed Internet, Programmable Thermostat, Water Sense Labeled Toilets
- Windows: Energy Star Qualified Windows
- Basement: Interior Entry,Partial,Unfinished
- Has fireplace: Yes
- Fireplace features: Double Sided, Gas, Kitchen, Living Room
Interior area
- Total interior livable area: 2,213 sqft
- Finished area above ground: 2,213
Property
Parking
- Total spaces: 2
- Parking features: Two Car Garage, Attached, Electricityin Garage, Garage Faces Front, Garage Door Opener
- Attached garage spaces: 2
Features
- Levels: Three
- Stories: 3
- Entry location: GroundLevelwSteps
- Patio & porch: Deck, Porch
- Pool features: None
Lot
- Size: 0.5 Acres
- Dimensions: 114 x 192
Details
- Parcel number: 5614552008
- Special conditions: Short Sale No,Standard
Construction
Type & style
- Home type: SingleFamily
- Architectural style: Contemporary
- Property subtype: Single Family Residence
Materials
- Wood Siding
- Foundation: Basement, Poured, Sump Pump
- Roof: Asphalt
Condition
- New construction: No
- Year built: 1990
- Major remodel year: 2018
Details
- Warranty included: Yes
Utilities & green energy
- Electric: Volts 220
- Sewer: Public Sewer
- Water: Public
- Utilities for property: Cable Available, Underground Utilities
Community & HOA
Community
- Subdivision: KIRKRIDGE ESTATES
HOA
- Has HOA: No
Location
- Region: Grand Blanc
Financial & listing details
- Price per square foot: $165/sqft
- Tax assessed value: $136,563
- Annual tax amount: $6,107
- Date on market: 8/2/2026
- Cumulative days on market: 16 days
- Listing agreement: Exclusive Right To Sell
- Listing terms: Cash,Conventional
Estimated market value
$362,100
$344,000 - $380,000
$2,835/mo
Price history
| Date | Event | Price |
|---|---|---|
| 8/2/2026 | Listed for sale | $365,900+57.7%$165/sqft |
Source:  Realcomp II #20261058730 Report a problem Realcomp II #20261058730 Report a problem | ||
| 5/17/2019 | Sold | $232,000+1.3%$105/sqft |
Source: Public Record Report a problem | ||
| 1/20/2019 | Listed for sale | $229,000+4.6%$103/sqft |
Source: Coldwell Banker Professionals #219006592 Report a problem | ||
| 7/14/2017 | Sold | $219,000-0.4%$99/sqft |
Source: Public Record Report a problem | ||
| 5/20/2017 | Pending sale | $219,900$99/sqft |
Source: Keller Williams Realty #217040076 Report a problem | ||
| 5/19/2017 | Listed for sale | $219,900$99/sqft |
Source: Keller Williams Realty #217040076 Report a problem | ||
Public tax history
| Year | Property taxes | Tax assessment |
|---|---|---|
| 2025 | $5,942 +4.8% | $175,500 +6% |
| 2024 | $5,669 | $165,600 +15.2% |
| 2023 | -- | $143,700 +9.5% |
| 2022 | -- | $131,200 +6.6% |
| 2021 | -- | $123,100 +7.3% |
| 2020 | -- | $114,700 +11.5% |
| 2019 | -- | $102,900 -8.9% |
| 2018 | $7,365 +78.3% | $112,900 +13.8% |
| 2017 | $4,131 +3.6% | $99,200 -2.8% |
| 2016 | $3,989 | $102,100 +4.6% |
| 2015 | $3,989 | $97,600 +5.4% |
| 2014 | -- | $92,600 +1.1% |
| 2012 | -- | $91,600 +6.6% |
| 2011 | -- | $85,900 -3.3% |
| 2010 | -- | $88,800 -21.5% |
| 2008 | $537 | $113,100 -5.2% |
| 2006 | -- | $119,260 +0.5% |
| 2005 | -- | $118,640 -0.7% |
| 2004 | -- | $119,500 -2.1% |
| 2003 | -- | $122,030 +3.3% |
| 2002 | -- | $118,110 +16.5% |
| 2001 | -- | $101,390 |
| 2000 | $2,613 | $101,390 |
Find assessor info on the county website
Monthly payment
Est. payment
Payment breakdown
Explore the cost of this home by adjusting the details. Changes won't be saved.Climate risks
Neighborhood: 48439
Nearby schools
GreatSchools rating
- 8/10Grand Blanc Middle School EastGrades: 4-8Distance: 0.9 mi
- 7/10Grand Blanc Community High SchoolGrades: 8-12Distance: 1.1 mi
- 9/10Lillian G. Mason Elementary SchoolGrades: 3-5Distance: 1.3 mi
- $450,3004 bd3 ba2.2k sqft12210 Wellington St, Grand Blanc, MI 48439Off Market
- $395,1003 bd3 ba2.2k sqft12230 Moceri Dr, Grand Blanc, MI 48439Off Market
- $103,9002 bd1 ba770 sqft12207 Woodside Dr, Grand Blanc, MI 48439Off Market
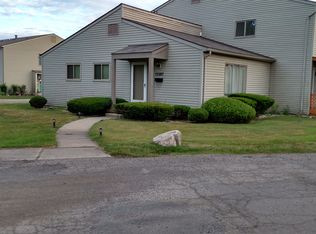
- $122,5002 bd1 ba1k sqft12201 Woodside Dr, Grand Blanc, MI 48439Off Market
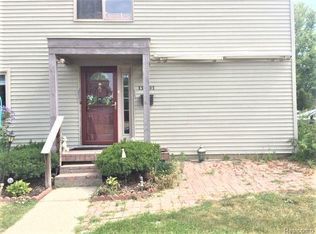
- $--2 bd1 ba1.4k sqft233 Woodside Dr #4, Grand Blanc, MI 48439Off Market
- $126,7002 bd1 ba1.2k sqft12205 Woodside Dr, Grand Blanc, MI 48439Off Market
- $128,4002 bd1 ba1.2k sqft12203 Woodside Dr, Grand Blanc, MI 48439Off Market
- $427,9004 bd3 ba2.6k sqft12200 Wellington St, Grand Blanc, MI 48439Off Market
A local agent can set up tours, give advice and negotiate with sellers.
Similar homes
- $375,0004 bd2 ba1.8k sqft4306 Baldwin Rd, Grand Blanc, MI 48439For Sale
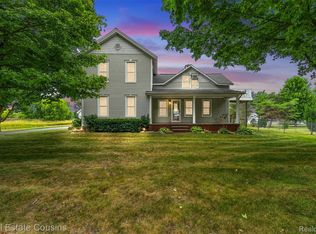
 MLS ID #20261061934, Melissa Redmond, Real Estate Cousins. Realcomp II
 - $299,9003 bd3 ba2.4k sqft662 Perry Creek Dr, Grand Blanc, MI 48439For Sale
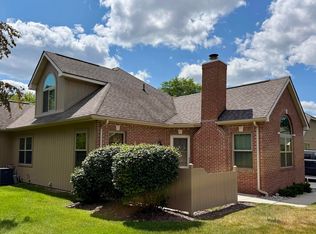
 MLS ID #50216706, David M Donahue, REMAX Edge. MiRealSource
 - $294,9003 bd2 ba2.4k sqft9090 Meadowland Dr, Grand Blanc, MI 48439For Sale
 MLS ID #50215722, Jesse M England, REMAX Right Choice. MiRealSource
 - $354,5004 bd2 ba1.7k sqft13305 Crane Ridge Dr, Fenton, MI 48430For Sale
 MLS ID #20261061878, Steve Koleno, Beycome Brokerage Realty LLC. Realcomp II
 - $449,9005 bd3 ba3.2k sqft2252 Lake Ridge Dr, Grand Blanc, MI 48439For SaleMLS ID #20261058926, Thomas C Farrell, Crown Real Estate Group. Realcomp II
- $259,0003 bd2 ba1.7k sqft11424 Hazel Ave, Grand Blanc, MI 48439For SaleMLS ID #20261057728, Scott Fader, Joseph Walter Realty, LLC. Realcomp II
- $239,0003 bd3 ba1.9k sqft5384 Tall Oaks Dr, Grand Blanc, MI 48439For SaleMLS ID #20261061368, Sandra J Jones, Real Estate One-Commerce. Realcomp II
- $485,0004 bd4 ba3k sqft8345 Oak Ridge Dr, Goodrich, MI 48438For SaleMLS ID #20261061324, Ryan Ulshafer, Atlas Real Estate. Realcomp II
- $369,9002 bd2 ba1.4k sqft9362 Bennett Lake Rd, Fenton, MI 48430For SaleMLS ID #20261054456, Thomas C Farrell, Crown Real Estate Group. Realcomp II
- $359,0002 bd3 ba2.3k sqft5353 Wyndemere Common Sq, Swartz Creek, MI 48473For SaleMLS ID #20261060550, Scott Fader, Joseph Walter Realty, LLC. Realcomp II
- $305,0003 bd3 ba2.7k sqft840 Andover Woods Dr, Fenton, MI 48430For SaleMLS ID #20261064376, Nidhal Kinaia, MVPS Realtors. Realcomp II
- $235,0003 bd2 ba1.1k sqft5143 Todd St, Grand Blanc, MI 48439For SaleMLS ID #20261046291, Romani Jackson, Keller Williams Paint Creek. Realcomp II
- $285,0003 bd3 ba2.2k sqft5164 Sandalwood Cir, Grand Blanc, MI 48439For SaleMLS ID #20261058866, Jerry Rule, National Realty Centers, Inc. Realcomp II
- $365,0005 bd4 ba2.7k sqft2335 Pebble Creek Dr, Flushing, MI 48433For SaleMLS ID #20261033896, Pamela Udeagwu, Powell Real Estate. Realcomp II
- $335,0004 bd2 ba1.9k sqft403 East Rd, Holly, MI 48442For SaleMLS ID #20261032999, Sybil Cary, Cary Real Estate. Realcomp II
- $354,9003 bd2 ba1.2k sqft11422 Skyline Dr, Fenton, MI 48430For SaleMLS ID #20261006361, Steffanie Jozsa, Real Estate One-Southgate. Realcomp II
- $349,9003 bd2 ba2.7k sqft4578 Diehl Rd, Metamora, MI 48455For SaleMLS ID #20261056489, Todd J Swenson, National Realty Centers, Inc. Realcomp II
- $279,9004 bd2 ba3.1k sqft1285 Grange Hall Rd, Fenton, MI 48430For SaleMLS ID #20261060246, Geri Schnekenburger, Prime Real Estate & Associates. Realcomp II
- $355,0003 bd3 ba1.8k sqft14388 Oak Leaf Trl, Linden, MI 48451For SaleMLS ID #20261049107, Aaron C Adkins, Brookstone, Realtors LLC. Realcomp II
- $380,0004 bd3 ba2.7k sqft4070 Blood Rd, Metamora, MI 48455For SaleMLS ID #20261054890, Gayle Coulter, Coulter Real Estate. Realcomp II
