Welcome home to River Oaks Hollow! This beautifully maintained 2-story colonial sits proudly on a desirable corner lot within the highly sought-after Linden school district. Boasting 1,800 square feet of thoughtfully designed living space, this 3-bedroom, 2.5-bathroom residence perfectly blends classic charm with everyday functionality. Dual living spaces: Enjoy both a formal living room and a spacious family room. Cozy ambiance: The family room features a warm, gas-lit fireplace. Formal dining: A dedicated room perfect for hosting holiday dinners and celebrations. Bright kitchen: Highlights include tall white cabinetry and an eat-in breakfast nook. Upper Level Retreat Private layout: All three bedrooms are situated upstairs for maximum privacy. Primary suite: A spacious sanctuary featuring a large full bath and a walk-in closet. Guest accommodations: Two additional bright bedrooms share a second full hallway bath. Outdoor & Extra Amenities Low-maintenance deck: Step outside the breakfast nook onto a large composite deck. Abundant storage: An attached 3-car garage plus a detached storage shed. Future potential: An unfinished basement offers a blank canvas to add instant equity.
For sale
Price cut: $10K (7/17)
$355,000
14388 Oak Leaf Trl, Linden, MI 48451
3beds
1,806sqft
:
Get pre-qualified$2,399/mo
Single Family Residence
Built in 1999
0.4 Acres Lot
$351,400 Zestimate®
$197/sqft
$30/mo HOA
What's special
- 25 days |
- 1,026 |
- 27 |
Likely to sell faster than
Zillow last checked:
Listing updated:
Listed by:
Aaron C Adkins 810-730-9339,
Brookstone, Realtors LLC 248-963-0505
Source: Realcomp II,MLS#: 20261049107
Facts & features
Interior
Bedrooms & bathrooms
- Bedrooms: 3
- Bathrooms: 3
- Full bathrooms: 2
- 1/2 bathrooms: 1
Primary bedroom
- Level: Second
- Area: 195
- Dimensions: 13 X 15
Bedroom
- Level: Second
- Area: 110
- Dimensions: 10 X 11
Bedroom
- Level: Second
- Area: 110
- Dimensions: 10 X 11
Primary bathroom
- Level: Second
- Area: 88
- Dimensions: 8 X 11
Other
- Level: Second
- Area: 60
- Dimensions: 5 X 12
Other
- Level: Entry
- Area: 24
- Dimensions: 4 X 6
Other
- Level: Entry
- Area: 72
- Dimensions: 8 X 9
Dining room
- Level: Entry
- Area: 120
- Dimensions: 10 X 12
Family room
- Level: Entry
- Area: 216
- Dimensions: 12 X 18
Family room
- Level: Entry
- Area: 120
- Dimensions: 10 X 12
Kitchen
- Level: Entry
- Area: 120
- Dimensions: 10 X 12
Heating
- Forced Air, Natural Gas
Cooling
- Ceiling Fans, Central Air
Appliances
- Included: Dishwasher, Dryer, Free Standing Gas Range, Free Standing Refrigerator, Microwave, Washer
Features
- Basement: Unfinished
- Has fireplace: Yes
- Fireplace features: Living Room
Interior area
- Total interior livable area: 1,806 sqft
- Finished area above ground: 1,806
Property
Parking
- Total spaces: 3
- Parking features: Three Car Garage, Attached, Direct Access, Oversized, Garage Faces Side, Side Entrance
- Garage spaces: 3
Features
- Levels: Two
- Stories: 2
- Entry location: GroundLevelwSteps
- Patio & porch: Covered, Deck, Patio, Porch
- Exterior features: Awnings
- Pool features: None
Lot
- Size: 0.4 Acres
- Dimensions: 97 x 151 x 127 x 184
- Features: Corner Lot
Details
- Parcel number: 0619651028
- Special conditions: Short Sale No,Standard
Construction
Type & style
- Home type: SingleFamily
- Architectural style: Colonial
- Property subtype: Single Family Residence
Materials
- Vinyl Siding
- Foundation: Basement, Poured
- Roof: Asphalt
Condition
- New construction: No
- Year built: 1999
Utilities & green energy
- Sewer: Public Sewer
- Water: Well
Community & HOA
Community
- Subdivision: RIVER OAKS HOLLOW
HOA
- Has HOA: Yes
- HOA fee: $360 annually
- HOA phone: 810-288-9004
Location
- Region: Linden
Financial & listing details
- Price per square foot: $197/sqft
- Tax assessed value: $101,083
- Annual tax amount: $3,781
- Date on market: 6/29/2026
- Cumulative days on market: 25 days
- Listing agreement: Exclusive Right To Sell
- Listing terms: Cash,Conventional
- Exclusions: Exclusion(s) Do Not Exist
Estimated market value
$351,400
$334,000 - $369,000
$3,382/mo
Price history
| Date | Event | Price |
|---|---|---|
| 7/17/2026 | Price change | $355,000-2.7%$197/sqft |
Source:  Realcomp II #20261049107 Report a problem Realcomp II #20261049107 Report a problem | ||
| 7/13/2026 | Price change | $365,000-2.7%$202/sqft |
Source: Realcomp II #20261049107 Report a problem | ||
| 6/29/2026 | Listed for sale | $375,000+36.4%$208/sqft |
Source: Realcomp II #20261049107 Report a problem | ||
| 5/14/2026 | Sold | $275,000-21.4%$152/sqft |
Source: Public Record Report a problem | ||
| 5/5/2025 | Sold | $350,000$194/sqft |
Source: Realcomp II #20250019398 Report a problem | ||
| 4/9/2025 | Pending sale | $350,000$194/sqft |
Source: Realcomp II #20250019398 Report a problem | ||
| 3/22/2025 | Listed for sale | $350,000+98.1%$194/sqft |
Source: Realcomp II #20250019398 Report a problem | ||
| 3/31/2000 | Sold | $176,685$98/sqft |
Source: Public Record Report a problem | ||
Public tax history
| Year | Property taxes | Tax assessment |
|---|---|---|
| 2025 | $3,509 +4.9% | $160,900 +6% |
| 2024 | $3,345 | $151,800 +2.7% |
| 2023 | -- | $147,800 +15.4% |
| 2022 | -- | $128,100 +5.6% |
| 2021 | -- | $121,300 +5% |
| 2020 | -- | $115,500 +3.5% |
| 2019 | -- | $111,600 +8% |
| 2018 | $2,865 +17.6% | $103,300 +1% |
| 2017 | $2,436 -9.3% | $102,300 +3.2% |
| 2016 | $2,687 | $99,100 +6.4% |
| 2015 | $2,687 +116.6% | $93,100 +6.9% |
| 2014 | $1,240 | $87,100 +16.9% |
| 2012 | -- | $74,500 -7% |
| 2011 | -- | $80,100 -2.9% |
| 2010 | -- | $82,500 -22.2% |
| 2008 | $1,490 | $106,000 -5.9% |
| 2006 | -- | $112,700 +4.5% |
| 2005 | -- | $107,800 +2.1% |
| 2004 | -- | $105,600 +1.3% |
| 2003 | -- | $104,200 +6.9% |
| 2002 | -- | $97,500 +23.7% |
| 2001 | -- | $78,800 +77.5% |
| 2000 | -- | $44,400 |
Find assessor info on the county website
Monthly payment
Est. payment
Payment breakdown
Explore the cost of this home by adjusting the details. Changes won't be saved.Climate risks
Neighborhood: 48451
Nearby schools
GreatSchools rating
- 9/10Hyatt ElementaryGrades: PK-3Distance: 0.7 mi
- 6/10Linden Middle SchoolGrades: 6-8Distance: 1.6 mi
- NALinden High SchoolGrades: 9-12Distance: 1 mi
- $406,5003 bd2 ba2.1k sqft6356 Acorn Way, Linden, MI 48451Off Market
- $381,4004 bd3 ba2k sqft6343 Robins Nest Ct, Linden, MI 48451Off Market
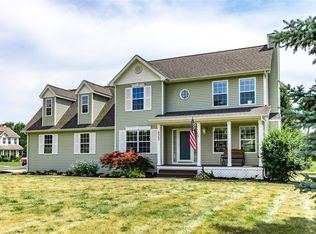
- $379,100-- bd2 ba1.3k sqft14399 Oak Leaf Trl, Linden, MI 48451Off Market
- $368,8003 bd2 ba1.8k sqft14389 Oak Leaf Trl, Linden, MI 48451Off Market
- $379,1004 bd2 ba1.9k sqft6355 Robins Nest Ct, Linden, MI 48451Off Market
- $360,6003 bd3 ba1.8k sqft14409 Oak Leaf Trl, Linden, MI 48451Off Market
- $442,0004 bd4 ba2.3k sqft6362 Acorn Way, Linden, MI 48451Off Market
- $382,9004 bd2 ba1.9k sqft6341 Acorn Way, Linden, MI 48451Off Market
A local agent can set up tours, give advice and negotiate with sellers.
Similar homes
- $365,0003 bd3 ba1.7k sqft13104 Stony Brook Pass, Linden, MI 48451New Construction
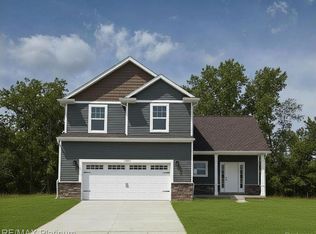
 MLS ID #20261038222, Jamie Dietrich, RE/MAX Platinum. Realcomp II
 - $439,9004 bd2 ba1.5k sqft8370 W Rolston Rd, Linden, MI 48451For Sale
 MLS ID #20261049672, Patrick Starrs, RE/MAX Platinum-Fenton. Realcomp II
 - $412,0003 bd2 ba1.7k sqft6236 Brook Stone Ln, Linden, MI 48451New Construction
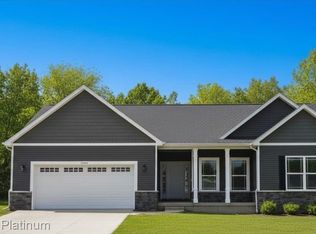 MLS ID #20261048408, Jamie Dietrich, RE/MAX Platinum. Realcomp II
 - $334,9004 bd3 ba1.8k sqft4449 Pondview Dr, Swartz Creek, MI 48473For Sale
 MLS ID #20261047596, Paul Raymond, RE/MAX Select. Realcomp II
 - $319,0004 bd3 ba2.5k sqft10120 Nimphie Rd, Fenton, MI 48430For SaleMLS ID #20261049324, Sean Pincombe, RE/MAX Plus. Realcomp II
- $354,9003 bd2 ba1.2k sqft11422 Skyline Dr, Fenton, MI 48430For SaleMLS ID #20261006361, Steffanie Jozsa, Real Estate One-Southgate. Realcomp II
- $389,9993 bd3 ba2k sqft997 River Rock Dr, Holly, MI 48442For SaleMLS ID #20261044762, Brandon Curry, Signature Sotheby's International Realty Bham. Realcomp II
- $349,9003 bd3 ba1.5k sqft907 Deer Valley Rd, Holly, MI 48442For SaleMLS ID #20261035709, Charles N Tamou, Top Agent Realty. Realcomp II
- $354,9003 bd3 ba2k sqft7067 Glenmeadow Ct, Grand Blanc, MI 48439For SaleMLS ID #20261047213, Kristi R Roberts, KNE Realty 360, Inc. Realcomp II
- $332,0004 bd4 ba2.5k sqft5082 Whispering Glen Trl, Holly, MI 48442For SaleMLS ID #20261056819, Matthew Brothers, The Brand Real Estate. Realcomp II
- $399,9005 bd2 ba2.2k sqft10507 Lafollette Dr, Brighton, MI 48114For SaleMLS ID #20261056211, Simon Posselt, The Buckley Jolley R E Team. Realcomp II
- $429,9003 bd3 ba2.5k sqft4740 Fox Chase Dr, White Lake, MI 48383For SaleMLS ID #20261056430, Ashley Coleman, MK Realty Group. Realcomp II
- $375,0003 bd2 ba2.3k sqft2553 Bullard Rd, Hartland, MI 48353For SaleMLS ID #20261032213, J P Rue, Real Estate One-Milford. Realcomp II
- $400,0003 bd2 ba2.3k sqft4098 Ash Tree Ln, Howell, MI 48843For SaleMLS ID #20261055254, William Maniaci, KW Realty Livingston. Realcomp II
- $329,9004 bd3 ba1.8k sqft7205 Timberline Dr, Flint, MI 48507For SaleMLS ID #20261032781, Amelia Booth, Century 21 Metro Brokers. Realcomp II
- $349,9002 bd2 ba1k sqft13020 Fenton St, Fenton, MI 48430For SaleMLS ID #20261023715, Alton Lifsey, Real Estate Cousins. Realcomp II
- $399,9003 bd3 ba1.6k sqft8965 Sherwood Dr, Davisburg, MI 48350For SaleMLS ID #20261050689, Diane M Shires, Coldwell Banker Professionals-Birm. Realcomp II
- $495,0003 bd3 ba1.6k sqft1872 Sherlynn Dr, Brighton, MI 48114For SaleMLS ID #20261056671, Logan Cox, Max Broock, REALTORS®-Birmingham. Realcomp II
- $389,9902 bd1 ba989 sqft5854 Bullard Rd, Fenton, MI 48430For SaleMLS ID #20261044717, Richard R Barren, KW Showcase Realty. Realcomp II
- $529,0004 bd3 ba2.4k sqft12152 Hoisington Rd, Gaines, MI 48436For SaleMLS ID #20261045772, Donna Fraidenburg, Brookstone, Realtors LLC. Realcomp II
