Brighton's latest home Nestled on over a 1-acre lot in the Hartland School District, this ranch offers the perfect blend of privacy, space, and potential. The home has been well maintained, making it an excellent opportunity for buyers looking to add their own personal touch. The spacious primary bedroom and en-suite bathroom have already been prepped and primed for new paint and flooring, allowing the new owner to customize the finishes to their own style. The remainder of the home is in great condition and showcases comfortable living spaces ready to enjoy from day one. Outside, you'll find a heated pole barn that's perfect for car enthusiasts, hobbyists, or anyone in need of a spacious workshop, offering ample room for vehicles, storage, and projects year-round. The expansive lot provides plenty of room to relax, entertain, and enjoy the peaceful surroundings. Being sold as-is, this property is a fantastic opportunity to own acreage in a desirable location while building instant equity with a few finishing touches.
Pending
$495,000
1872 Sherlynn Dr, Brighton, MI 48114
3beds
1,679sqft
:
Get pre-qualified$3,154/mo
Single Family Residence
Built in 1975
1.13 Acres Lot
$488,100 Zestimate®
$295/sqft
$-- HOA
What's special
- 2 days |
- 652 |
- 38 |
Zillow last checked:
Listing updated:
Listed by:
Logan Cox 586-804-6453,
Max Broock, REALTORS®-Birmingham 248-644-6700
Source: Realcomp II,MLS#: 20261056671
Facts & features
Interior
Bedrooms & bathrooms
- Bedrooms: 3
- Bathrooms: 3
- Full bathrooms: 2
- 1/2 bathrooms: 1
Primary bedroom
- Level: Second
- Area: 210
- Dimensions: 14 X 15
Bedroom
- Level: Second
- Area: 110
- Dimensions: 10 X 11
Bedroom
- Level: Second
- Area: 144
- Dimensions: 12 X 12
Other
- Level: Second
- Area: 56
- Dimensions: 7 X 8
Other
- Level: Second
- Area: 44
- Dimensions: 11 X 4
Other
- Level: Entry
- Area: 28
- Dimensions: 7 X 4
Dining room
- Level: Entry
- Area: 130
- Dimensions: 10 X 13
Family room
- Level: Entry
- Area: 418
- Dimensions: 22 X 19
Kitchen
- Level: Entry
- Area: 169
- Dimensions: 13 X 13
Laundry
- Level: Entry
- Area: 42
- Dimensions: 6 X 7
Living room
- Level: Entry
- Area: 187
- Dimensions: 17 X 11
Heating
- Forced Air, Natural Gas
Cooling
- Ceiling Fans, Central Air
Appliances
- Included: Built In Electric Range, Dishwasher, Disposal, Dryer, Exhaust Fan, Free Standing Refrigerator, Washer, Water Softener Owned
- Laundry: Gas Dryer Hookup, Laundry Room, Washer Hookup
Features
- Windows: Energy Star Qualified Windows
- Basement: Daylight,Unfinished
- Has fireplace: Yes
- Fireplace features: Gas
Interior area
- Total interior livable area: 1,679 sqft
- Finished area above ground: 1,679
Property
Parking
- Total spaces: 2.5
- Parking features: Twoand Half Car Garage, Attached, Electricityin Garage, Heated Garage, Garage Door Opener, Workshop In Garage
- Attached garage spaces: 2.5
Features
- Levels: Two
- Stories: 2
- Entry location: GroundLevelwSteps
- Patio & porch: Patio
- Pool features: None
- Fencing: Fencing Allowed
Lot
- Size: 1.13 Acres
- Dimensions: 133 x 321
Details
- Additional structures: Outbuildings Allowed, Pole Barn, Second Garage, Sheds, Sheds Allowed
- Parcel number: 1208402010
- Special conditions: Short Sale No,Standard
Construction
Type & style
- Home type: SingleFamily
- Architectural style: Ranch
- Property subtype: Single Family Residence
Materials
- Brick, Vinyl Siding
- Foundation: Basement, Block
- Roof: Asphalt
Condition
- New construction: No
- Year built: 1975
Utilities & green energy
- Electric: Circuit Breakers
- Sewer: Septic Tank
- Water: Well
- Utilities for property: Cable Available, Underground Utilities
Community & HOA
Community
- Subdivision: COUNTRY SIDE ESTATES
HOA
- Has HOA: No
Location
- Region: Brighton
Financial & listing details
- Price per square foot: $295/sqft
- Tax assessed value: $126,122
- Annual tax amount: $3,626
- Date on market: 7/23/2026
- Cumulative days on market: 3 days
- Listing agreement: Exclusive Right To Sell
- Listing terms: Cash,Conventional,FHA,Va Loan
Estimated market value
$488,100
$464,000 - $513,000
$3,374/mo
Price history
| Date | Event | Price |
|---|---|---|
| 7/24/2026 | Pending sale | $495,000$295/sqft |
Source:  Realcomp II #20261056671 Report a problem Realcomp II #20261056671 Report a problem | ||
| 7/23/2026 | Listed for sale | $495,000$295/sqft |
Source: Realcomp II #20261056671 Report a problem | ||
Public tax history
| Year | Property taxes | Tax assessment |
|---|---|---|
| 2025 | $3,326 +5.2% | $196,400 +12.9% |
| 2024 | $3,163 +5% | $173,900 +3.8% |
| 2023 | $3,012 +2.4% | $167,500 +9.9% |
| 2022 | $2,941 | $152,400 +1.3% |
| 2021 | -- | $150,500 +7.6% |
| 2020 | -- | $139,900 +7.7% |
| 2019 | $2,718 +108.8% | $129,900 +1.2% |
| 2018 | $1,302 -48% | $128,400 -1.2% |
| 2017 | $2,503 | $129,900 +2.4% |
| 2016 | $2,503 | $126,800 +24.3% |
| 2014 | $2,503 +12.2% | $102,040 +10.4% |
| 2012 | $2,231 | $92,430 -0.9% |
| 2011 | -- | $93,290 -4% |
| 2010 | -- | $97,206 -6.2% |
| 2009 | -- | $103,685 -12.2% |
| 2008 | -- | $118,114 -9.8% |
| 2007 | $1,107 +17.9% | $130,931 -2.2% |
| 2006 | $939 +19.6% | $133,897 -0.4% |
| 2005 | $785 -57.2% | $134,449 +2.4% |
| 2003 | $1,836 | $131,239 |
| 2002 | -- | -- |
| 2001 | -- | -- |
| 2000 | $2,157 | $109,121 |
Find assessor info on the county website
Monthly payment
Est. payment
Payment breakdown
Explore the cost of this home by adjusting the details. Changes won't be saved.Climate risks
Neighborhood: 48114
Nearby schools
GreatSchools rating
- 8/10Hartland Lakes Elementary SchoolGrades: K-4Distance: 1.3 mi
- 8/10Hartland M.S. At Ore CreekGrades: 7-8Distance: 5 mi
- 7/10Hartland High SchoolGrades: 8-12Distance: 5 mi
- $379,8003 bd2 ba1.4k sqft1880 Sherlynn Dr, Brighton, MI 48114Off Market
- $386,5003 bd2 ba1.4k sqft1864 Sherlynn Dr, Brighton, MI 48114Off Market
- $392,1003 bd3 ba1.5k sqft1879 Sherlynn Dr, Brighton, MI 48114Off Market
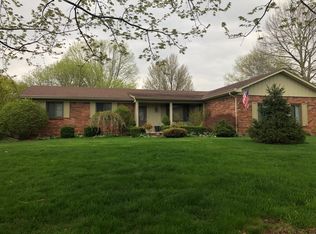
- $385,6003 bd1 ba1.9k sqft1856 Sherlynn Dr, Brighton, MI 48114Off Market
- $413,8003 bd3 ba2.6k sqft1888 Sherlynn Dr, Brighton, MI 48114Off Market
- $384,2003 bd3 ba1.9k sqft1851 Sherlynn Dr, Brighton, MI 48114Off Market
- $329,4003 bd1 ba1.3k sqft1893 Sherlynn Dr, Brighton, MI 48114Off Market
- $350,1003 bd2 ba1.4k sqft9802 Mevis Dr, Brighton, MI 48114Off Market
A local agent can set up tours, give advice and negotiate with sellers.
Similar homes
- $399,9005 bd2 ba2.2k sqft10507 Lafollette Dr, Brighton, MI 48114For Sale

 MLS ID #20261056211, Simon Posselt, The Buckley Jolley R E Team. Realcomp II
 - $510,0004 bd3 ba2.5k sqft7990 Tower Rd, South Lyon, MI 48178For Sale
 MLS ID #20261055335, Derek R Bauer, Real Estate One-Brighton. Realcomp II
 - $529,9003 bd2 ba2.4k sqft7337 Driftwood Dr, Fenton, MI 48430For Sale
 MLS ID #20261055325, Schellee Bradford, KW Realty Livingston. Realcomp II
 - $279,0003 bd1 ba1.2k sqft6280 Beth, Brighton, MI 48116For Sale
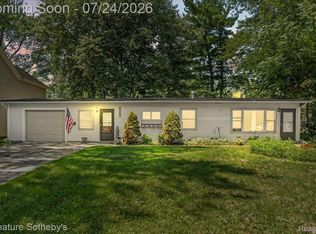 MLS ID #20261054093, Andrew McManamon, Signature Sotheby's International Realty Nvl. Realcomp II
 - $559,0003 bd2 ba1.8k sqft318 N 5th St, Brighton, MI 48116For SaleMLS ID #20261041141, Sarah McMahon, RE/MAX Platinum. Realcomp II
- $714,9003 bd3 ba1.9k sqft1212 Candlelight Ct, Brighton, MI 48114For SaleMLS ID #20261047320, Jerry J Cislo, Insight Realty Services LLC. Realcomp II
- $550,0003 bd3 ba1.7k sqft6606 Leytonstone Blvd, West Bloomfield, MI 48322For SaleMLS ID #20261055351, Shane Hubble, Real Estate For A CAUSE. Realcomp II
- $500,0003 bd2 ba1.3k sqft46800 W Eleven Mile Rd, Novi, MI 48374For SaleMLS ID #20261047669, Therese Antonelli, Moving The Mitten RE Group Inc. Realcomp II
- $410,0003 bd2 ba1.7k sqft8320 Hillpoint Dr, Brighton, MI 48116For SaleMLS ID #20261040703, Eric Meldrum, Real Broker, LLC. Realcomp II
- $485,0003 bd3 ba1.6k sqft604 Gaffney Dr, Highland, MI 48356For SaleMLS ID #20261029045, Jesica Spencer, Spencer Real Estate, LLC. Realcomp II
- $400,0003 bd2 ba2.3k sqft4098 Ash Tree Ln, Howell, MI 48843For SaleMLS ID #20261055254, William Maniaci, KW Realty Livingston. Realcomp II
- $300,0003 bd1 ba2k sqft5096 Walker Dr, Brighton, MI 48114For SaleMLS ID #20261043239, Scott Griffith, Griffith Realty. Realcomp II
- $549,9003 bd3 ba2.1k sqft2300 Stoney Blf, Milford, MI 48381For SaleMLS ID #20261044061, Alex Chaar, The RichRealty Group. Realcomp II
- $499,9003 bd3 ba2.2k sqft4200 Angels Pass, Pinckney, MI 48169For SaleMLS ID #20261047373, Julia L Duke, Rock Realty LLC. Realcomp II
- $464,9003 bd4 ba2.3k sqft6398 High Valley Dr, White Lake, MI 48383For SaleMLS ID #20261049489, Ashley Smith, EXP Z Real Estate. Realcomp II
- $649,9903 bd2 ba2.1k sqft612 Sunrise Park St, Howell, MI 48843For SaleMLS ID #20261054181, Richard R Barren, KW Showcase Realty. Realcomp II
- $465,0003 bd3 ba2.2k sqft2366 Elkridge Cir, Highland, MI 48356For SaleMLS ID #20261048824, Marcus Teague, The Brand Real Estate. Realcomp II
- $515,0003 bd2 ba1.7k sqft215 S Houghton St, Milford, MI 48381For SaleMLS ID #20261048983, Bryan E Gutierrez, KW Showcase Realty. Realcomp II
- $399,0004 bd3 ba2.3k sqft1111 Sarah Rd, Pinckney, MI 48169For SaleMLS ID #20261056187, Bella Hall, GEM Realty & Development. Realcomp II
- $460,0003 bd2 ba1.3k sqft3920 Wint Rd, Commerce Township, MI 48382For SaleMLS ID #20261035392, Dennis Tallon II, Real Estate One-Commerce. Realcomp II
