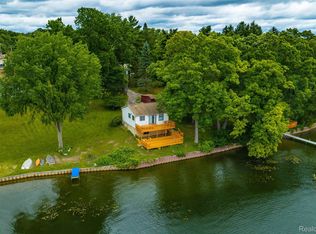
Spacious feeling 3 bedroom ranch on a lot with mature landscaping. An ideal location since it is close to town and the expressways. Lovely tree shaded deck. Open plan with new carpeting. Full basement allows for lots of storage or maybe to be finished.
For sale
$300,000
5096 Walker Dr, Brighton, MI 48114
3beds
2,080sqft
:
Get pre-qualified$1,931/mo
Single Family Residence
Built in 1976
7,405 Square Feet Lot
$295,900 Zestimate®
$144/sqft
$-- HOA
What's special
- 24 days |
- 3,136 |
- 133 |
Likely to sell faster than
Zillow last checked:
Listing updated:
Listed by:
Scott Griffith 810-227-1016,
Griffith Realty 810-227-1016
Source: Realcomp II,MLS#: 20261043239
Facts & features
Interior
Bedrooms & bathrooms
- Bedrooms: 3
- Bathrooms: 1
- Full bathrooms: 1
Primary bedroom
- Level: Entry
- Area: 168
- Dimensions: 12 X 14
Bedroom
- Level: Entry
- Area: 110
- Dimensions: 11 X 10
Bedroom
- Level: Entry
- Area: 110
- Dimensions: 11 X 10
Other
- Level: Entry
- Area: 55
- Dimensions: 11 X 5
Dining room
- Level: Entry
- Area: 126
- Dimensions: 14 X 9
Kitchen
- Level: Entry
- Area: 77
- Dimensions: 11 X 7
Living room
- Level: Entry
- Area: 176
- Dimensions: 11 X 16
Heating
- Forced Air, Natural Gas
Cooling
- Central Air
Appliances
- Included: Dryer, Free Standing Electric Range, Free Standing Refrigerator, Washer
Features
- Basement: Unfinished
- Has fireplace: No
Interior area
- Total interior livable area: 2,080 sqft
- Finished area above ground: 1,040
- Finished area below ground: 1,040
Property
Parking
- Parking features: No Garage
Features
- Levels: One
- Stories: 1
- Entry location: GroundLevelwSteps
- Patio & porch: Deck
- Pool features: None
Lot
- Size: 7,405 Square Feet
- Dimensions: 36 x 174 x 36 x 173
Details
- Parcel number: 1232105023
- Special conditions: Short Sale No,Standard
Construction
Type & style
- Home type: SingleFamily
- Architectural style: Ranch
- Property subtype: Single Family Residence
Materials
- Aluminum Siding
- Foundation: Basement, Poured, Sump Pump
- Roof: Asphalt
Condition
- New construction: No
- Year built: 1976
Utilities & green energy
- Sewer: Septic Tank
- Water: Well
Community & HOA
Community
- Subdivision: BRIGHTON COUNTRY CLUB
HOA
- Has HOA: No
Location
- Region: Brighton
Financial & listing details
- Price per square foot: $144/sqft
- Tax assessed value: $67,206
- Annual tax amount: $1,313
- Date on market: 6/30/2026
- Cumulative days on market: 24 days
- Listing agreement: Exclusive Right To Sell
- Listing terms: Cash,Conventional
Estimated market value
$295,900
$281,000 - $311,000
$2,258/mo
Price history
| Date | Event | Price |
|---|---|---|
| 6/30/2026 | Listed for sale | $300,000$144/sqft |
Source:  Realcomp II #20261043239 Report a problem Realcomp II #20261043239 Report a problem | ||
Public tax history
| Year | Property taxes | Tax assessment |
|---|---|---|
| 2025 | $1,485 +4.7% | $105,600 +8.8% |
| 2024 | $1,419 +0.1% | $97,100 +4.9% |
| 2023 | $1,418 +3.4% | $92,600 +7.4% |
| 2022 | $1,372 | $86,200 +7.8% |
| 2021 | -- | $80,000 +4.6% |
| 2020 | -- | $76,500 +17% |
| 2019 | $1,337 +125.8% | $65,400 -2.7% |
| 2018 | $592 -9.9% | $67,200 +2.8% |
| 2017 | $657 | $65,400 +4.5% |
| 2016 | $657 | $62,600 +20.8% |
| 2014 | $657 -37.6% | $51,810 +5.6% |
| 2012 | $1,053 | $49,050 -1% |
| 2011 | -- | $49,560 -13.7% |
| 2010 | -- | $57,458 -3.1% |
| 2009 | -- | $59,317 -14.3% |
| 2008 | -- | $69,183 +0.5% |
| 2007 | $485 +17.9% | $68,815 +5.6% |
| 2006 | $412 +19.6% | $65,177 +2.9% |
| 2005 | $344 -52.8% | $63,321 +1.1% |
| 2003 | $730 | $62,628 |
| 2002 | -- | -- |
| 2001 | -- | -- |
| 2000 | $908 | $54,031 |
Find assessor info on the county website
Monthly payment
Est. payment
Payment breakdown
Explore the cost of this home by adjusting the details. Changes won't be saved.Climate risks
Neighborhood: 48114
Nearby schools
GreatSchools rating
- 10/10Spencer Road Elementary SchoolGrades: K-4Distance: 1.3 mi
- 7/10Scranton Middle SchoolGrades: 7-8Distance: 2.1 mi
- 7/10Brighton High SchoolGrades: 9-12Distance: 1.7 mi
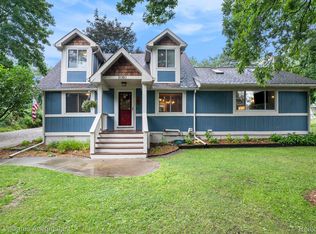
- $385,0003 bd2 ba1.9k sqft5080 Walker Dr, Brighton, MI 48114Sold
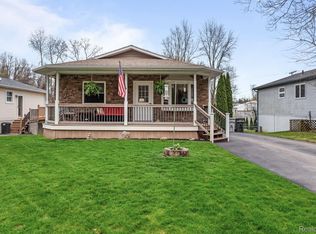
- $315,0003 bd2 ba1.5k sqft4945 Walker Dr, Brighton, MI 48114Sold
- $331,8003 bd1 ba1k sqft9945 Glasgow Dr, Brighton, MI 48114Off Market
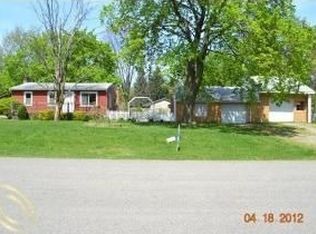
- $275,7002 bd2 ba892 sqft9929 Glasgow Dr, Brighton, MI 48114Off Market
- $317,3003 bd1 ba1.4k sqft9932 Highslope Dr, Brighton, MI 48114Off Market
- $284,300-- bd-- ba2.2k sqft5088 S Old Us Highway 23, Brighton, MI 48114Off Market
- $317,1003 bd1 ba1k sqft9950 Glasgow Dr, Brighton, MI 48114Off Market
- $38,400-- bd-- ba-- sqft9950 Glasgow Dr, Brighton, MI 48114Off Market
A local agent can set up tours, give advice and negotiate with sellers.
Similar homes
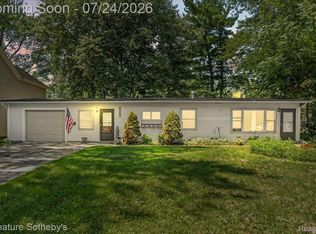
- $279,0003 bd1 ba1.2k sqft6280 Beth, Brighton, MI 48116For Sale
 MLS ID #20261054093, Andrew McManamon, Signature Sotheby's International Realty Nvl. Realcomp II
 - $315,0003 bd2 ba1.5k sqft5402 Leland St, Brighton, MI 48116For Sale
 MLS ID #20261038178, Erin Williams, KW Realty Livingston. Realcomp II
 - $399,9005 bd2 ba2.2k sqft10507 Lafollette Dr, Brighton, MI 48114For Sale
 MLS ID #20261056211, Simon Posselt, The Buckley Jolley R E Team. Realcomp II
 - $399,9993 bd2 ba1.3k sqft11044 Grand River Ave, Brighton, MI 48116For Sale
 MLS ID #20261046397, Ron Yarbrough, Avera Realty. Realcomp II
 - $410,0004 bd3 ba2.3k sqft6536 Mountview Ct, Brighton, MI 48116For SaleMLS ID #20261041058, Daniel Beirne, OpenDoor Brokerage LLC. Realcomp II
- $410,0003 bd2 ba1.7k sqft8320 Hillpoint Dr, Brighton, MI 48116For SaleMLS ID #20261040703, Eric Meldrum, Real Broker, LLC. Realcomp II
- $--3 bd3 ba2.3k sqft535 Woodruff Lake Rd, Highland, MI 48357AuctionAuction.com 2
- $300,0003 bd2 ba1.4k sqft3412 W Clarice Ave, Highland, MI 48356For SaleMLS ID #20261047105, Erica West, KW Showcase Realty. Realcomp II
- $300,0004 bd2 ba2.1k sqft103 Stockbridge St, Gregory, MI 48137For SaleMLS ID #20261015331, Pamela Caputo, Real Estate One. Realcomp II
- $299,9003 bd1 ba1.8k sqft4510 Bethune Ct, West Bloomfield, MI 48323For SaleMLS ID #20261052722, Jim Manna, Real Estate One-W Blmfld. Realcomp II
- $300,0003 bd2 ba1.1k sqft3148 Hogback Rd, Fowlerville, MI 48836For SaleMLS ID #20261031003, Linda Strang, Griffith Realty. Realcomp II
- $329,9003 bd3 ba1.7k sqft20978 W M 36, Pinckney, MI 48169For SaleMLS ID #20261047541, Julia L Duke, Rock Realty LLC. Realcomp II
- $299,9003 bd2 ba1.2k sqft945 N Commerce Rd, Commerce Township, MI 48382For SaleMLS ID #20251055679, Mary Ann Chapp, Remerica United Realty. Realcomp II
- $300,0003 bd3 ba1.4k sqft410 S Center St, Howell, MI 48843For SaleMLS ID #20261047076, William Maniaci, KW Realty Livingston. Realcomp II
- $285,0003 bd2 ba1.3k sqft173 Pickford St, Novi, MI 48377For SaleMLS ID #20261046014, Lisa Cutting, KW Showcase Realty. Realcomp II
- $399,0004 bd3 ba2.3k sqft1111 Sarah Rd, Pinckney, MI 48169For SaleMLS ID #20261056187, Bella Hall, GEM Realty & Development. Realcomp II
- $300,0003 bd1 ba1.4k sqft2374 Lakena Rd, West Bloomfield, MI 48324For SaleMLS ID #20261037231, John K Goodman, Century 21 Curran & Oberski. Realcomp II
- $350,0004 bd2 ba1.2k sqft250 E Canyon Dr, Milford, MI 48380For SaleMLS ID #20261049775, Rebecca Williamson, RE/MAX Classic. Realcomp II
- $314,9994 bd3 ba1.8k sqft409 Fleming St, Howell, MI 48843For SaleMLS ID #20261030527, Michael Luce, KW Realty Livingston. Realcomp II
- $279,9003 bd3 ba1.9k sqft4725 Hickory Dr, Highland, MI 48356For SaleMLS ID #20261031111, Mary S England, England Real Estate Company. Realcomp II
