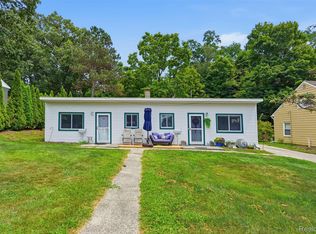
Escape to the peaceful living beauty of lake living in this charming Milford home. Ideally situated on one of the areas most desirable lakefront communities with approximately 65 feet of frontage. whether you are looking for year around living or that private summer retreat. This property offer a rare opportunity to enjoy nature, recreation, and relaxation just minutes from downtown Milford. This one owner home with designed to create that cozy up north feeling. Complete with 4 bedrooms and 1 full bath on the main level, with a private lav on the upper level. First floor primary bedroom and laundry room for your convenience. The appliances are included. There is a separate access door from the laundry room. Spacious room with and out door balcony on the upper level. Fabulous views of the waterfront. Two large storage sheds for you waterfront toys. Unfinished basement with a cold cellar for season storage.
For sale
Price cut: $20K (8/7)
$330,000
250 E Canyon Dr, Milford, MI 48380
4beds
1,233sqft
Single Family Residence
Built in 1976
0.36 Acres Lot
$327,900 Zestimate®
$268/sqft
$-- HOA
What's special
- 46 days |
- 2,741 |
- 161 |
Zillow last checked:
Listing updated:
Listed by:
Rebecca Williamson 248-496-0749,
RE/MAX Classic 248-348-3000
Source: Realcomp II,MLS#: 20261049775
Facts & features
Interior
Bedrooms & bathrooms
- Bedrooms: 4
- Bathrooms: 2
- Full bathrooms: 1
- 1/2 bathrooms: 1
Primary bedroom
- Level: Entry
- Area: 108
- Dimensions: 12 X 9
Bedroom
- Level: Entry
- Area: 108
- Dimensions: 12 X 9
Bedroom
- Level: Second
- Area: 130
- Dimensions: 13 X 10
Bedroom
- Level: Second
- Area: 132
- Dimensions: 12 X 11
Other
- Level: Entry
- Area: 45
- Dimensions: 9 X 5
Other
- Level: Second
- Area: 25
- Dimensions: 5 X 5
Kitchen
- Level: Entry
- Area: 140
- Dimensions: 14 X 10
Laundry
- Level: Entry
- Area: 54
- Dimensions: 9 X 6
Living room
- Level: Entry
- Area: 140
- Dimensions: 14 X 10
Heating
- Forced Air, Natural Gas
Cooling
- Ceiling Fans
Appliances
- Included: Dryer, Free Standing Electric Range, Free Standing Refrigerator, Microwave, Washer
- Laundry: Gas Dryer Hookup, Washer Hookup
Features
- High Speed Internet
- Basement: Unfinished
- Has fireplace: No
Interior area
- Total interior livable area: 1,233 sqft
- Finished area above ground: 1,233
Video & virtual tour
Property
Parking
- Parking features: No Garage
Features
- Levels: Two
- Stories: 2
- Entry location: GroundLevelwSteps
- Patio & porch: Porch
- Exterior features: Balcony
- Pool features: None
- On waterfront: Yes
- Waterfront features: Direct Water Frontage, Lake Front, Lake Privileges, Private Water Frontage
- Body of water: Sears Lake
Lot
- Size: 0.36 Acres
- Dimensions: 65 x 204.75
- Features: Water View
Details
- Additional structures: Sheds
- Parcel number: 1608134029
- Special conditions: Short Sale No,Standard
Construction
Type & style
- Home type: SingleFamily
- Architectural style: Bungalow
- Property subtype: Single Family Residence
Materials
- Aluminum Siding, Vinyl Siding, Wood Siding
- Foundation: Basement, Block
Condition
- Platted Sub
- New construction: No
- Year built: 1976
Utilities & green energy
- Electric: Circuit Breakers
- Sewer: Septic Tank
- Water: Well
- Utilities for property: Above Ground Utilities, Cable Available
Community & HOA
Community
- Subdivision: NEEDELS OAK PARKNO 1
HOA
- Has HOA: No
Location
- Region: Milford
Financial & listing details
- Price per square foot: $268/sqft
- Tax assessed value: $68,900
- Annual tax amount: $2,871
- Date on market: 7/10/2026
- Cumulative days on market: 46 days
- Listing agreement: Exclusive Right To Sell
- Listing terms: Cash,Conventional,FHA,Va Loan
Estimated market value
$327,900
$312,000 - $344,000
$2,148/mo
Price history
| Date | Event | Price |
|---|---|---|
| 8/7/2026 | Price change | $330,000-5.7%$268/sqft |
Source:  Realcomp II #20261049775 Report a problem Realcomp II #20261049775 Report a problem | ||
| 7/10/2026 | Listed for sale | $350,000$284/sqft |
Source: Realcomp II #20261049775 Report a problem | ||
Public tax history
| Year | Property taxes | Tax assessment |
|---|---|---|
| 2025 | $2,803 +1.1% | $115,750 +5.1% |
| 2024 | $2,772 +10.5% | $110,160 +5.3% |
| 2023 | $2,509 +10.5% | $104,580 +14.3% |
| 2022 | $2,271 +1.4% | $91,460 +4.2% |
| 2021 | $2,240 | $87,810 +8.4% |
| 2020 | -- | $81,040 +9.4% |
| 2019 | $4,436 +108.7% | $74,080 +0.7% |
| 2018 | $2,126 +0.8% | $73,550 |
| 2017 | $2,109 | $73,550 +4.6% |
| 2016 | $2,109 | $70,340 +6.4% |
| 2015 | -- | $66,120 +14.8% |
| 2014 | -- | $57,600 +14.3% |
| 2011 | -- | $50,410 -0.9% |
| 2010 | $2,005 -0.4% | $50,870 -21.9% |
| 2009 | $2,013 | $65,170 |
Find assessor info on the county website
Monthly payment
Est. payment
Payment breakdown
Explore the cost of this home by adjusting the details. Changes won't be saved.Climate risks
Neighborhood: 48380
Nearby schools
GreatSchools rating
- 6/10Heritage Elementary SchoolGrades: K-5Distance: 2.4 mi
- 8/10Milford High SchoolGrades: 7-12Distance: 2.4 mi
- 8/10Muir Middle SchoolGrades: 5-8Distance: 2.8 mi
- $220,5002 bd1 ba794 sqft234 E Canyon Dr, Milford, MI 48380Off Market
- $271,9003 bd2 ba737 sqft270 E Canyon Dr, Milford, MI 48380Off Market
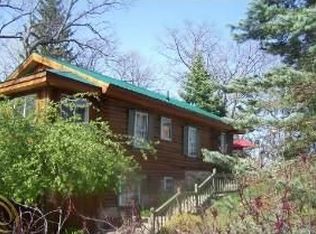
- $365,5003 bd2 ba1.3k sqft224 E Canyon Dr, Milford, MI 48380Off Market
- $294,5002 bd1 ba743 sqft274 E Canyon Dr, Milford, MI 48380Off Market
- $349,1004 bd2 ba994 sqft240 W Canyon Dr, Milford, MI 48380Off Market
- $120,0003 bd3 ba2k sqft214 E Canyon Dr, Milford, MI 48380Sold
- $396,2003 bd2 ba1.2k sqft272 W Canyon Dr, Milford, MI 48380Off Market
- $263,8003 bd1 ba882 sqft227 E Canyon Dr, Milford, MI 48380Off Market
A local agent can set up tours, give advice and negotiate with sellers.
Similar homes
- $288,0003 bd1 ba1.2k sqft1217 E Commerce St, Milford, MI 48381For Sale
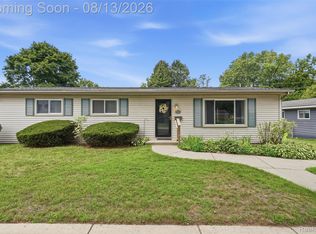
 MLS ID #20261062966, Mark Warren, KW Realty Livingston. Realcomp II
 - $364,9003 bd2 ba1.3k sqft4713 Desert Bridge Ct, Highland, MI 48356For Sale
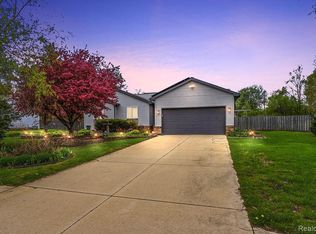 MLS ID #20261064379, Tiffany Daniels, Full Circle Real Estate Group LLC. Realcomp II
 - $299,0004 bd3 ba1.7k sqft3281 Royal St, Commerce Township, MI 48382For Sale
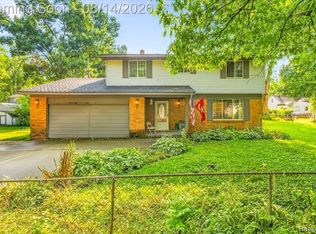 MLS ID #20261064165, William Garland, EXP Realty Main. Realcomp II
 - $349,9002 bd2 ba1.3k sqft610 East St, Milford, MI 48381For Sale
 MLS ID #20261058477, Heidi Norris, The Brand Real Estate. Realcomp II
 - $279,9003 bd1 ba1k sqft190 Noble St, Milford, MI 48381For SaleMLS ID #20261064733, Robert L Lewis, RE/MAX Platinum-Fenton. Realcomp II
- $300,0004 bd2 ba1.3k sqft6452 Marcy St, Brighton, MI 48116For SaleMLS ID #20261063297, Sheila Olivio, KW Realty Livingston. Realcomp II
- $300,0003 bd1 ba1.3k sqft1412 Morningdove, Wixom, MI 48393For SaleMLS ID #20261058655, Michael Perna, EXP Realty The Perna Team. Realcomp II
- $299,9003 bd1 ba1.2k sqft9556 Round Lake Blvd, White Lake, MI 48386For SaleMLS ID #20261064232, Christine M Atkinson, EXP Realty Main. Realcomp II
- $419,0004 bd2 ba1.6k sqft520 W Huron St, Milford, MI 48381For SaleMLS ID #20261040453, Nicolle L Lasota, Real Estate One-Brighton. Realcomp II
- $384,9993 bd2 ba1.7k sqft323 E Liberty St, South Lyon, MI 48178For SaleMLS ID #20261065325, Timothy Hillmer, Century 21 Curran & Oberski. Realcomp II
- $320,0003 bd2 ba1.3k sqft4855 Cecelia Ann Ave, Clarkston, MI 48346For SaleMLS ID #20261063421, Heather Giannini, Real Broker, LLC Clarkston. Realcomp II
- $309,0004 bd2 ba1.3k sqft1755 Wellington Ave, Bloomfield Hills, MI 48302For SaleMLS ID #20261048152, Douglas Platonas, KW Metro. Realcomp II
- $328,0002 bd2 ba1.1k sqft2783 Angelus Cir, Waterford, MI 48329For SaleMLS ID #20261056583, George V Goddard, Good Company. Realcomp II
- $375,0004 bd2 ba1.6k sqft3239 Fox Blvd, Commerce Township, MI 48382For SaleMLS ID #20261059353, Ilene S Mitz, Real Estate One-WB/FH. Realcomp II
- $325,0002 bd2 ba1.3k sqft1919 Portpool Ct, West Bloomfield, MI 48324For SaleMLS ID #20261057829, Kevin Cermak, National Realty Centers, Inc. Realcomp II
- $229,9004 bd1 ba1.1k sqft11180 Dunham Rd, Hartland, MI 48353For SaleMLS ID #20261064384, Mary S England, England Real Estate Company. Realcomp II
- $329,9003 bd2 ba1.8k sqft10492 Lake Shore Dr, Fenton, MI 48430For SaleMLS ID #20261061371, John K Goodman, Century 21 Curran & Oberski. Realcomp II
- $389,0004 bd3 ba1.8k sqft12232 Dentonview Dr, Fenton, MI 48430For SaleMLS ID #20261061365, Ryan D Nardozzi, 3DX Real Estate-Brighton. Realcomp II
- $350,0003 bd1 ba1.5k sqft8796 Coyle Dr, Pinckney, MI 48169For SaleMLS ID #20261058844, Michael Perna, EXP Realty The Perna Team. Realcomp II
- $315,0003 bd2 ba1.5k sqft5402 Leland St, Brighton, MI 48116For SaleMLS ID #20261038178, Erin Williams, KW Realty Livingston. Realcomp II
