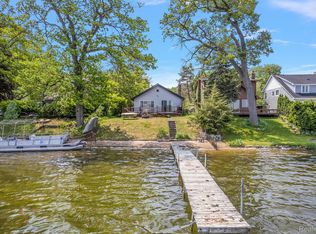
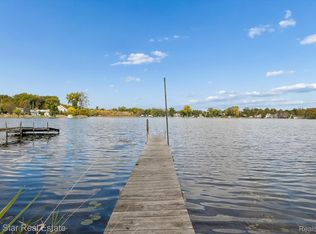
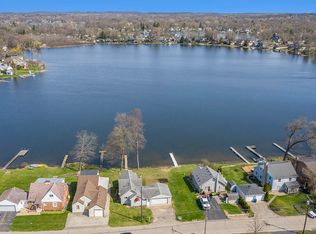
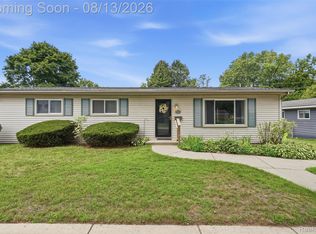
35 feet of frontage on all-sports Round Lake provides the setting for this bungalow with plenty of potential. The semi-open floor plan features a living room with a wall of lakeside windows, a dining area, and a kitchen with all appliances included. The main level offers a primary bedroom, second bedroom, office/laundry room, and an oversized full bath. Upstairs, you'll find a spacious third bedroom with a large walk-in closet. Outside, enjoy the large, covered porch, along with the convenience of an attached one-car garage, with breezeway/mud room. While the home could benefit from updating and improvements, it offers a great opportunity for buyers looking to add their own touches and build equity on a desirable all-sports lake. Whether you're searching for a waterfront cottage, year-round residence, or renovation project, this property is ready for its next chapter.
For sale
$299,900
9556 Round Lake Blvd, White Lake, MI 48386
3beds
1,289sqft
Single Family Residence
Built in 1933
4,791 Square Feet Lot
$294,700 Zestimate®
$233/sqft
$-- HOA
What's special
- 4 days |
- 647 |
- 44 |
Zillow last checked:
Listing updated:
Listed by:
Christine M Atkinson 248-310-8572,
EXP Realty Main 888-501-7085,
Hannah Atkinson 248-310-8825,
EXP Realty Main
Source: Realcomp II,MLS#: 20261064232
Facts & features
Interior
Bedrooms & bathrooms
- Bedrooms: 3
- Bathrooms: 1
- Full bathrooms: 1
Primary bedroom
- Level: Entry
- Area: 90
- Dimensions: 9 X 10
Bedroom
- Level: Entry
- Area: 81
- Dimensions: 9 X 9
Bedroom
- Level: Second
- Area: 323
- Dimensions: 17 X 19
Other
- Level: Entry
- Area: 90
- Dimensions: 9 X 10
Dining room
- Level: Entry
- Area: 88
- Dimensions: 8 X 11
Kitchen
- Level: Entry
- Area: 140
- Dimensions: 14 X 10
Laundry
- Level: Entry
- Area: 72
- Dimensions: 8 X 9
Living room
- Level: Entry
- Area: 266
- Dimensions: 19 X 14
Mud room
- Level: Entry
- Area: 108
- Dimensions: 9 X 12
Heating
- Forced Air, Natural Gas
Cooling
- Ceiling Fans, Central Air
Appliances
- Included: Dishwasher, Dryer, Free Standing Electric Range, Free Standing Refrigerator, Range Hood, Washer, Water Softener Owned
- Laundry: Electric Dryer Hookup, Laundry Room, Washer Hookup
Features
- Programmable Thermostat
- Has basement: No
- Has fireplace: Yes
- Fireplace features: Living Room, Wood Burning
Interior area
- Total interior livable area: 1,289 sqft
- Finished area above ground: 1,289
Property
Parking
- Total spaces: 1
- Parking features: One Car Garage, Attached, Direct Access
- Attached garage spaces: 1
Features
- Levels: One And One Half
- Stories: 1.5
- Entry location: GroundLevelwSteps
- Patio & porch: Covered, Patio
- Exterior features: Awnings, Chimney Caps, Lighting
- Pool features: None
- Fencing: Fencing Allowed
- On waterfront: Yes
- Waterfront features: All Sports Lake, Beach Front, Direct Water Frontage, Dock Facilities, Lake Front, Navigable Water, Private Water Frontage, Waterfront
- Body of water: Round Lake
Lot
- Size: 4,791 Square Feet
- Dimensions: 35 x 120 x 40 x 132
- Features: Water View, Vacation Home
Details
- Additional structures: Sheds Allowed
- Parcel number: 1235377007
- Special conditions: Short Sale No,Standard
Construction
Type & style
- Home type: SingleFamily
- Architectural style: Bungalow
- Property subtype: Single Family Residence
Materials
- Vinyl Siding
- Foundation: Crawl Space
- Roof: Asphalt
Condition
- Platted Sub
- New construction: No
- Year built: 1933
Utilities & green energy
- Electric: Circuit Breakers
- Sewer: Septic Tank, Sewer At Street
- Water: Well
- Utilities for property: Above Ground Utilities
Community & HOA
Community
- Security: Carbon Monoxide Detectors, Smoke Detectors
- Subdivision: ROUND LAKE OVERLOOK 3
HOA
- Has HOA: No
Location
- Region: White Lake
Financial & listing details
- Price per square foot: $233/sqft
- Tax assessed value: $60,250
- Annual tax amount: $3,757
- Date on market: 8/15/2026
- Cumulative days on market: 5 days
- Listing agreement: Exclusive Right To Sell
- Listing terms: Cash,Conventional,FHA,Va Loan
Estimated market value
$294,700
$280,000 - $309,000
$2,076/mo
Price history
| Date | Event | Price |
|---|---|---|
| 8/15/2026 | Listed for sale | $299,900$233/sqft |
Source:  Realcomp II #20261064232 Report a problem Realcomp II #20261064232 Report a problem | ||
Public tax history
| Year | Property taxes | Tax assessment |
|---|---|---|
| 2025 | $2,566 +4.9% | $146,540 +9.9% |
| 2024 | $2,446 +3.7% | $133,300 +10% |
| 2023 | $2,358 +2% | $121,190 +7.3% |
| 2022 | $2,311 +0.6% | $112,960 +6.7% |
| 2021 | $2,298 | $105,850 -0.5% |
| 2020 | -- | $106,400 +10.6% |
| 2019 | $7,102 +213.3% | $96,240 +20% |
| 2018 | $2,267 +0.1% | $80,210 |
| 2017 | $2,263 | $80,210 +16.1% |
| 2016 | $2,263 | $69,070 +22.2% |
| 2015 | -- | $56,540 +22.4% |
| 2014 | -- | $46,190 -0.3% |
| 2011 | -- | $46,350 -19.7% |
| 2010 | $2,278 +4% | $57,720 -18.5% |
| 2009 | $2,190 | $70,800 |
Find assessor info on the county website
Monthly payment
Est. payment
Payment breakdown
Explore the cost of this home by adjusting the details. Changes won't be saved.Climate risks
Neighborhood: 48386
Nearby schools
GreatSchools rating
- 8/10Dublin ElementaryGrades: PK-5Distance: 1.3 mi
- 8/10Clifford H. Smart Middle SchoolGrades: 6-8Distance: 1.9 mi
- 8/10Walled Lake Northern High SchoolGrades: 9-12Distance: 1.4 mi
- $245,0003 bd1 ba1.3k sqft9500 Round Lake Blvd, White Lake, MI 48386Sold
- $320,0002 bd1 ba1.1k sqft9548 Roundlake Blvd NE, White Lake, MI 48386Sold
- $307,0002 bd1 ba967 sqft9548 Round Lake Blvd, White Lake, MI 48386Sold
- $363,0003 bd1 ba1.4k sqft9562 Round Lake Blvd, White Lake, MI 48386Off Market
- $242,5003 bd1 ba1.4k sqft9533 Round Lake Blvd, White Lake, MI 48386Sold
- $293,7002 bd1 ba1k sqft9534 Round Lake Blvd, White Lake, MI 48386Off Market
- $313,5002 bd1 ba900 sqft9574 Round Lake Blvd, White Lake, MI 48386Off Market
- $218,4001 bd1 ba929 sqft9549 Round Lake Blvd, White Lake, MI 48386Off Market
A local agent can set up tours, give advice and negotiate with sellers.
Similar homes
- $280,0003 bd2 ba1.2k sqft8144 Kenwick Dr, White Lake, MI 48386For Sale

 MLS ID #20261057994, Teresa Beaumont, EXP Realty Main. Realcomp II
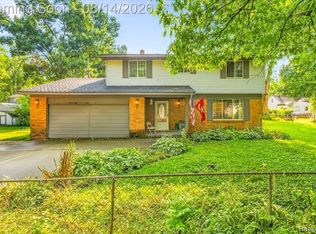
 - $299,0004 bd3 ba1.7k sqft3281 Royal St, Commerce Township, MI 48382For Sale
 MLS ID #20261064165, William Garland, EXP Realty Main. Realcomp II
 - $288,0003 bd1 ba1.2k sqft1217 E Commerce St, Milford, MI 48381For Sale
 MLS ID #20261062966, Mark Warren, KW Realty Livingston. Realcomp II
 - $285,0003 bd2 ba1.7k sqft5607 Loveland St, West Bloomfield, MI 48322For Sale
 MLS ID #20261049896, Karen Walls, REMAX City Centre. Realcomp II
 - $300,0003 bd2 ba1.5k sqft2642 Littletell Ave, West Bloomfield, MI 48324For SaleMLS ID #20261061842, Terry W Ozak, RE/MAX Leading Edge. Realcomp II
- $325,0002 bd2 ba1.3k sqft1919 Portpool Ct, West Bloomfield, MI 48324For SaleMLS ID #20261057829, Kevin Cermak, National Realty Centers, Inc. Realcomp II
- $335,0003 bd1 ba1.3k sqft1412 Morningdove, Wixom, MI 48393For SaleMLS ID #20261058655, Michael Perna, EXP Realty The Perna Team. Realcomp II
- $250,0004 bd1 ba881 sqft4860 Lakeview Ave, West Bloomfield, MI 48324For SaleMLS ID #20261062703, Jamie Scheett, Epique Realty. Realcomp II
- $274,9004 bd1 ba1.3k sqft1867 Maddy Ln, Keego Harbor, MI 48320For SaleMLS ID #20261059076, Desiree Cataldo, RE/MAX Leading Edge. Realcomp II
- $249,9004 bd2 ba1.3k sqft477 Marion Ave, Waterford, MI 48328For SaleMLS ID #20261060899, Jennifer Hemstrom, Thrive Realty Company. Realcomp II
- $330,0004 bd2 ba1.2k sqft250 E Canyon Dr, Milford, MI 48380For SaleMLS ID #20261049775, Rebecca Williamson, RE/MAX Classic. Realcomp II
- $300,0003 bd2 ba1.5k sqft1998 Columbia Rd, Berkley, MI 48072For SaleMLS ID #20261060673, Nicholle Houghtaling, Realtors In Michigan. Realcomp II
- $289,9003 bd2 ba1.9k sqft31709 Fairfax St, Livonia, MI 48152PendingMLS ID #20261061108, Rosemarie Tibbles, 3DX Real Estate-Brighton. Realcomp II
- $369,9003 bd2 ba1.9k sqft6578 Greene Haven Dr, Clarkston, MI 48348For SaleMLS ID #20261065576, John Graham, John Graham Realty, LLC. Realcomp II
- $270,0003 bd2 ba1.6k sqft2512 Grandview Blvd, Waterford, MI 48329For SaleMLS ID #20261038064, Kevin Kwapis, EXP Realty - Mark White & Associates. Realcomp II
- $260,0002 bd3 ba1.3k sqft7142 Lavender Ln, Waterford, MI 48327For SaleMLS ID #20261063355, Kevin Kwapis, EXP Realty - Mark White & Associates. Realcomp II
- $300,0004 bd2 ba1.3k sqft6452 Marcy St, Brighton, MI 48116For SaleMLS ID #20261063297, Sheila Olivio, KW Realty Livingston. Realcomp II
- $297,5003 bd2 ba1.8k sqft82 Dayton St, Oxford, MI 48371PendingMLS ID #20261063453, Kathleen Doran, Real Estate One-Rochester. Realcomp II
- $275,0003 bd1 ba1.6k sqft3309 Cummings Ave, Berkley, MI 48072For SaleMLS ID #20261064541, Erik K Jurvis, DOBI Real Estate. Realcomp II
- $232,0003 bd1 ba1.2k sqft3018 Cass Lake Ave, Keego Harbor, MI 48320For SaleMLS ID #20261059796, Christopher Deighton, EXP Realty Main. Realcomp II
