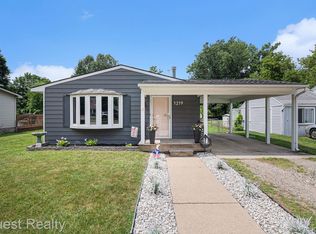
Move-in ready 3 bedroom, 1 bath home in the heart of the highly sought-after Village of Milford! Situated on an oversized 1.5x-lot, this home offers plenty of space while remaining within walking distance of downtown Milford’s shops, restaurants, and charming amenities. Step inside to a bright, open-concept layout featuring a spacious living room filled with natural light that flows seamlessly into the dining area and kitchen. The kitchen offers an abundance of cabinetry and storage, expansive countertops, and stainless steel appliances. The primary bedroom provides convenient access to the generously sized full bath, while two additional bedrooms and a dedicated laundry room complete the main level. Outside, enjoy the fully fenced backyard, complete with a large deck perfect for relaxing or entertaining. A storage shed provides additional space for tools, equipment, and more. Additional updates include a new roof (2022). Don’t miss your opportunity to own a spacious, move-in ready home in an incredible Milford location!
For sale
$288,000
1217 E Commerce St, Milford, MI 48381
3beds
1,210sqft
Single Family Residence
Built in 1969
0.27 Acres Lot
$288,000 Zestimate®
$238/sqft
$-- HOA
What's special
- 49 days
- 1,099
- 68
Zillow last checked:
Listing updated:
Listed by:
Mark Warren 248-819-0021,
KW Realty Livingston 810-227-5500
Source: Realcomp II,MLS#: 20261062966
Facts & features
Interior
Bedrooms & bathrooms
- Bedrooms: 3
- Bathrooms: 1
- Full bathrooms: 1
Primary bedroom
- Level: Entry
- Area: 120
- Dimensions: 10 X 12
Bedroom
- Level: Entry
- Area: 120
- Dimensions: 10 X 12
Bedroom
- Level: Entry
- Area: 120
- Dimensions: 10 X 12
Other
- Level: Entry
- Area: 88
- Dimensions: 11 X 8
Dining room
- Level: Entry
- Area: 108
- Dimensions: 9 X 12
Kitchen
- Level: Entry
- Area: 168
- Dimensions: 14 X 12
Laundry
- Level: Entry
- Area: 54
- Dimensions: 6 X 9
Living room
- Level: Entry
- Area: 288
- Dimensions: 24 X 12
Heating
- Forced Air, Natural Gas
Cooling
- Central Air
Appliances
- Included: Dishwasher, Dryer, Free Standing Electric Range, Free Standing Refrigerator, Range Hood, Stainless Steel Appliances
- Laundry: Laundry Room
Features
- High Speed Internet
- Has basement: No
- Has fireplace: No
Interior area
- Total interior livable area: 1,210 sqft
- Finished area above ground: 1,210
Property
Parking
- Parking features: Assigned 2 Spaces, Driveway, No Garage
Accessibility
- Accessibility features: Accessible Full Bath
Features
- Levels: One
- Stories: 1
- Entry location: GroundLevelwSteps
- Patio & porch: Deck
- Pool features: None
- Fencing: Back Yard,Fenced
Lot
- Size: 0.27 Acres
- Dimensions: 75 x 155
Details
- Additional structures: Sheds
- Parcel number: 1611202014
- Special conditions: Short Sale No,Standard
Construction
Type & style
- Home type: SingleFamily
- Architectural style: Modular Home,Ranch
- Property subtype: Single Family Residence
Materials
- Vinyl Siding
- Foundation: Active Radon Mitigation, Block, Crawl Space, Sealed Foundation
- Roof: Asphalt
Condition
- New construction: No
- Year built: 1969
- Major remodel year: 2021
Utilities & green energy
- Electric: Circuit Breakers
- Sewer: Public Sewer
- Water: Public
Community & HOA
Community
- Subdivision: MOORES
HOA
- Has HOA: No
Location
- Region: Milford
Financial & listing details
- Price per square foot: $238/sqft
- Tax assessed value: $110,900
- Annual tax amount: $6,585
- Date on market: 8/13/2026
- Cumulative days on market: 49 days
- Listing agreement: Exclusive Right To Sell
- Listing terms: Cash,Conventional,FHA,Va Loan
Estimated market value
$288,000
$274,000 - $302,000
$2,111/mo
Price history
| Date | Event | Price |
|---|---|---|
| 8/13/2026 | Listed for sale | $288,000+54%$238/sqft |
Source:  Realcomp II #20261062966 Report a problem Realcomp II #20261062966 Report a problem | ||
| 3/1/2022 | Sold | $187,000$155/sqft |
Source: Public Record Report a problem | ||
Public tax history
| Year | Property taxes | Tax assessment |
|---|---|---|
| 2025 | $5,632 +5.3% | $111,670 +3% |
| 2024 | $5,348 +199.1% | $108,430 +5.8% |
| 2023 | $1,788 +12.6% | $102,450 +9.8% |
| 2022 | $1,588 +1.1% | $93,300 +6.1% |
| 2021 | $1,571 | $87,940 +5.5% |
| 2020 | -- | $83,370 +5.5% |
| 2019 | $1,559 +5% | $79,000 +17.2% |
| 2018 | $1,484 -21.9% | $67,410 |
| 2017 | $1,900 | $67,410 +4.5% |
| 2016 | $1,900 | $64,490 +13.7% |
| 2015 | -- | $56,710 +13.9% |
| 2014 | -- | $49,810 +11.1% |
| 2011 | -- | $44,840 -3.8% |
| 2010 | $1,485 -11.6% | $46,630 -17.2% |
| 2009 | $1,679 +73.1% | $56,300 -50.9% |
| 2005 | $970 | $114,750 +79.3% |
| 2003 | -- | $63,990 +6.8% |
| 2002 | -- | $59,940 +37.4% |
| 2001 | $1,734 +11.3% | $43,630 +3.2% |
| 2000 | $1,558 | $42,280 |
Find assessor info on the county website
Monthly payment
Est. payment
Payment breakdown
Explore the cost of this home by adjusting the details. Changes won't be saved.Climate risks
Neighborhood: 48381
Similar homes
- $250,0002 bd1 ba769 sqft120 E Lafayette St, Milford, MI 48381For Sale

 MLS ID #20261083765, Christopher Deighton, EXP Realty Main. Realcomp II
 - $275,0003 bd2 ba1.7k sqft5607 Loveland St, West Bloomfield, MI 48322For Sale
 MLS ID #20261081392, Justin S Ford, EXP Realty Plymouth. Realcomp II
 - $300,0004 bd1 ba1.3k sqft2971 Musson Rd, Howell, MI 48855For Sale
 MLS ID #20261078266, Jennifer Petersen, KW Realty Livingston. Realcomp II
 - $275,0003 bd2 ba1.5k sqft8234 Arlis St, Commerce Township, MI 48382For Sale
 MLS ID #20261071125, Kaitlyn Mather, KW Showcase Realty. Realcomp II
 - $299,0003 bd3 ba1.5k sqft3545 Union Lake Rd, Commerce Township, MI 48382For SaleMLS ID #20261069553, Alaa George, Community Choice Realty Inc. Realcomp II
- $299,9003 bd2 ba1.3k sqft5800 Cambrook Ln, Waterford, MI 48329For SaleMLS ID #20261071825, Valerie Johnson, Good Company. Realcomp II
- $295,5004 bd2 ba1.6k sqft12389 White Lake Rd, Fenton, MI 48430For SaleMLS ID #20261068218, Wally Schram, AmeriTrust Realty Corporation. Realcomp II
- $349,9003 bd2 ba1.3k sqft1270 McCoy St, Wolverine Lake, MI 48390For SaleMLS ID #20261073218, Cindy Perks, National Realty Centers, Inc. Realcomp II
- $275,0003 bd2 ba1.5k sqft2642 Littletell Ave, West Bloomfield, MI 48324For SaleMLS ID #20261061842, Terry W Ozak, RE/MAX Leading Edge. Realcomp II
- $399,9993 bd2 ba1.4k sqft1960 Glen Iris Dr, Commerce Township, MI 48382For SaleMLS ID #20261074624, Katrina Kamenetski, KVK Realty Group LLC. Realcomp II
- $275,0003 bd2 ba1.7k sqft3437 Fort Dr, Waterford, MI 48328For SaleMLS ID #20261059197, Lynn Louton, NextHome The Boulevard. Realcomp II
- $279,9004 bd2 ba1.6k sqft3091 Edgefield Dr, Waterford, MI 48328For SaleMLS ID #20261075933, Katherine Nolff, The Brokerage Real Estate Enthusiasts. Realcomp II
- $305,0003 bd2 ba1k sqft31560 Leelane Rd, Farmington, MI 48336For SaleMLS ID #20261080728, John K Goodman, Century 21 Curran & Oberski. Realcomp II
- $319,9003 bd2 ba1.3k sqft1870 Orchid St, Waterford, MI 48328For SaleMLS ID #20261078956, Christopher G Gustafson, Rise Realty. Realcomp II
- $275,0003 bd1 ba1k sqft4895 Clarkston Rd, Clarkston, MI 48348For SaleMLS ID #20261081792, Katelyn Kotchoubay, Brookstone, Realtors LLC. Realcomp II
- $359,9003 bd1 ba1.3k sqft1611 Weymouth Ave, West Bloomfield, MI 48324For SaleMLS ID #20261079685, Victor F Fawaz, RE/MAX Team 2000. Realcomp II
- $235,0003 bd1 ba984 sqft801 Farnsworth Rd, White Lake, MI 48386For Sale
 MLS ID #26049839, Jon White, 3DX Real Estate, LLC. MichRIC
 - $298,0004 bd2 ba1.3k sqft1755 Wellington Ave, Bloomfield Hills, MI 48302For SaleMLS ID #20261048152, Douglas Platonas, KW Metro. Realcomp II
- $299,9003 bd2 ba1.3k sqft18051 Floral St, Livonia, MI 48152For SaleMLS ID #20261078241, Joseph Lamerson, Opul Realty. Realcomp II
- $325,0003 bd1 ba1.4k sqft41881 Quince Dr, Novi, MI 48375For SaleMLS ID #20261080687, Natalie Marginet, Keller Williams Advantage. Realcomp II
