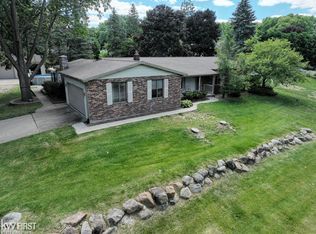
Fantastic updated home in Fenton Schools — nothing to do but move in! This home has seen quality updates, inside and out: new siding, fresh paint, new garage door, and new gutters give it standout curb appeal, while new flooring on the main level, new carpet on the lower level, and updated bathrooms make the interior feel brand new.
Set on a beautiful lot with mature trees and gorgeous hydrangeas, this home is made for entertaining — enjoy a large deck off the main level and a poured patio on the lower level, with plenty of room to gather. Move-in ready and packed with updates — schedule your showing today!
Pending
Price cut: $5K (8/28)
$384,000
12232 Dentonview Dr, Fenton, MI 48430
4beds
1,831sqft
Single Family Residence
Built in 1977
0.75 Acres Lot
$-- Zestimate®
$210/sqft
$-- HOA
What's special
- 35 days
- 356
- 16
Zillow last checked:
Listing updated:
Listed by:
Ryan D Nardozzi 810-772-3475,
3DX Real Estate-Brighton 888-304-1447
Source: Realcomp II,MLS#: 20261061365
Facts & features
Interior
Bedrooms & bathrooms
- Bedrooms: 4
- Bathrooms: 3
- Full bathrooms: 2
- 1/2 bathrooms: 1
Primary bedroom
- Level: Upper
- Area: 165
- Dimensions: 15 X 11
Bedroom
- Level: Upper
- Area: 99
- Dimensions: 11 X 9
Bedroom
- Level: Lower
- Area: 99
- Dimensions: 11 X 9
Bedroom
- Level: Upper
- Area: 121
- Dimensions: 11 X 11
Other
- Level: Upper
- Area: 64
- Dimensions: 8 X 8
Other
- Level: Lower
- Area: 40
- Dimensions: 8 X 5
Other
- Level: Entry
- Area: 18
- Dimensions: 6 X 3
Dining room
- Level: Entry
- Area: 132
- Dimensions: 12 X 11
Family room
- Level: Lower
- Area: 299
- Dimensions: 23 X 13
Kitchen
- Level: Entry
- Area: 132
- Dimensions: 12 X 11
Living room
- Level: Entry
- Area: 231
- Dimensions: 21 X 11
Heating
- Forced Air, Natural Gas
Cooling
- Central Air
Appliances
- Included: Dishwasher, Disposal, Dryer, Free Standing Electric Range, Free Standing Refrigerator, Microwave, Washer
Features
- Basement: Unfinished
- Has fireplace: Yes
- Fireplace features: Family Room
Interior area
- Total interior livable area: 1,831 sqft
- Finished area above ground: 1,831
Property
Parking
- Total spaces: 2
- Parking features: Two Car Garage, Attached, Electricityin Garage, Garage Door Opener
- Attached garage spaces: 2
Features
- Levels: Tri Level
- Entry location: GroundLevel
- Patio & porch: Deck, Patio
- Pool features: None
Lot
- Size: 0.75 Acres
- Dimensions: 130 x 250
Details
- Parcel number: 0411101043
- Special conditions: Short Sale No,Standard
Construction
Type & style
- Home type: SingleFamily
- Architectural style: Split Level
- Property subtype: Single Family Residence
Materials
- Brick, Vinyl Siding
- Foundation: Basement, Block
- Roof: Asphalt
Condition
- New construction: No
- Year built: 1977
Utilities & green energy
- Sewer: Septic Tank
- Water: Well
Community & HOA
Community
- Subdivision: LAUREL SPGS 3
HOA
- Has HOA: No
Location
- Region: Fenton
Financial & listing details
- Price per square foot: $210/sqft
- Tax assessed value: $116,623
- Annual tax amount: $3,472
- Date on market: 8/7/2026
- Cumulative days on market: 35 days
- Listing agreement: Exclusive Right To Sell
- Listing terms: Cash,Conventional,FHA,Va Loan
- Exclusions: Exclusion(s) Do Not Exist
Estimated market value
Not available
Estimated sales range
Not available
$3,148/mo
Price history
| Date | Event | Price |
|---|---|---|
| 9/8/2026 | Pending sale | $384,000$210/sqft |
Source:  Realcomp II #20261061365 Report a problem Realcomp II #20261061365 Report a problem | ||
| 8/28/2026 | Price change | $384,000-1.3%$210/sqft |
Source: Realcomp II #20261061365 Report a problem | ||
| 8/7/2026 | Listed for sale | $389,000+99.3%$212/sqft |
Source: Realcomp II #20261061365 Report a problem | ||
| 6/20/2017 | Sold | $195,200-2.4%$107/sqft |
Source:  MiRealSource #21283331 Report a problem MiRealSource #21283331 Report a problem | ||
| 5/5/2017 | Pending sale | $200,000$109/sqft |
Source: Fenton #30065997 Report a problem | ||
| 4/17/2017 | Listed for sale | $200,000+66.7%$109/sqft |
Source: Berkshire Hathaway HomeService #30065997 Report a problem | ||
| 9/30/2010 | Sold | $120,000-7.6%$66/sqft |
Source: MiRealSource #20223874 Report a problem | ||
| 8/16/2010 | Listed for sale | $129,900-10.4%$71/sqft |
Source: RE/MAX PLATINUM-FENTON #210094871 Report a problem | ||
| 2/20/1997 | Sold | $145,000$79/sqft |
Source: MiRealSource #20243022 Report a problem | ||
Public tax history
| Year | Property taxes | Tax assessment |
|---|---|---|
| 2026 | $3,472 +1.7% | $148,500 +0.6% |
| 2025 | $3,416 +3.1% | $147,600 +0.8% |
| 2024 | $3,313 +3.3% | $146,500 +3.7% |
| 2023 | $3,206 +1.7% | $141,300 +15.5% |
| 2022 | $3,152 | $122,300 +8.9% |
| 2021 | -- | $112,300 +14.2% |
| 2020 | -- | $98,300 -0.6% |
| 2019 | $3,084 +100.1% | $98,900 +5.1% |
| 2018 | $1,541 | $94,100 -4.9% |
| 2017 | -- | $98,900 +3.6% |
| 2016 | -- | $95,500 +15.5% |
| 2014 | -- | $82,700 +27.2% |
| 2012 | $1,896 | $65,000 -7.7% |
| 2011 | -- | $70,400 -7.6% |
| 2010 | -- | $76,200 -10.4% |
| 2009 | -- | $85,000 -25.5% |
| 2008 | -- | $114,100 |
| 2007 | $840 +17.9% | -- |
| 2006 | $712 -45% | $104,400 +0.4% |
| 2005 | $1,296 -13.5% | $104,000 -0.7% |
| 2003 | $1,498 | $104,718 +6% |
| 2002 | -- | $98,775 +10.8% |
| 2001 | $1,905 +6.7% | $89,153 +7.5% |
| 2000 | $1,785 | $82,900 |
Find assessor info on the county website
Monthly payment
Est. payment
Payment breakdown
Explore the cost of this home by adjusting the details. Changes won't be saved.Climate risks
Neighborhood: 48430
Similar homes
- $384,9994 bd2 ba2k sqft11184 N Fenton Rd, Fenton, MI 48430For Sale
 MLS ID #20261073889, Mariam Boutros, Community Choice Realty Inc. Realcomp II
 - $359,0004 bd2 ba1.7k sqft807 S Oak St, Fenton, MI 48430For Sale
 MLS ID #20261072525, Ryan Scully, Tremaine Real Estate. Realcomp II
 - $299,5004 bd2 ba1.6k sqft12389 White Lake Rd, Fenton, MI 48430For Sale
 MLS ID #20261068218, Wally Schram, AmeriTrust Realty Corporation. Realcomp II
 - $379,9003 bd3 ba1.7k sqft915 Main St, Fenton, MI 48430For Sale
 MLS ID #20261063554, Rockland Lasley, Key Exchange Realty. Realcomp II
 - $419,9004 bd3 ba1.7k sqft14232 North Rd, Fenton, MI 48430For SaleMLS ID #20261040557, Lynne Gebski, EXP Realty Main. Realcomp II
- $349,9004 bd2 ba2.3k sqft819 W Shiawassee Ave, Fenton, MI 48430For SaleMLS ID #20261071667, Dawn Placek, Legacy Realty Professionals. Realcomp II
- $499,0004 bd2 ba2.4k sqft403 E Ellen St, Fenton, MI 48430For SaleMLS ID #20261053790, Ryan Scully, Tremaine Real Estate. Realcomp II
- $269,9004 bd2 ba1.7k sqft13451 N Fenton Rd, Fenton, MI 48430For SaleMLS ID #20261072973, Austin Adams, EXP Realty - Fenton. Realcomp II
- $399,9994 bd2 ba2k sqft12126 Linden Rd, Linden, MI 48451For SaleMLS ID #20261070254, Rebecca Quasney, RE/MAX Platinum. Realcomp II
- $465,0004 bd3 ba2.4k sqft16189 Hill Forest Dr, Linden, MI 48451For SaleMLS ID #20261079874, Lida Athearn, Athearn Realty. Realcomp II
- $360,0004 bd3 ba1.7k sqft6452 Sandy Knl, Linden, MI 48451For SaleMLS ID #20261057762, Daniel P Gullion, Real Estate For A CAUSE. Realcomp II
- $390,0003 bd2 ba1.5k sqft8808 N Christine Dr, Brighton, MI 48114For SaleMLS ID #20261078933, Sherri L Kobylarz, RE/MAX Platinum. Realcomp II
- $335,0003 bd2 ba1.4k sqft9343 Betsie Dr, Grand Blanc, MI 48439For SaleMLS ID #20261079283, Dawn Davis, Real Estate by Tremaine. Realcomp II
- $395,0004 bd3 ba2.1k sqft6579 Balmoral Ter, Clarkston, MI 48346For SaleMLS ID #20261072014, Anthony Djon, Anthony Djon Luxury Real Estate. Realcomp II
- $399,9903 bd2 ba1.6k sqft9427 Andersonville Rd, Clarkston, MI 48346For SaleMLS ID #20261069638, Sean Hancook, Woodward Square Realty, LLC. Realcomp II
- $425,0004 bd4 ba2k sqft2752 W Amberly Blvd, Howell, MI 48843For SaleMLS ID #20261079767, Brian LeBoeuf, REMAX City Centre. Realcomp II
- $379,5004 bd3 ba2.2k sqft4141 Oak St, Grand Blanc, MI 48439For SaleMLS ID #20261060303, Jane Murphy, Berkshire Hathaway HomeServices Michigan Real Est. Realcomp II
- $398,0003 bd3 ba2.6k sqft4620 Woodhull Dr, Clarkston, MI 48346For SaleMLS ID #20261079605, Brian W Gregory, Good Company. Realcomp II
- $350,0003 bd2 ba1.4k sqft6588 Snow Apple Dr, Clarkston, MI 48346For SaleMLS ID #20261079188, Dave Rayner, Keller Williams Paint Creek. Realcomp II
