Enjoy the perfect blend of small-town charm and waterfront living in this beautifully maintained 4-bedroom, 2-full-bath home with access to the Huron River. Just minutes from a quaint downtown filled with local shops, restaurants, and community events, this property offers a lifestyle that is both peaceful and connected.
Inside, you'll find a beautifully redesigned kitchen that serves as the heart of the home, along with numerous updates completed over the past several years. The finished basement provides valuable additional living space, ideal for a family room, fitness area, or entertaining guests.
Step outside and embrace the outdoor lifestyle with two spacious decks and a brick paver patio, creating multiple spaces to relax, dine, and enjoy the surrounding natural beauty. The low-maintenance landscaping allows for more time spent on the river, exploring downtown, or simply unwinding at home. A one-car attached garage and storage shed provide plenty of room for vehicles, outdoor gear, and seasonal items.
Whether you're looking forward to kayaking on the Huron River, enjoying scenic strolls, or spending afternoons in a charming downtown setting, this home offers a wonderful opportunity to enjoy it all.
Pending
$419,000
520 W Huron St, Milford, MI 48381
4beds
1,673sqft
Single Family Residence
Built in 1976
6,534 Square Feet Lot
$407,700 Zestimate®
$250/sqft
$-- HOA
What's special
- 130 days
- 808
- 47
Zillow last checked:
Listing updated:
Listed by:
Nicolle L Lasota 810-227-5005,
Real Estate One-Brighton 810-227-5005
Source: Realcomp II,MLS#: 20261040453
Facts & features
Interior
Bedrooms & bathrooms
- Bedrooms: 4
- Bathrooms: 2
- Full bathrooms: 2
Primary bedroom
- Level: Second
- Area: 156
- Dimensions: 13 X 12
Bedroom
- Level: Second
- Area: 80
- Dimensions: 10 X 8
Bedroom
- Level: Second
- Area: 90
- Dimensions: 10 X 9
Bedroom
- Level: Second
- Area: 90
- Dimensions: 10 X 9
Other
- Level: Second
- Area: 72
- Dimensions: 12 X 6
Other
- Level: Lower
- Area: 40
- Dimensions: 8 X 5
Family room
- Level: Entry
- Area: 204
- Dimensions: 17 X 12
Kitchen
- Level: Entry
- Area: 99
- Dimensions: 11 X 9
Laundry
- Level: Lower
- Area: 72
- Dimensions: 9 X 8
Living room
- Level: Entry
- Area: 168
- Dimensions: 14 X 12
Other
- Level: Lower
- Area: 80
- Dimensions: 10 X 8
Heating
- Forced Air, Natural Gas
Cooling
- Central Air
Appliances
- Included: Dishwasher, Disposal, Dryer, Free Standing Electric Range, Free Standing Refrigerator, Microwave, Stainless Steel Appliances, Vented Exhaust Fan, Washer
- Laundry: Laundry Room
Features
- Programmable Thermostat
- Basement: Finished,Walk Out Access
- Has fireplace: Yes
- Fireplace features: Gas, Great Room
Interior area
- Total interior livable area: 1,673 sqft
- Finished area above ground: 1,282
- Finished area below ground: 391
Property
Parking
- Total spaces: 1
- Parking features: One Car Garage, Attached
- Attached garage spaces: 1
Features
- Levels: Quad Level
- Entry location: GroundLevel
- Patio & porch: Covered, Deck, Patio, Porch
- Pool features: None
- On waterfront: Yes
- Waterfront features: Dock Facilities, River Access, River Front, Waterfront
- Body of water: Huron River
Lot
- Size: 6,534 Square Feet
- Dimensions: 66 x 100
- Features: Water View, Sprinklers
Details
- Parcel number: 1610404007
- Special conditions: Short Sale No,Standard
Construction
Type & style
- Home type: SingleFamily
- Architectural style: Split Level
- Property subtype: Single Family Residence
Materials
- Aluminum Siding, Vinyl Siding
- Foundation: Active Radon Mitigation, Basement, Block, Crawl Space
Condition
- Platted Sub
- New construction: No
- Year built: 1976
- Major remodel year: 2017
Utilities & green energy
- Sewer: Public Sewer
- Water: Public
Community & HOA
Community
- Features: Sidewalks
- Subdivision: WELLES ADD
HOA
- Has HOA: No
Location
- Region: Milford
Financial & listing details
- Price per square foot: $250/sqft
- Tax assessed value: $81,420
- Annual tax amount: $3,392
- Date on market: 6/9/2026
- Cumulative days on market: 130 days
- Listing agreement: Exclusive Right To Sell
- Listing terms: Cash,Conventional,FHA,Va Loan
Estimated market value
$407,700
$387,000 - $428,000
$2,755/mo
Price history
| Date | Event | Price |
|---|---|---|
| 10/13/2026 | Pending sale | $419,000$250/sqft |
Source:  Realcomp II #20261040453 Report a problem Realcomp II #20261040453 Report a problem | ||
| 6/25/2026 | Price change | $419,000-2.3%$250/sqft |
Source: Realcomp II #20261040453 Report a problem | ||
| 6/18/2026 | Price change | $429,000-1.4%$256/sqft |
Source: Realcomp II #20261040453 Report a problem | ||
| 6/9/2026 | Listed for sale | $435,000$260/sqft |
Source: Realcomp II #20261040453 Report a problem | ||
Public tax history
| Year | Property taxes | Tax assessment |
|---|---|---|
| 2025 | $2,713 +5.5% | $144,190 +5.5% |
| 2024 | $2,572 +5% | $136,660 +9% |
| 2023 | $2,451 +12.6% | $125,340 +1.8% |
| 2022 | $2,177 +1.1% | $123,130 +1.8% |
| 2021 | $2,153 | $120,980 +7.9% |
| 2020 | -- | $112,120 +10.1% |
| 2019 | $2,137 +5% | $101,820 +3.8% |
| 2018 | $2,035 -21.9% | $98,060 |
| 2017 | $2,604 | $98,060 +7.5% |
| 2016 | $2,604 | $91,210 +13.3% |
| 2015 | -- | $80,530 +8.5% |
| 2014 | -- | $74,250 +18.4% |
| 2011 | -- | $62,690 -5.5% |
| 2010 | $2,112 -19.1% | $66,320 -22% |
| 2009 | $2,611 | $85,010 |
Find assessor info on the county website
Monthly payment
Est. payment
Payment breakdown
Explore the cost of this home by adjusting the details. Changes won't be saved.Climate risks
Neighborhood: 48381
Similar homes
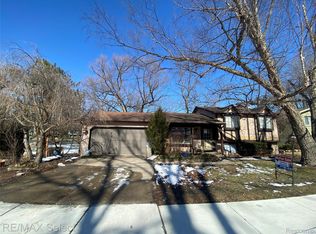
- $415,0004 bd2 ba1.9k sqft1030 W Livingston Rd, Highland, MI 48357For Sale
 MLS ID #20261071923, Angela E Aronson, Berkshire Hathaway HomeServices Michigan Real Est. Realcomp II
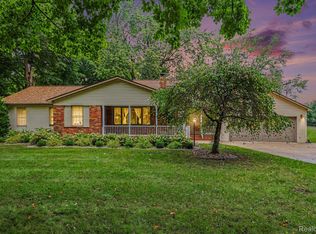
 - $399,9004 bd2 ba1.9k sqft2065 Teaneck Cir, Wixom, MI 48393For Sale
 MLS ID #20261080057, David R Kaplan, Real Estate One-WB/FH. Realcomp II
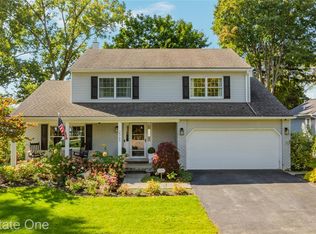
 - $447,0003 bd2 ba1.3k sqft3920 Wint Rd, Commerce Township, MI 48382For Sale
 MLS ID #20261035392, Dennis Tallon II, Real Estate One-Commerce. Realcomp II
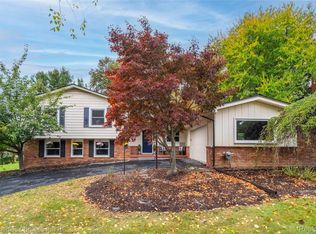
 - $425,0004 bd3 ba2.3k sqft29967 Ravenscroft St, Farmington, MI 48331For Sale
 MLS ID #20261082626, Nancy Hackett, @properties Christie's Int'l RE Northville. Realcomp II
 - $439,9004 bd3 ba2.2k sqft3332 Woodruff Meadows Ct, Highland, MI 48357For SaleMLS ID #20261073278, Elizabeth J Young, Signature Sotheby's International Realty Bham. Realcomp II
- $425,0003 bd3 ba2.4k sqft1675 Highland Park Dr, Highland, MI 48356For SaleMLS ID #20261067964, Erica West, KW Showcase Realty. Realcomp II
- $425,0004 bd3 ba2.1k sqft6767 Longwood Rd, Canton, MI 48187For SaleMLS ID #20261085390, Jessica Jones Liberati, Social House Group Belleville. Realcomp II
- $380,0004 bd2 ba2.4k sqft1155 Dolane Blvd, White Lake, MI 48383For SaleMLS ID #20261074652, Kyla N Tallmadge, Real Estate One-Ortonville. Realcomp II
- $415,0003 bd2 ba1.7k sqft12821 Ten Mile Rd, South Lyon, MI 48178For SaleMLS ID #20261071604, Scott Craver, Opul Realty. Realcomp II
- $355,0004 bd2 ba1.6k sqft3239 Fox Blvd, Commerce Township, MI 48382For SaleMLS ID #20261081742, Ilene S Mitz, Real Estate One-WB/FH. Realcomp II
- $349,9003 bd2 ba1.9k sqft3305 Harvey Lake Rd, Highland, MI 48356For SaleMLS ID #20261079865, Robert C Sprader, KW Showcase Realty. Realcomp II
- $314,9002 bd2 ba2.1k sqft1040 Bird Song Ln, Milford, MI 48381For SaleMLS ID #20261082995, Mark T Mergener, Real Estate One-W Blmfld. Realcomp II
- $414,9003 bd2 ba2.1k sqft2230 Odette Dr, Waterford, MI 48328For SaleMLS ID #20261075125, Peggy Ludwig, Real Estate One-Oxford. Realcomp II
- $350,0003 bd2 ba1.9k sqft219 Allen Lake Dr, White Lake, MI 48386For SaleMLS ID #20261081309, Ali Said, Real Estate One-Dbn Hts/Dbn. Realcomp II
- $439,9003 bd2 ba1.6k sqft487 Bluewater Dr, Holly, MI 48442For Sale
 MLS ID #26052042, HEATHER HERNDON, Howard Hanna Real Estate Services. MichRIC
 - $274,9003 bd1 ba1.4k sqft2374 Lakena Rd, West Bloomfield, MI 48324For SaleMLS ID #20261085820, Jeremy Goodman, Century 21 Curran & Oberski. Realcomp II
- $465,0003 bd3 ba2.2k sqft6112 Lake Waldon Dr, Clarkston, MI 48346For SaleMLS ID #20261083306, Gwen Daubenmeyer, Keller Williams Paint Creek. Realcomp II
- $314,9993 bd2 ba1.5k sqft348 Decca Dr, White Lake, MI 48386For SaleMLS ID #20261082058, Erika Karder, Real Estate One-Commerce. Realcomp II
- $349,9003 bd2 ba2.2k sqft4713 Desert Bridge Ct, Highland, MI 48356For SaleMLS ID #20261075652, Dustin Owens, Century 21 Professionals Clarkston. Realcomp II
- $599,9993 bd3 ba2.4k sqft307 River Wood Trl S #2, Milford, MI 48381For SaleMLS ID #20261042828, Jennifer A Kuehn, Remerica United Realty. Realcomp II
