Welcome to this beautiful 3-bedroom, 2 full bath home nestled on just under an acre (3 lots) in the heart of Brighton! Fully fenced for your fur babies too! Perfect for those who value both country living and convenience. This property offers a unique blend of rustic charm you will fall in love with! Outdoor living is a dream with a large garden area ready for your green thumb, a sprawling deck with a hot tub, and a patio complete with a bonfire pit in back that is absolutely perfect for relaxing evenings under the stars. The two-car tandem garage/outbuilding is a craftsman's dream, boasting a large loft, workbench area, and It is HEATED, offering endless possibilities for projects or storage. It also has 200 amp electrical service. The main floor of the house features a first floor bedroom with a full bath directly across. The great room is the centerpiece of this home and is open to the kitchen/dining area for all of your family gatherings! It’s warmed by a cozy wood-burning stove, making it the perfect place to gather with family and friends. It's bright and sunny with 4 skylights bringing in the nature light! The kitchen is rustic with original barn wood accents, plenty of cabinets and an eat at bar. You'll find a spacious mudroom, complete with a handcrafted built-in desk, offering a perfect nook for working from home off the side entrance. Updates include all new windows and sliding doors, new furnace, new A/C, new well pump and bladder tank, new water softener, new radon system, new iron filter, reverse osmosis in kitchen, gorgeous solid wood stained oak flooring in kitchen and dining room, updated baths and so much more! Conveniently located near all expressways, this home is ideal for commuters seeking a serene retreat just minutes from the hustle and bustle. Whether you're enjoying the outdoor amenities or the cozy indoor spaces, this home is the perfect blend of comfort and convenience. Call today for your private showing! All measurements & data appoximate.
Sold for $385,000
$385,000
5080 Walker Dr, Brighton, MI 48114
3beds
1,947sqft
Single Family Residence
Built in 1956
0.69 Acres Lot
$411,500 Zestimate®
$198/sqft
$2,887 Estimated rent
Home value
$411,500
$391,000 - $432,000
$2,887/mo
Zestimate® history
Owner options
List your home for rent
$2,887/mo
Rent Zestimate®
Find your next renter with Zillow Rental Manager. Plus, with online applications, you can quickly screen prospective tenants – for free.
$2,887/mo
Rent Zestimate®
Refinance and save
$2,422/mo
Est. payment
Refinancing to a lower rate could help reduce your monthly payments and save thousands over the life of the loan.
$2,422/mo
Est. payment
Explore your selling options
Work with a Zillow partner agent
Leverage their expertise and Zillow's premium Showcase listings to get your home seen by more buyers.
Get startedList with your own agent
Get your home in front of millions of buyers by listing it on Zillow.
Learn how to do itSell it yourself
Take full control of how buyers see your home on Zillow by listing For Sale by Owner (FSBO).
List your homeWhat's special
Zillow last checked:
Listing updated:
Listed by:
Melissa A Buettner 734-968-7995,
Keller Williams Advantage
Bought with:
Kim Beneteau, 6506046811
Howard Hanna Real Estate
Source: Realcomp II,MLS#: 20240055164
Facts & features
Interior
Bedrooms & bathrooms
- Bedrooms: 3
- Bathrooms: 2
- Full bathrooms: 2
Primary bedroom
- Level: Entry
- Dimensions: 12 x 12
Bedroom
- Level: Second
- Dimensions: 10 x 12
Bedroom
- Level: Second
- Dimensions: 10 x 12
Other
- Level: Entry
- Dimensions: 7 x 10
Other
- Level: Second
- Dimensions: 8 x 10
Dining room
- Level: Entry
- Dimensions: 10 x 10
Great room
- Level: Entry
- Dimensions: 22 x 20
Kitchen
- Level: Entry
- Dimensions: 12 x 12
Laundry
- Level: Entry
- Dimensions: 20 x 10
Heating
- Forced Air, Natural Gas
Cooling
- Ceiling Fans, Central Air
Appliances
- Included: Dishwasher, Dryer, Free Standing Gas Oven, Free Standing Refrigerator, Washer
- Laundry: Laundry Room
Features
- Windows: Energy Star Qualified Windows
- Basement: Partial,Unfinished
- Has fireplace: Yes
- Fireplace features: Great Room, Wood Burning Stove
Interior area
- Total interior livable area: 1,947 sqft
- Finished area above ground: 1,947
Property
Parking
- Total spaces: 2
- Parking features: Two Car Garage, Detached, Heated Garage, Tandem, Workshop In Garage
- Garage spaces: 2
Features
- Levels: One and One Half
- Stories: 1.5
- Entry location: GroundLevel
- Patio & porch: Covered, Deck, Patio, Porch
- Exterior features: Balcony, Spa Hottub
- Pool features: None
- Fencing: Back Yard,Fenced
Lot
- Size: 0.69 Acres
- Dimensions: 150.00 x 180
- Features: Corner Lot
Details
- Additional structures: Pole Barn
- Parcel number: 1232105024
- Special conditions: Short Sale No,Standard
Construction
Type & style
- Home type: SingleFamily
- Architectural style: Cape Cod,Other
- Property subtype: Single Family Residence
Materials
- Wood Siding
- Foundation: Michigan Basement
- Roof: Asphalt
Condition
- New construction: No
- Year built: 1956
- Major remodel year: 2017
Utilities & green energy
- Electric: Service 100 Amp, Volts 220, Circuit Breakers
- Sewer: Septic Tank
- Water: Well
Community & HOA
Community
- Subdivision: BRIGHTON COUNTRY CLUB
HOA
- Has HOA: No
Location
- Region: Brighton
Financial & listing details
- Price per square foot: $198/sqft
- Tax assessed value: $81,905
- Annual tax amount: $1,922
- Date on market: 8/8/2024
- Cumulative days on market: 12 days
- Listing agreement: Exclusive Right To Sell
- Listing terms: Cash,Conventional
Price history
| Date | Event | Price |
|---|---|---|
| 9/12/2024 | Sold | $385,000-1.3%$198/sqft |
Source:  Realcomp II #20240055164 Report a problem Realcomp II #20240055164 Report a problem | ||
| 8/26/2024 | Pending sale | $389,900$200/sqft |
Source: Realcomp II #20240055164 Report a problem | ||
| 8/8/2024 | Listed for sale | $389,900+188.4%$200/sqft |
Source: Realcomp II #20240055164 Report a problem | ||
| 10/25/2013 | Sold | $135,211+0.2%$69/sqft |
Source: Public Record Report a problem | ||
| 7/9/2013 | Listed for sale | $135,000$69/sqft |
Source: ERA Griffith Realty #213066638 Report a problem | ||
Public tax history
| Year | Property taxes | Tax assessment |
|---|---|---|
| 2025 | $2,013 +4.7% | $165,900 +12.1% |
| 2024 | $1,923 -0.2% | $148,000 +4.8% |
| 2023 | $1,927 +3.6% | $141,200 +7.5% |
| 2022 | $1,859 | $131,300 +25.9% |
| 2021 | -- | $104,300 +3.1% |
| 2020 | -- | $101,200 +11.9% |
| 2019 | $1,826 +126% | $90,400 -1.4% |
| 2018 | $808 -51.9% | $91,700 +1.4% |
| 2017 | $1,682 | $90,400 +8% |
| 2016 | $1,682 | $83,700 +23.4% |
| 2014 | $1,682 +469% | $67,820 +4.3% |
| 2012 | $296 | $65,010 +367.3% |
| 2011 | -- | $13,912 -83.5% |
| 2010 | -- | $84,186 +3.1% |
| 2009 | -- | $81,619 -8% |
| 2008 | -- | $88,748 +2.1% |
| 2007 | $680 +17.9% | $86,960 +4% |
| 2006 | $577 +19.6% | $83,650 +1.7% |
| 2005 | $483 -52.8% | $82,220 -4.8% |
| 2003 | $1,023 | $86,401 |
| 2002 | -- | -- |
| 2001 | -- | -- |
| 2000 | $1,294 | $78,576 |
Find assessor info on the county website
Neighborhood: 48114
Nearby homes
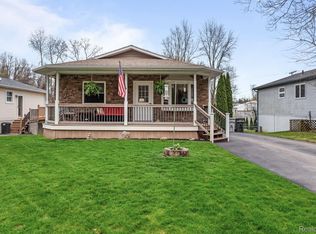
- $315,0003 bd2 ba1.5k sqft4945 Walker Dr, Brighton, MI 48114Sold
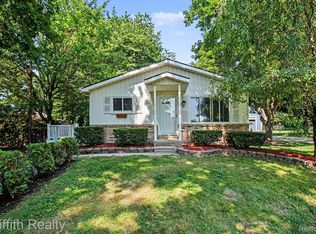
- $300,0003 bd1 ba2k sqft5096 Walker Dr, Brighton, MI 48114For Sale
- $331,8003 bd1 ba1k sqft9945 Glasgow Dr, Brighton, MI 48114Off Market
- $284,300-- bd-- ba2.2k sqft5088 S Old Us Highway 23, Brighton, MI 48114Off Market
- $275,7002 bd2 ba892 sqft9929 Glasgow Dr, Brighton, MI 48114Off Market
- $317,1003 bd1 ba1k sqft9950 Glasgow Dr, Brighton, MI 48114Off Market
- $38,400-- bd-- ba-- sqft9950 Glasgow Dr, Brighton, MI 48114Off Market
- $295,100-- bd-- ba1.6k sqft5250 S Old Us Highway 23, Brighton, MI 48114Off Market
Nearby schools
GreatSchools rating
- 10/10Spencer Road Elementary SchoolGrades: K-4Distance: 1.3 mi
- 7/10Scranton Middle SchoolGrades: 7-8Distance: 2.1 mi
- 7/10Brighton High SchoolGrades: 9-12Distance: 1.7 mi
Get a cash offer in 3 minutes
Find out how much your home could sell for in as little as 3 minutes with a no-obligation cash offer.
Estimated market value
$411,500
Get a cash offer in 3 minutes
Find out how much your home could sell for in as little as 3 minutes with a no-obligation cash offer.
Estimated market value
$411,500
- Michigan
- Livingston County
- Brighton
- 48114
- 5080 Walker Dr
Nearby cities
Nearby zip codes
Other Brighton Topics
