Skip main navigation
Pending
  • $400,000

    4098 Ash Tree Ln, Howell, MI 48843

    3beds
    2,316sqft
    : 
    $2,663/mo
    Get pre-qualified
    Single Family Residence
    Built in 2013
    6,098 Square Feet Lot
    $404,500 Zestimate®
    $173/sqft
    $117/mo HOA

    What's special

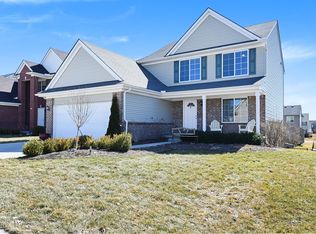
    Beautifully maintained ranch in desirable Orchard Park Village, offering the ease of main-floor living with modern finishes and exceptional community amenities. Better than new, this move-in-ready home features an open, inviting floor plan designed for both everyday living and entertaining. Step inside to a welcoming foyer with rich hardwood flooring that continues into the spacious kitchen and breakfast nook. The kitchen is finished with granite countertops, abundant cabinetry, and flows seamlessly into the dining and living areas, creating an ideal gathering space. Just beyond, step onto the expansive Trex deck overlooking the backyard, perfect for summer barbecues, morning coffee, or relaxing at the end of the day. The spacious primary suite offers a large walk-in closet and private ensuite bath with ceramic tile finishes, while additional bedrooms provide comfortable accommodations for family or guests. A convenient main-floor laundry room adds everyday functionality. Finished walkout basement features impressive 9-foot ceilings, kitchenette, and large recreation room. A brick paver patio just outside the walkout extends your outdoor entertaining options. Additional features include central air, an in-ground sprinkler system, and an attached garage. Beyond the home itself, Orchard Park Village offers a lifestyle buyers continue to seek out, with a community pool, clubhouse, fitness center, park, playground, and HOA-maintained roads, snow removal, and trash service. Conveniently located near Latson Road, M-59, I-96, shopping, dining, and downtown Howell, this home offers the perfect combination of comfort, convenience, and low-maintenance living. Schedule your showing today!
    20 days
    |
    797
    |
    25
    |

    Zillow last checked:

    Listing updated:

    Listed by:

    William Maniaci 517-672-6612,

    KW Realty Livingston 810-227-5500,

    Erin Williams 734-775-0795,

    KW Realty Livingston

    Source: Realcomp II,MLS#: 20261055254MLS Logo

      Facts & features

      Interior

      Bedrooms & bathrooms
      • Bedrooms: 3
      • Bathrooms: 2
      • Full bathrooms: 2
      Primary bedroom
      • Level: Entry
      • Area: 168
      • Dimensions: 14 X 12
      Bedroom
      • Level: Entry
      • Area: 120
      • Dimensions: 12 X 10
      Bedroom
      • Level: Entry
      • Area: 154
      • Dimensions: 11 X 14
      Primary bathroom
      • Level: Entry
      • Area: 72
      • Dimensions: 9 X 8
      Other
      • Level: Entry
      • Area: 56
      • Dimensions: 7 X 8
      Dining room
      • Level: Entry
      • Area: 110
      • Dimensions: 10 X 11
      Game room
      • Level: Basement
      • Area: 912
      • Dimensions: 38 X 24
      Kitchen
      • Level: Entry
      • Area: 110
      • Dimensions: 10 X 11
      Laundry
      • Level: Entry
      • Area: 45
      • Dimensions: 9 X 5
      Living room
      • Level: Entry
      • Area: 360
      • Dimensions: 15 X 24
      Heating
      • Forced Air, Natural Gas
      Features
      • Basement: Finished,Walk Out Access
      • Has fireplace: No
      Interior area
      • Total interior livable area: 2,316 sqft
      • Finished area above ground: 1,516
      • Finished area below ground: 800

      Property

      Parking
      • Total spaces: 2
      • Parking features: Two Car Garage, Attached
      • Attached garage spaces: 2
      Features
      • Levels: One
      • Stories: 1
      • Entry location: GroundLevel
      • Pool features: None
      Lot
      • Size: 6,098 Square Feet
      • Dimensions: 53 x 123
      Details
      • Parcel number: 0728103067
      • Special conditions: Short Sale No,Standard

      Construction

      Type & style
      • Home type: SingleFamily
      • Architectural style: Ranch
      • Property subtype: Single Family Residence
      Materials
      • Brick, Vinyl Siding
      • Foundation: Basement, Poured
      • Roof: Asphalt
      Condition
      • New construction: No
      • Year built: 2013

      Utilities & green energy

      • Sewer: Public Sewer
      • Water: Public

      Community & HOA

      Community
      • Subdivision: ORCHARD PARK VILLAGE CONDO
      HOA
      • Has HOA: Yes
      • HOA fee: $350 quarterly
      • HOA phone: 810-991-1235
      Location
      • Region: Howell

      Financial & listing details

      • Price per square foot: $173/sqft
      • Tax assessed value: $132,436
      • Annual tax amount: $3,060
      • Date on market: 7/23/2026
      • Cumulative days on market: 20 days
      • Listing agreement: Exclusive Right To Sell
      • Listing terms: Cash,Conventional

        Estimated market value

        $404,500

        $384,000 - $425,000

        $2,781/mo

        Price history

        DateEventPrice
        7/27/2026Pending sale$400,000$173/sqft
        Source: Realcomp II #20261055254 Report a problem
        7/23/2026Listed for sale$400,000+91.4%$173/sqft
        Source: Realcomp II #20261055254 Report a problem
        4/29/2015Sold$209,000+13.5%$90/sqft
        Source: Public Record Report a problem
        3/28/2014Sold$184,143$80/sqft
        Source: Public Record Report a problem

        Public tax history

        YearProperty taxesTax assessment
        2025$2,973 +7%$176,600 +0.4%
        2024$2,778 +7.8%$175,900 +19.9%
        2023$2,576 -18.1%$146,700 +7.1%
        2022$3,145 $137,000 +4.1%
        2021-- $131,600 +7.5%
        2020-- $122,400 +13.1%
        2019$3,218 +105.7%$108,200
        2018$1,565 $108,200 +3.2%
        2017-- $104,800 +5.4%
        2016-- $99,400 +104.9%
        2014-- $48,500 +708.3%
        2012$250 $6,000 -40%
        2010-- $10,000 -37.5%
        2009-- $16,000 -8.6%
        2008-- $17,500
        2007$273 --
        Find assessor info on the county website

        Monthly payment

        Est. payment

        Payment breakdown

        Explore the cost of this home by adjusting the details. Changes won't be saved.
        All calculations are estimates and provided by Zillow, Inc. for informational purposes only. Actual amounts may vary.
        HOA fees may include property taxes on listings classified as Co-Ops. Contact the listing agent and/or owner for fee details.
        See how much you could borrow to make a competitive offer.

        Climate risks

        Neighborhood: 48843

        Getting around

        17 / 100
        Car-Dependent
        29 / 100
        Somewhat Bikeable

        Nearby schools

        GreatSchools rating

        A local agent can set up tours, give advice and negotiate with sellers.

        Browse local experts

        Similar homes