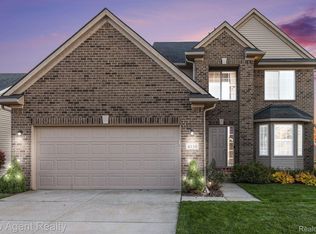
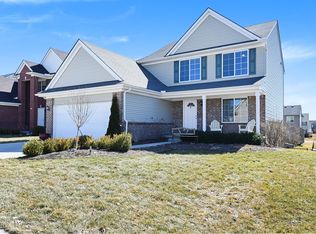
This gorgeous home is move-in ready! 3 bedrooms, 4 bathrooms, a spacious kitchen with upgraded finishes, newer appliances, and tons of pantry space. Enjoy the beautiful natural light that fills the home. The walkout deck right off of the dining area is perfect for entertaining. The main level also has a beautiful fireplace, and a private office-bonus room. The laundry room is also conveniently located on the main level. Moving upstairs you'll enjoy two large bedrooms and a shared full bathroom. The primary bedroom has a large walk in closet, a double vanity sink, a soaking tub and a walk in shower. The basement has a half bath, and tons of potential for those who would like to utilize the space for addtional living areas. The walkout brings you to a new paved patio where you can enjoy your back yard. Enjoy the newly built park at the clubhouse and the beautiful in-ground pool, perfect for hosting large summer parties! This home is ready for its next owners, schedule your tour today!
Active
$400,000
4122 Ash Tree Ln, Howell, MI 48843
3beds
1,550sqft
Single Family Residence
Built in 2014
6,098 Square Feet Lot
$394,400 Zestimate®
$258/sqft
$33/mo HOA
What's special
Private office-bonus roomTons of pantry spaceNewer appliances
- 12 days
- 917
- 45
Zillow last checked:
Listing updated:
Listed by:
Hayley Reifel 517-993-7673,
The Charles Reinhart Company 734-475-9600
Source: MichRIC,MLS#: 26048861
Facts & features
Interior
Bedrooms & bathrooms
- Bedrooms: 3
- Bathrooms: 4
- Full bathrooms: 2
- 1/2 bathrooms: 2
Heating
- Forced Air
Cooling
- Central Air
Appliances
- Included: Dishwasher, Disposal, Dryer, Microwave, Oven, Refrigerator, Washer
- Laundry: In Hall, Main Level
Features
- Ceiling Fan(s), Center Island, Eat-in Kitchen, Pantry
- Flooring: Carpet, Laminate, Wood
- Windows: Screens, Insulated Windows, Garden Window, Window Treatments
- Basement: Daylight,Walk-Out Access
- Number of fireplaces: 1
- Fireplace features: Family Room
Interior area
- Total structure area: 1,550
- Total interior livable area: 1,550 sqft
- Finished area below ground: 30
Property
Parking
- Total spaces: 2
- Parking features: Garage Faces Front, Garage Door Opener, Attached
- Garage spaces: 2
Features
- Stories: 2
- Has private pool: Yes
- Pool features: In Ground
Lot
- Size: 6,098 Square Feet
- Dimensions: 52.00 x 120.00
- Features: Level, Sidewalk
Details
- Parcel number: 0728103070
- Zoning description: Residential
Construction
Type & style
- Home type: SingleFamily
- Architectural style: Colonial
- Property subtype: Single Family Residence
Materials
- Vinyl Siding
- Roof: Shingle
Condition
- New construction: No
- Year built: 2014
Utilities & green energy
- Sewer: Public Sewer, Storm Sewer
- Water: Public
- Utilities for property: Phone Available, Natural Gas Connected
Community & HOA
Community
- Security: Carbon Monoxide Detector(s), Smoke Detector(s)
- Subdivision: Orchard Park Village Condo
HOA
- Has HOA: Yes
- Services included: Other
- HOA fee: $400 annually
- HOA phone: 810-715-5310
Location
- Region: Howell
Financial & listing details
- Price per square foot: $258/sqft
- Tax assessed value: $131,963
- Annual tax amount: $3,415
- Date on market: 9/14/2026
- Listing terms: Cash,FHA,VA Loan,Conventional
- Road surface type: Paved
Estimated market value
$394,400
$375,000 - $414,000
$2,153/mo
Price history
| Date | Event | Price |
|---|---|---|
| 9/14/2026 | Listed for sale | $400,000+87.4%$258/sqft |
Source:  MichRIC #26048861 Report a problem MichRIC #26048861 Report a problem | ||
| 7/17/2015 | Sold | $213,443$138/sqft |
Source: Public Record Report a problem | ||
Public tax history
| Year | Property taxes | Tax assessment |
|---|---|---|
| 2026 | $3,049 +2.9% | $175,900 +1.2% |
| 2025 | $2,962 +7% | $173,900 +0.3% |
| 2024 | $2,768 +7.8% | $173,400 +19.3% |
| 2023 | $2,567 -18.2% | $145,400 +6.8% |
| 2022 | $3,136 | $136,100 +4.2% |
| 2021 | -- | $130,600 +7.7% |
| 2020 | -- | $121,300 +11.1% |
| 2019 | $3,209 +105.5% | $109,200 |
| 2018 | $1,562 | $109,200 +3.3% |
| 2017 | -- | $105,700 +5.3% |
| 2016 | -- | $100,400 +1155% |
| 2014 | -- | $8,000 +33.3% |
| 2012 | $250 | $6,000 -40% |
| 2010 | -- | $10,000 -37.5% |
| 2009 | -- | $16,000 -8.6% |
| 2008 | -- | $17,500 |
| 2007 | $273 | -- |
Find assessor info on the county website
Monthly payment
Est. payment
Payment breakdown
Explore the cost of this home by adjusting the details. Changes won't be saved.Climate risks
Neighborhood: 48843
Nearby schools
Schools provided by the listing agent
- Elementary: Ruahmah J. Hutchings Elementary School
- Middle: Parker Middle School
- High: Howell High School
Source: MichRIC. This data may not be complete. We recommend contacting the local school district to confirm school assignments for this home.
Similar homes
- $299,9003 bd3 ba1.8k sqft409 Fleming St, Howell, MI 48843For Sale
 MLS ID #20261072208, Nathan M Golembiewski, EXP Realty Main. Realcomp II
 - $440,0002 bd2 ba1.7k sqft3578 Rainier Dr, Howell, MI 48843For Sale
 MLS ID #20261069838, Tina M Peterson, Real Estate One. Realcomp II
 - $529,0005 bd3 ba1.8k sqft3431 Eagle Valley Ct, Howell, MI 48843For Sale
 MLS ID #26046066, Jerry Hotchkin, KW Advantage. MichRIC
 - from $449,3354 bd3 ba2k sqftIntegrity 2000 Plan, Tamarack Place, Howell, MI 48843New Construction
 Allen Edwin Homes
 - $449,9004 bd3 ba1.8k sqft1225 Lockes St, Howell, MI 48843New ConstructionRealcomp II
- $374,9003 bd2 ba2.2k sqft4713 Desert Bridge Ct, Highland, MI 48356For SaleMLS ID #20261075652, Dustin Owens, Century 21 Professionals Clarkston. Realcomp II
- $215,9002 bd2 ba1.2k sqft1150 Rial Lake Dr, Howell, MI 48843For SaleMLS ID #20261077622, Steven M Potocsky, Real Estate One-Northville. Realcomp II
- $415,0003 bd3 ba2.1k sqft24323 Heatherwood Dr, South Lyon, MI 48178For SaleMLS ID #26049308, Sarah Figurski, Century 21 Curran & Oberski. MichRIC
- $449,9004 bd3 ba2k sqft1217 Lockes St, Howell, MI 48843New ConstructionRealcomp II
- $450,0002 bd2 ba1.4k sqft2169 Dabate Dr, Howell, MI 48843For SaleMLS ID #20261063899, Teresa M Stovall, KW Realty Livingston. Realcomp II
- $399,9003 bd3 ba1.8k sqft360 Dorchester Dr, Howell, MI 48855New ConstructionRealcomp II
- $589,9003 bd2 ba1.7k sqft659 Round Rock Dr, Howell, MI 48843New ConstructionMLS ID #20261073702, Teresa M Stovall, KW Realty Livingston. Realcomp II
- $239,9002 bd3 ba1.5k sqft713 Abbington Ct, Howell, MI 48843For SaleMLS ID #26045647, Nancy Restuccia, Howard Hanna Real Estate. MichRIC
- $410,0002 bd2 ba1.4k sqft9911 Ridge Run St, Howell, MI 48855For SaleMLS ID #20261061496, Jennifer Petersen, KW Realty Livingston. Realcomp II
- $245,0002 bd2 ba1.2k sqft4324 Hampton Ridge Blvd, Howell, MI 48843For SaleMLS ID #26019088, Kelly Neaton, Remerica United Realty. MichRIC
