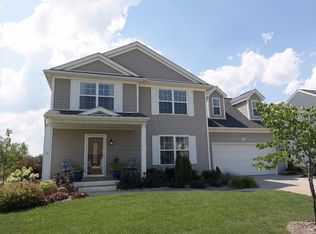
Welcome to Stony Brook in Linden. This home offers approximately 1,820 Sq. ft. of living space with another 824 in the basement. Featuring 4 bedrooms and 2.5 bathrooms. Upstairs laundry for easy access to the bedrooms. No carrying laundry up and down flights of stairs! Located in the desirable Linden school district. Just minutes from all downtown Linden has to offer.... shopping, hair/nail salons, restaurants, parks, ice cream etc. Enjoy the neighborhood with a country feel in your backyard. This home is ready for its next chapter. Don't miss the chance to make it your very own. Showings available to start 10-18-2026.
For sale
$335,000
13030 Stony Brook Pass, Linden, MI 48451
4beds
1,820sqft
Single Family Residence
Built in 2006
0.28 Acres Lot
$-- Zestimate®
$184/sqft
$25/mo HOA
What's special
- 9 days
- 999
- 90
Zillow last checked:
Listing updated:
Listed by:
Shanna L Meissner 810-206-9209,
Keller Williams First 810-515-1503
Source: MiRealSource,MLS#: 50225068 Originating MLS: East Central Association of REALTORS
Facts & features
Interior
Bedrooms & bathrooms
- Bedrooms: 4
- Bathrooms: 3
- Full bathrooms: 2
- 1/2 bathrooms: 1
Bedroom 1
- Features: Carpet
- Level: Second
- Area: 121
- Dimensions: 11 x 11
Bedroom 2
- Features: Carpet
- Level: Second
- Area: 110
- Dimensions: 10 x 11
Bedroom 3
- Features: Carpet
- Level: Second
- Area: 160
- Dimensions: 16 x 10
Bedroom 4
- Features: Carpet
- Level: Second
- Area: 294
- Dimensions: 21 x 14
Bathroom 1
- Features: Ceramic
- Level: Upper
- Area: 42
- Dimensions: 7 x 6
Bathroom 2
- Features: Ceramic
- Level: Upper
- Area: 72
- Dimensions: 8 x 9
Dining room
- Features: Laminate
- Level: Entry
- Area: 234
- Dimensions: 13 x 18
Family room
- Features: Ceramic
- Level: Entry
- Area: 130
- Dimensions: 13 x 10
Kitchen
- Features: Ceramic
- Level: Entry
- Area: 240
- Dimensions: 16 x 15
Heating
- Forced Air, Natural Gas
Cooling
- Ceiling Fan(s), Central Air
Appliances
- Included: Dishwasher, Dryer, Microwave, Range/Oven, Washer, Gas Water Heater
- Laundry: Second Floor Laundry
Features
- Flooring: Ceramic Tile, Carpet, Laminate, Other
- Basement: Concrete
- Has fireplace: No
Interior area
- Total structure area: 2,672
- Total interior livable area: 1,820 sqft
- Finished area above ground: 1,820
- Finished area below ground: 0
Video & virtual tour
Property
Parking
- Total spaces: 2
- Parking features: Attached
- Attached garage spaces: 2
Features
- Levels: Two
- Stories: 2
- Frontage type: Road
- Frontage length: 75
Lot
- Size: 0.28 Acres
- Dimensions: 75 x 160
Details
- Additional structures: Shed(s)
- Parcel number: 0618626025
- Zoning description: Residential
- Special conditions: Private
Construction
Type & style
- Home type: SingleFamily
- Architectural style: Colonial
- Property subtype: Single Family Residence
Materials
- Vinyl Siding
- Foundation: Basement, Concrete Perimeter
Condition
- Year built: 2006
Utilities & green energy
- Sewer: Public Sanitary
- Water: Private Well
Community & HOA
Community
- Subdivision: Stony Brook Condos
HOA
- Has HOA: Yes
- HOA fee: $300 annually
Location
- Region: Linden
Financial & listing details
- Price per square foot: $184/sqft
- Tax assessed value: $316,800
- Annual tax amount: $5,451
- Date on market: 10/16/2026
- Cumulative days on market: 10 days
- Listing agreement: Exclusive Right To Sell
- Listing terms: Cash,Conventional,FHA,VA Loan,USDA Loan
- Road surface type: Paved
Estimated market value
Not available
Estimated sales range
Not available
$2,561/mo
Price history
| Date | Event | Price |
|---|---|---|
| 10/17/2026 | Listed for sale | $335,000+57%$184/sqft |
Source:  MiRealSource #50225068 Report a problem | ||
| 4/30/2018 | Sold | $213,400-0.7%$117/sqft |
Source: MiRealSource #21425364 Report a problem | ||
| 3/20/2018 | Pending sale | $214,900$118/sqft |
Source: CENTURY 21 Prestige #100000416 Report a problem | ||
| 3/13/2018 | Listed for sale | $214,900$118/sqft |
Source: CENTURY 21 Prestige #100000416 Report a problem | ||
| 3/1/2018 | Pending sale | $214,900$118/sqft |
Source: CENTURY 21 Prestige #100000416 Report a problem | ||
| 1/19/2018 | Price change | $214,900-1.4%$118/sqft |
Source: CENTURY 21 Prestige #100000416 Report a problem | ||
| 12/7/2017 | Price change | $217,900-5.2%$120/sqft |
Source: Gebrael Management #30071060 Report a problem | ||
| 11/14/2017 | Price change | $229,900-2.1%$126/sqft |
Source: Gebrael Management #30071060 Report a problem | ||
| 11/9/2017 | Price change | $234,900-1.3%$129/sqft |
Source: Gebrael Management #30071060 Report a problem | ||
| 11/3/2017 | Listed for sale | $237,900+83.1%$131/sqft |
Source: Gebrael Management #30071060 Report a problem | ||
| 3/28/2011 | Sold | $129,900-36%$71/sqft |
Source: MiRealSource #20224837 Report a problem | ||
| 9/1/2010 | Sold | $203,047+10.4%$112/sqft |
Source: Public Record Report a problem | ||
| 9/20/2006 | Sold | $184,000$101/sqft |
Source: MiRealSource #20259448 Report a problem | ||
Public tax history
| Year | Property taxes | Tax assessment |
|---|---|---|
| 2025 | $5,588 +3.2% | $158,400 +5.5% |
| 2024 | $5,417 | $150,100 +4.4% |
| 2023 | -- | $143,800 +29.9% |
| 2022 | -- | $110,700 +4.6% |
| 2021 | -- | $105,800 -0.8% |
| 2020 | -- | $106,600 -4.1% |
| 2019 | -- | $111,200 +18.9% |
| 2018 | $3,433 +39.1% | $93,500 +5.5% |
| 2017 | $2,469 -24.1% | $88,600 +2.8% |
| 2016 | $3,251 | $86,200 +2.3% |
| 2015 | $3,251 +158.6% | $84,300 +3.8% |
| 2014 | $1,257 | $81,200 +7.5% |
| 2012 | -- | $75,500 +3.3% |
| 2011 | -- | $73,100 +4.7% |
| 2010 | -- | $69,800 -25.1% |
| 2008 | $1,450 | $93,200 +254.4% |
| 2006 | -- | $26,300 |
| 2005 | -- | $26,300 |
Find assessor info on the county website
Monthly payment
Est. payment
Payment breakdown
Explore the cost of this home by adjusting the details. Changes won't be saved.Climate risks
Neighborhood: 48451
Nearby schools
Schools provided by the listing agent
- District: Linden Comm School District
Source: MiRealSource. This data may not be complete. We recommend contacting the local school district to confirm school assignments for this home.


Similar homes
- $325,0004 bd3 ba2k sqft635 Rockway Dr, Linden, MI 48451For Sale

 MLS ID #26038019, Mandy Dobrik, Vision Realty Centers, LLC. MichRIC
- $399,9004 bd2 ba2k sqft5528 Lahring Rd, Linden, MI 48451New Construction

 Realcomp II
- $350,0004 bd2 ba1.6k sqft7166 Alpine Dr, Linden, MI 48451For Sale
 MLS ID #20261039692, Chad Jozwiak, Red Oak Associates. Realcomp II
- $439,9004 bd3 ba2.2k sqft6044 Lahring Rd, Linden, MI 48451New Construction
 Realcomp II
- $395,0004 bd3 ba2.3k sqft16621 Charles Town Ct, Linden, MI 48451For SaleMLS ID #20261071606, Brian Abraham, Keller Williams First. Realcomp II
- $314,9003 bd2 ba1.5k sqft13331 Crane Ridge Dr, Fenton, MI 48430For Sale
 MLS ID #50220009, Clint B Carlson, The Mallory Corporation. MiRealSource
- $340,0004 bd2 ba2.2k sqft11479 Farmhill Dr, Fenton, MI 48430For SaleMLS ID #20261065221, Teresa Beaumont, EXP Realty Main. Realcomp II
- $374,9004 bd1 ba1.2k sqft4475 Harp Dr, Linden, MI 48451For SaleMLS ID #20261051899, Lindsay Lewis, EXP Realty Main. Realcomp II
- $400,0004 bd3 ba2.2k sqft10196 Duffield Rd, Gaines, MI 48436For SaleMLS ID #20261080892, Lashawn Peterson, EXP Realty Main. Realcomp II
- $270,0004 bd2 ba1.5k sqft10356 Linden Rd, Grand Blanc, MI 48439For SaleMLS ID #20261061776, Quinton Foster, Outlier Real Estate LLC. Realcomp II
- $294,0003 bd3 ba1.7k sqft659 Andover Woods Dr, Fenton, MI 48430For SaleMLS ID #20261074694, Gloria Holland, Wentworth Real Estate Group. Realcomp II
- $347,9004 bd3 ba2.6k sqft6235 Flushing Rd, Flushing, MI 48433For SaleMLS ID #20261036399, Taylor Roland, Cary Real Estate. Realcomp II
- $485,0004 bd3 ba2k sqft1269 Lake Valley Dr, Fenton, MI 48430For SaleMLS ID #50223260, Shanna L Meissner, Keller Williams First. MiRealSource
- $265,0003 bd1 ba1.4k sqft835 W Silver Lake Rd, Fenton, MI 48430For SaleMLS ID #26053499, Daniel DeCapua, RE/MAX Platinum. MichRIC
- $414,9003 bd3 ba2.5k sqft16073 Silverwood Dr, Fenton, MI 48430For SaleMLS ID #20261081895, Bradley Swadling, Allstate Properties.com. Realcomp II
- $382,9004 bd3 ba2.6k sqft934 Running Brook Dr, Holly, MI 48442For SaleMLS ID #20261055657, Shane Wright, Real Estate One-Dexter. Realcomp II
- $349,9003 bd2 ba2.2k sqft4713 Desert Bridge Ct, Highland, MI 48356For SaleMLS ID #20261075652, Dustin Owens, Century 21 Professionals Clarkston. Realcomp II
- $425,0004 bd4 ba2.4k sqft12443 Peabody Dr, Fenton, MI 48430For SaleMLS ID #20261079635, John T Sedlarik, The Sedlarik Group Realty LLC. Realcomp II
