**** Open House Sunday Oct 18th 1-3pm****
Heated In-Ground Pool Sets This Fenton Home Apart! Located in the desirable Silver Ridge subdivision, this spacious 3-bedroom, 2.5-bath home offers over 2,600 square feet of living space, a first-floor primary suite, and a wonderful combination of indoor and outdoor amenities.
The fully fenced backyard features a heated in-ground swimming pool, spacious deck, and paver patio, providing an inviting setting for entertaining, relaxing, and enjoying Michigan’s warmer months.
Inside, a spacious and versatile floor plan offers a welcoming great room with hardwood floors and a fireplace, a kitchen featuring granite countertops and stainless steel appliances, and a separate living room with updated flooring and direct access to the backyard.
The generously sized first-floor primary suite features a walk-in closet, private bathroom with soaking tub and separate glass-enclosed shower, and French doors opening to the backyard. Upstairs, two additional bedrooms share a full bathroom.
A dedicated first-floor office with built-in shelving provides an ideal work-from-home space, while convenient main-floor laundry, an attached two-car garage, and a full basement add everyday functionality and plenty of storage.
Conveniently situated near Silver Lake, parks, shopping, dining, and downtown Fenton, this home offers generous living space, a functional layout, and the added enjoyment of a private heated swimming pool. A wonderful opportunity to enjoy everything this Fenton neighborhood has to offer!
For sale
$414,900
16073 Silverwood Dr, Fenton, MI 48430
3beds
2,590sqft
Single Family Residence
Built in 1988
0.31 Acres Lot
$404,100 Zestimate®
$160/sqft
$21/mo HOA
What's special
- 9 days
- 1,504
- 101
Likely to sell faster than
Zillow last checked:
Listing updated:
Listed by:
Bradley Swadling 810-715-0335,
Allstate Properties.com 810-660-7333
Source: Realcomp II,MLS#: 20261081895
Facts & features
Interior
Bedrooms & bathrooms
- Bedrooms: 3
- Bathrooms: 3
- Full bathrooms: 2
- 1/2 bathrooms: 1
Primary bedroom
- Level: Entry
- Area: 496
- Dimensions: 31 X 16
Bedroom
- Level: Second
- Area: 168
- Dimensions: 14 X 12
Bedroom
- Level: Second
- Area: 210
- Dimensions: 15 X 14
Other
- Level: Second
- Area: 100
- Dimensions: 10 X 10
Other
- Level: Entry
- Area: 120
- Dimensions: 10 X 12
Other
- Level: Entry
- Area: 64
- Dimensions: 8 X 8
Heating
- Forced Air, Natural Gas
Features
- Basement: Unfinished
- Has fireplace: No
Interior area
- Total interior livable area: 2,590 sqft
- Finished area above ground: 2,590
Property
Parking
- Total spaces: 2
- Parking features: Two Car Garage, Attached
- Attached garage spaces: 2
Features
- Levels: Two
- Stories: 2
- Entry location: GroundLevel
- Patio & porch: Patio
- Pool features: In Ground
Lot
- Size: 0.31 Acres
- Dimensions: 85.00 x 158.00
Details
- Parcel number: 0633527026
- Special conditions: Short Sale No,Standard
Construction
Type & style
- Home type: SingleFamily
- Architectural style: Contemporary
- Property subtype: Single Family Residence
Materials
- Vinyl Siding
- Foundation: Basement, Poured
Condition
- New construction: No
- Year built: 1988
- Major remodel year: 2024
Utilities & green energy
- Sewer: Public Sewer
- Water: Well
Community & HOA
HOA
- Has HOA: Yes
- Services included: Snow Removal
- HOA fee: $250 annually
- HOA phone: 810-714-1915
Location
- Region: Fenton
Financial & listing details
- Price per square foot: $160/sqft
- Tax assessed value: $178,500
- Annual tax amount: $9,408
- Date on market: 10/9/2026
- Cumulative days on market: 95 days
- Listing agreement: Exclusive Right To Sell
- Listing terms: Cash,Conventional,FHA,Va Loan
Estimated market value
$404,100
$384,000 - $424,000
$3,117/mo
Price history
| Date | Event | Price |
|---|---|---|
| 10/9/2026 | Listed for sale | $414,900-1.2%$160/sqft |
Source:  Realcomp II #20261081895 Report a problem Realcomp II #20261081895 Report a problem | ||
| 10/9/2026 | Listing removed | $419,900$162/sqft |
Source: Realcomp II #20261052790 Report a problem | ||
| 10/4/2026 | Price change | $419,900-1.2%$162/sqft |
Source: Realcomp II #20261052790 Report a problem | ||
| 9/25/2026 | Price change | $424,900-1.2%$164/sqft |
Source: Realcomp II #20261052790 Report a problem | ||
| 9/14/2026 | Price change | $429,900-1.1%$166/sqft |
Source: Realcomp II #20261052790 Report a problem | ||
| 8/31/2026 | Price change | $434,900-2.3%$168/sqft |
Source: Realcomp II #20261052790 Report a problem | ||
| 8/25/2026 | Price change | $444,950-1%$172/sqft |
Source: Realcomp II #20261052790 Report a problem | ||
| 8/7/2026 | Price change | $449,500-1.2%$174/sqft |
Source: Realcomp II #20261052790 Report a problem | ||
| 7/28/2026 | Price change | $454,900-1.1%$176/sqft |
Source: Realcomp II #20261052790 Report a problem | ||
| 7/14/2026 | Listed for sale | $459,900+2.2%$178/sqft |
Source: Realcomp II #20261052790 Report a problem | ||
| 6/16/2025 | Listing removed | $3,200$1/sqft |
Source: Zillow Rentals Report a problem | ||
| 6/11/2025 | Listed for rent | $3,200$1/sqft |
Source: Zillow Rentals Report a problem | ||
| 6/11/2025 | Listing removed | $449,900$174/sqft |
Source: Realcomp II #20250001934 Report a problem | ||
| 5/23/2025 | Price change | $449,900-2.1%$174/sqft |
Source: Realcomp II #20250001934 Report a problem | ||
| 4/28/2025 | Price change | $459,550-2.1%$177/sqft |
Source: Realcomp II #20250001934 Report a problem | ||
| 1/11/2025 | Listed for sale | $469,500+20.1%$181/sqft |
Source: Realcomp II #20250001934 Report a problem | ||
| 7/26/2024 | Sold | $391,000+4.3%$151/sqft |
Source: Realcomp II #20240041566 Report a problem | ||
| 6/18/2024 | Pending sale | $375,000$145/sqft |
Source: Realcomp II #20240041566 Report a problem | ||
| 6/14/2024 | Listed for sale | $375,000+220.5%$145/sqft |
Source: Realcomp II #20240041566 Report a problem | ||
| 3/30/2009 | Sold | $117,000-63%$45/sqft |
Source:  MiRealSource #20221324 Report a problem MiRealSource #20221324 Report a problem | ||
| 5/22/2008 | Sold | $315,916+354%$122/sqft |
Source: Public Record Report a problem | ||
| 2/28/2007 | Sold | $69,582-78.6%$27/sqft |
Source: Public Record Report a problem | ||
| 7/8/2005 | Sold | $325,000+12.8%$125/sqft |
Source: Public Record Report a problem | ||
| 11/4/2004 | Sold | $288,000$111/sqft |
Source: Public Record Report a problem | ||
Public tax history
| Year | Property taxes | Tax assessment |
|---|---|---|
| 2025 | $3,923 -34.2% | $178,500 +6.7% |
| 2024 | $5,958 | $167,300 +10.6% |
| 2023 | -- | $151,300 +13.2% |
| 2022 | -- | $133,600 +2.5% |
| 2021 | -- | $130,300 -0.1% |
| 2020 | -- | $130,400 +5.7% |
| 2019 | -- | $123,400 +7.2% |
| 2018 | $4,331 +53% | $115,100 +0.7% |
| 2017 | $2,830 -33.1% | $114,300 +4.9% |
| 2016 | $4,229 | $109,000 +5.1% |
| 2015 | $4,229 +321.5% | $103,700 +6.5% |
| 2014 | $1,003 | $97,400 +16.2% |
| 2012 | -- | $83,800 -2.8% |
| 2011 | -- | $86,200 -1.4% |
| 2010 | -- | $87,400 -38.9% |
| 2008 | $3,577 | $143,100 -11% |
| 2006 | -- | $160,800 +9.1% |
| 2005 | -- | $147,400 +5.7% |
| 2004 | -- | $139,500 +1.5% |
| 2003 | -- | $137,500 +0.7% |
| 2002 | -- | $136,500 +6.6% |
| 2001 | -- | $128,100 -0.2% |
| 2000 | -- | $128,300 |
Find assessor info on the county website
Monthly payment
Est. payment
Payment breakdown
Explore the cost of this home by adjusting the details. Changes won't be saved.Climate risks
Neighborhood: 48430
Similar homes
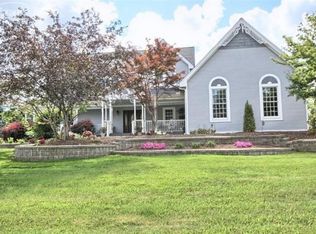
- $425,0004 bd4 ba2.4k sqft12443 Peabody Dr, Fenton, MI 48430For Sale

 MLS ID #20261079635, John T Sedlarik, The Sedlarik Group Realty LLC. Realcomp II
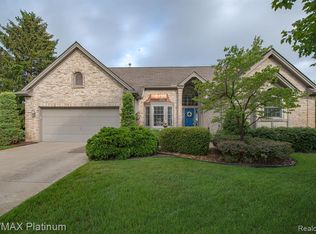
 - $449,9003 bd3 ba3.1k sqft10280 Nimphie Rd, Fenton, MI 48430For Sale
 MLS ID #20261074657, Wilson Lahoud, Inca Realty, LLC. Realcomp II
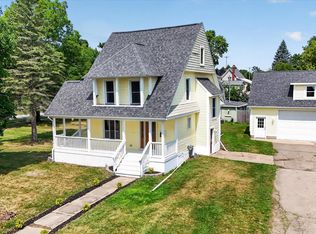
 - $499,0004 bd2 ba2.4k sqft403 E Ellen St, Fenton, MI 48430For Sale
 MLS ID #20261053790, Ryan Scully, Tremaine Real Estate. Realcomp II
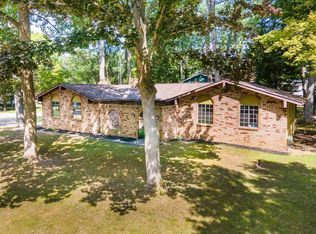
 - $314,9003 bd2 ba1.5k sqft13331 Crane Ridge Dr, Fenton, MI 48430For Sale
 MLS ID #50220009, Clint B Carlson, The Mallory Corporation. MiRealSource
 - $335,0004 bd3 ba1.8k sqft13030 Stony Brook Pass, Linden, MI 48451For SaleMLS ID #50225068, Shanna L Meissner, Keller Williams First. MiRealSource
- $425,0004 bd3 ba3k sqft2295 Hidden Forest Dr #47, Grand Blanc, MI 48439For SaleMLS ID #50220333, Rob Moen, Keller Williams First. MiRealSource
- $564,9003 bd3 ba2k sqft4341 Stepping Stone Ln, Fenton, MI 48430For SaleMLS ID #50209695, Thomas G Atwell, Tom Atwell Homes. MiRealSource
- $440,0004 bd4 ba3.1k sqft6382 Acorn Way, Linden, MI 48451For SaleMLS ID #20261068154, Jacob Worthington, Wentworth Real Estate Group. Realcomp II
- $389,0003 bd3 ba2k sqft1332 Thistleridge Dr, Holly, MI 48442For SaleMLS ID #50224311, Samir Zindani, KW Platinum. MiRealSource
- $429,9004 bd3 ba2.2k sqft8376 Oak Ridge Dr, Goodrich, MI 48438For SaleMLS ID #50221287, Michael J Davidson, REMAX Right Choice. MiRealSource
- $325,0004 bd3 ba2k sqft635 Rockway Dr, Linden, MI 48451For Sale
 MLS ID #26038019, Mandy Dobrik, Vision Realty Centers, LLC. MichRIC
 - $435,0003 bd3 ba2.3k sqft4240 Merriman Loop, Howell, MI 48843For SaleMLS ID #26052986, Hope Herron, Determined Realty LLC. MichRIC
- $401,3904 bd3 ba2.1k sqft381 Edge Brook Dr, Holly, MI 48442New ConstructionRealcomp II
- $399,0003 bd2 ba2.5k sqft4240 E Commerce Rd, Commerce Township, MI 48382For SaleMLS ID #26046776, Jamie Caldwell, Howard Hanna Real Estate. MichRIC
- $262,9233 bd2 ba1.8k sqft2429 Golden Shores Dr, Fenton, MI 48430For SaleMLS ID #50223524, Matt Ochs, The Matt Ochs Real Estate Team, LLC. MiRealSource
- $394,9004 bd3 ba2.1k sqft8101 Peninsula Cir, Grand Blanc, MI 48439For SaleMLS ID #50209866, Jessica Weeks, Keller Williams First. MiRealSource
- $400,0004 bd4 ba3.2k sqft8366 Sherwood Dr, Grand Blanc, MI 48439For SaleMLS ID #20261062636, Alexsandra Williams, Century 21 Signature Realty. Realcomp II
- $400,0003 bd3 ba2.6k sqft5898 Hummingbird Ln, Clarkston, MI 48346For SaleMLS ID #26045541, Harrison Kakkuri, Keller Williams Paint Creek. MichRIC
- $599,0003 bd3 ba3.5k sqft11490 Ely Rd, Davisburg, MI 48350For SaleMLS ID #50224536, Kellie McGraw, Emerald Isle Real Estate Inc. MiRealSource
