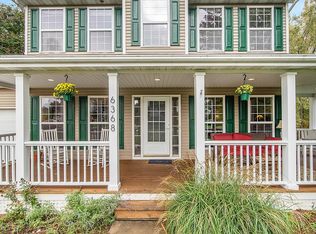
Located in River Oaks Hollow, this spacious 4-bedroom, 3.5-bath home offers a thoughtfully designed floor plan with generous living and entertaining spaces across three finished levels. Hardwood flooring and crown molding add character throughout the main level, which includes a formal dining room and an open living area centered around a gas fireplace. The kitchen features stainless steel appliances, abundant cabinetry, a large peninsula and a convenient butler’s pantry connecting to the dining room. Just off the main living area, a screened-in porch overlooks the wooded surroundings and extends onto the elevated deck for additional outdoor living space. Upstairs, the spacious primary suite features a large walk-in closet and private bath, while three additional bedrooms share another full bath. Second-floor laundry adds everyday convenience. The finished walkout lower level provides even more room to gather, with a large recreation area, wet bar, full bath and a flexible nonconforming 5th bedroom. Sliding doors lead directly to the backyard and covered patio. HVAC was replaced in 2023, adding another valuable update. Set against a wooded tree line, the backyard offers a private setting while the inviting covered front porch adds classic curb appeal.
*Property is currently available for both sale and lease*
For sale
Price cut: $10K (10/9)
$440,000
6382 Acorn Way, Linden, MI 48451
4beds
3,123sqft
Single Family Residence
Built in 2002
7,840 Square Feet Lot
$438,200 Zestimate®
$141/sqft
$27/mo HOA
What's special
- 36 days
- 1,255
- 118
Zillow last checked:
Listing updated:
Listed by:
Jacob Worthington 810-931-7290,
Wentworth Real Estate Group 810-955-6600,
Whitney Nouhan 913-802-0637,
Wentworth Real Estate Group
Source: Realcomp II,MLS#: 20261068154
Facts & features
Interior
Bedrooms & bathrooms
- Bedrooms: 4
- Bathrooms: 4
- Full bathrooms: 3
- 1/2 bathrooms: 1
Primary bedroom
- Level: Second
- Area: 210
- Dimensions: 15 X 14
Bedroom
- Level: Second
- Area: 306
- Dimensions: 17 X 18
Bedroom
- Level: Second
- Area: 121
- Dimensions: 11 X 11
Bedroom
- Level: Second
- Area: 99
- Dimensions: 9 X 11
Primary bathroom
- Level: Second
- Area: 66
- Dimensions: 11 X 6
Other
- Level: Basement
- Area: 40
- Dimensions: 5 X 8
Other
- Level: Second
- Area: 45
- Dimensions: 5 X 9
Other
- Level: Entry
- Area: 21
- Dimensions: 3 X 7
Other
- Level: Entry
- Area: 154
- Dimensions: 14 X 11
Dining room
- Level: Entry
- Area: 154
- Dimensions: 14 X 11
Flex room
- Level: Basement
- Area: 72
- Dimensions: 9 X 8
Game room
- Level: Basement
- Area: 350
- Dimensions: 14 X 25
Kitchen
- Level: Entry
- Area: 132
- Dimensions: 12 X 11
Laundry
- Level: Second
- Area: 48
- Dimensions: 12 X 4
Living room
- Level: Entry
- Area: 225
- Dimensions: 15 X 15
Other
- Level: Basement
- Area: 90
- Dimensions: 6 X 15
Heating
- Forced Air, Natural Gas
Cooling
- Central Air
Features
- Basement: Finished
- Has fireplace: No
Interior area
- Total interior livable area: 3,123 sqft
- Finished area above ground: 2,381
- Finished area below ground: 742
Property
Parking
- Total spaces: 2
- Parking features: Two Car Garage, Attached
- Attached garage spaces: 2
Features
- Levels: Two
- Stories: 2
- Entry location: GroundLevel
- Pool features: None
Lot
- Size: 7,840 Square Feet
- Dimensions: 86.00 x 92.00
Details
- Parcel number: 0619651057
- Special conditions: Short Sale No,Standard
Construction
Type & style
- Home type: SingleFamily
- Architectural style: Colonial
- Property subtype: Single Family Residence
Materials
- Vinyl Siding
- Foundation: Basement, Poured
Condition
- New construction: No
- Year built: 2002
Utilities & green energy
- Sewer: Public Sewer
- Water: Well
Community & HOA
Community
- Subdivision: RIVER OAKS HOLLOW
HOA
- Has HOA: Yes
- HOA fee: $325 annually
Location
- Region: Linden
Financial & listing details
- Price per square foot: $141/sqft
- Tax assessed value: $209,705
- Annual tax amount: $7,032
- Date on market: 8/28/2026
- Cumulative days on market: 37 days
- Listing agreement: Exclusive Right To Sell
- Listing terms: Cash,Conventional,FHA,Va Loan
Estimated market value
$438,200
$416,000 - $460,000
$4,183/mo
Price history
| Date | Event | Price |
|---|---|---|
| 10/9/2026 | Price change | $440,000-2.2%$141/sqft |
Source:  Realcomp II #20261068154 Report a problem Realcomp II #20261068154 Report a problem | ||
| 9/29/2026 | Listed for rent | $3,950+9.7%$1/sqft |
Source: Zillow Rentals Report a problem | ||
| 9/21/2026 | Listed for sale | $450,000$144/sqft |
Source: Realcomp II #20261068154 Report a problem | ||
| 9/8/2026 | Pending sale | $450,000$144/sqft |
Source: Realcomp II #20261068154 Report a problem | ||
| 8/28/2026 | Listed for sale | $450,000+13.4%$144/sqft |
Source: Realcomp II #20261068154 Report a problem | ||
| 2/1/2024 | Listing removed | -- |
Source: Zillow Rentals Report a problem | ||
| 1/11/2024 | Listed for rent | $3,600$1/sqft |
Source: Zillow Rentals Report a problem | ||
| 3/3/2022 | Sold | $397,000+0.5%$127/sqft |
Source:  MiRealSource #50064570 Report a problem MiRealSource #50064570 Report a problem | ||
| 2/18/2022 | Pending sale | $395,000$126/sqft |
Source: MiRealSource #50064570 Report a problem | ||
| 1/28/2022 | Listed for sale | $395,000$126/sqft |
Source: MiRealSource #50064570 Report a problem | ||
| 1/24/2022 | Pending sale | $395,000$126/sqft |
Source: MiRealSource #50064570 Report a problem | ||
| 1/21/2022 | Listed for sale | $395,000+5.3%$126/sqft |
Source: MiRealSource #50064570 Report a problem | ||
| 7/21/2021 | Sold | $375,000+36.4%$120/sqft |
Source: Public Record Report a problem | ||
| 9/24/2015 | Sold | $275,000+37.5%$88/sqft |
Source: Public Record Report a problem | ||
| 7/1/2003 | Sold | $200,000$64/sqft |
Source: Public Record Report a problem | ||
Public tax history
| Year | Property taxes | Tax assessment |
|---|---|---|
| 2025 | $6,885 +2.4% | $211,600 +4% |
| 2024 | $6,723 | $203,400 +2.5% |
| 2023 | -- | $198,500 +14.9% |
| 2022 | -- | $172,800 +5.3% |
| 2021 | -- | $164,100 +6% |
| 2020 | -- | $154,800 +3.8% |
| 2019 | -- | $149,200 +5.4% |
| 2018 | $5,739 +36.9% | $141,500 +1% |
| 2017 | $4,192 +15.9% | $140,100 +3.1% |
| 2016 | $3,618 | $135,900 +6.1% |
| 2015 | $3,618 +110.6% | $128,100 +5.8% |
| 2014 | $1,718 | $121,100 +17.3% |
| 2012 | -- | $103,200 -2.1% |
| 2011 | -- | $105,400 -2.3% |
| 2010 | -- | $107,900 -22.2% |
| 2008 | $2,036 | $138,700 -6.5% |
| 2006 | -- | $148,300 +5% |
| 2005 | -- | $141,300 -10% |
| 2004 | -- | $157,000 +233.3% |
| 2003 | -- | $47,100 +211.9% |
| 2002 | -- | $15,100 |
| 2001 | -- | $15,100 +39.8% |
| 2000 | -- | $10,800 |
Find assessor info on the county website
Monthly payment
Est. payment
Payment breakdown
Explore the cost of this home by adjusting the details. Changes won't be saved.Climate risks
Neighborhood: 48451
Similar homes
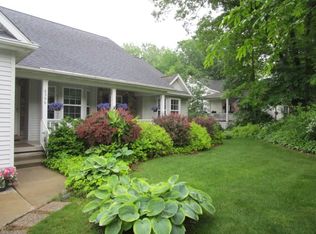
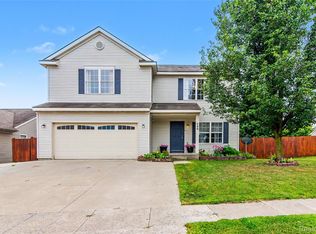
- $409,9005 bd3 ba3.9k sqft486 Sweet Briar Rdg, Linden, MI 48451For Sale
 MLS ID #20261082665, Andreea M Mollette, RE/MAX Eclipse Clarkston. Realcomp II
 - $477,5004 bd3 ba3k sqft16543 Bedington Dr, Linden, MI 48451For Sale
 MLS ID #20261077860, Vanessa MacDonald, Century 21 Signature Realty. Realcomp II
 - $395,0004 bd3 ba2.3k sqft16621 Charles Town Ct, Linden, MI 48451For Sale
 MLS ID #20261071606, Brian Abraham, Keller Williams First. Realcomp II
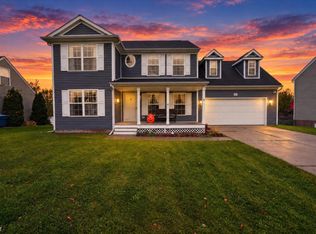
 - $335,0004 bd3 ba1.8k sqft13030 Stony Brook Pass, Linden, MI 48451For Sale
 MLS ID #50225068, Shanna L Meissner, Keller Williams First. MiRealSource
 - $449,9003 bd3 ba3.1k sqft10280 Nimphie Rd, Fenton, MI 48430For SaleMLS ID #20261074657, Wilson Lahoud, Inca Realty, LLC. Realcomp II
- $400,0004 bd3 ba2.2k sqft10196 Duffield Rd, Gaines, MI 48436For SaleMLS ID #20261080892, Lashawn Peterson, EXP Realty Main. Realcomp II
- $425,0004 bd4 ba2.4k sqft12443 Peabody Dr, Fenton, MI 48430For SaleMLS ID #20261079635, John T Sedlarik, The Sedlarik Group Realty LLC. Realcomp II
- $325,0004 bd3 ba2k sqft635 Rockway Dr, Linden, MI 48451For Sale
 MLS ID #26038019, Mandy Dobrik, Vision Realty Centers, LLC. MichRIC
 - $485,0004 bd3 ba2k sqft1269 Lake Valley Dr, Fenton, MI 48430For SaleMLS ID #50223260, Shanna L Meissner, Keller Williams First. MiRealSource
- $440,0004 bd4 ba2.8k sqft9293 Oakview Dr, Swartz Creek, MI 48473For SaleMLS ID #20261057604, Kimberly Porter, EXP Realty Main. Realcomp II
- $462,5005 bd5 ba3.5k sqft9103 Fenton Rd, Grand Blanc, MI 48439For SaleMLS ID #20261073622, Brian Abraham, Keller Williams First. Realcomp II
- $350,0004 bd2 ba1.6k sqft7166 Alpine Dr, Linden, MI 48451For SaleMLS ID #20261039692, Chad Jozwiak, Red Oak Associates. Realcomp II
- $499,0004 bd2 ba2.4k sqft403 E Ellen St, Fenton, MI 48430For SaleMLS ID #20261053790, Ryan Scully, Tremaine Real Estate. Realcomp II
- $359,9004 bd3 ba2.7k sqft11462 Vista Dr, Fenton, MI 48430For SaleMLS ID #20261027444, Nancy J Hanks, House to Home Real Estate. Realcomp II
- $449,9004 bd3 ba2.6k sqft9055 Hegel Rd, Goodrich, MI 48438For SaleMLS ID #20261040266, Natalie Fox, Red Fox Realty LLC. Realcomp II
- $383,0004 bd3 ba2.6k sqft934 Running Brook Dr, Holly, MI 48442For SaleMLS ID #20261055657, Shane Wright, Real Estate One-Dexter. Realcomp II
- $399,0004 bd3 ba2.5k sqft8131 Peninsula Cir, Grand Blanc, MI 48439For SaleMLS ID #20261070150, Whitney Myers, EXP Realty Main. Realcomp II
- $349,8503 bd3 ba2.7k sqft10466 Pine Valley Dr, Grand Blanc, MI 48439For SaleMLS ID #20261053236, Randall Haney, American Associates Inc. Realcomp II
- $469,2004 bd3 ba2.6k sqft3423 Burwood Ln, Highland, MI 48357For SaleMLS ID #50223903, James Ray, Select RE Prof - James Ray & Associates. MiRealSource
- $445,0003 bd3 ba2.7k sqft2165 Rolling Hills Dr, Holly, MI 48442For SaleMLS ID #20261069387, Jeremy Hoover, Keller Williams First. Realcomp II
