Welcome home to this spacious 4-bedroom home in Fenton, located within Fenton schools! Situated on a large corner lot, this home offers plenty of room to spread out, along with the convenience of a 3-car garage. Featuring 2 full bathrooms and 2 half baths, there’s space for everyone. Enjoy peace of mind with major mechanical updates within the last five years, including a new furnace, central air conditioning, and water heater. Fresh paint in select areas and new light fixtures add a refreshed touch. Conveniently located near the expressway for an easy commute while keeping you close to everything Fenton has to offer. Don’t miss your opportunity to make this home your own!
Accepting backups
Price cut: $9K (10/9)
$425,000
12443 Peabody Dr, Fenton, MI 48430
4beds
2,452sqft
Single Family Residence
Built in 2002
0.66 Acres Lot
$420,900 Zestimate®
$173/sqft
$25/mo HOA
What's special
- 36 days
- 1,055
- 85
Likely to sell faster than
Zillow last checked:
Listing updated:
Listed by:
John T Sedlarik 810-252-6749,
The Sedlarik Group Realty LLC 810-252-6749,
Kevin Browning 810-962-3256,
The Sedlarik Group Realty LLC
Source: Realcomp II,MLS#: 20261079635
Facts & features
Interior
Bedrooms & bathrooms
- Bedrooms: 4
- Bathrooms: 4
- Full bathrooms: 2
- 1/2 bathrooms: 2
Primary bedroom
- Level: Second
- Area: 168
- Dimensions: 12 X 14
Bedroom
- Level: Second
- Area: 120
- Dimensions: 12 X 10
Bedroom
- Level: Second
- Area: 132
- Dimensions: 12 X 11
Bedroom
- Level: Second
- Area: 144
- Dimensions: 12 X 12
Primary bathroom
- Level: Second
- Area: 70
- Dimensions: 10 X 7
Other
- Level: Second
- Area: 72
- Dimensions: 12 X 6
Other
- Level: Entry
- Area: 36
- Dimensions: 6 X 6
Other
- Level: Basement
- Area: 30
- Dimensions: 6 X 5
Dining room
- Level: Entry
- Area: 154
- Dimensions: 14 X 11
Kitchen
- Level: Entry
- Area: 216
- Dimensions: 12 X 18
Laundry
- Level: Entry
- Area: 42
- Dimensions: 6 X 7
Living room
- Level: Entry
- Area: 238
- Dimensions: 14 X 17
Heating
- Forced Air, Natural Gas
Cooling
- Central Air
Features
- Basement: Partially Finished
- Has fireplace: No
Interior area
- Total interior livable area: 2,452 sqft
- Finished area above ground: 1,852
- Finished area below ground: 600
Video & virtual tour
Property
Parking
- Total spaces: 3
- Parking features: Three Car Garage, Attached
- Garage spaces: 3
Features
- Levels: Two
- Stories: 2
- Entry location: GroundLevel
- Patio & porch: Deck
- Pool features: None
Lot
- Size: 0.66 Acres
- Dimensions: 120 x 220
Details
- Parcel number: 0414203007
- Special conditions: Short Sale No,Standard
Construction
Type & style
- Home type: SingleFamily
- Architectural style: Colonial
- Property subtype: Single Family Residence
Materials
- Vinyl Siding
- Foundation: Basement, Poured
Condition
- New construction: No
- Year built: 2002
Utilities & green energy
- Sewer: Septic Tank
- Water: Well
Community & HOA
Community
- Subdivision: EAGLE AT ORCHARD KNOLL
HOA
- Has HOA: Yes
- HOA fee: $300 annually
Location
- Region: Fenton
Financial & listing details
- Price per square foot: $173/sqft
- Tax assessed value: $128,581
- Annual tax amount: $3,037
- Date on market: 10/2/2026
- Cumulative days on market: 36 days
- Listing agreement: Exclusive Right To Sell
- Listing terms: Cash,Conventional,FHA,Va Loan
Estimated market value
$420,900
$400,000 - $442,000
$3,725/mo
Price history
| Date | Event | Price |
|---|---|---|
| 10/9/2026 | Price change | $425,000-2.1%$173/sqft |
Source:  Realcomp II #20261079635 Report a problem | ||
| 10/2/2026 | Listed for sale | $434,000+86.3%$177/sqft |
Source: Realcomp II #20261079635 Report a problem | ||
| 5/9/2003 | Sold | $233,000$95/sqft |
Source: Public Record Report a problem | ||
Public tax history
| Year | Property taxes | Tax assessment |
|---|---|---|
| 2026 | $3,037 +2.6% | $184,100 +5.3% |
| 2025 | $2,959 +4.5% | $174,900 +0.7% |
| 2024 | $2,831 +4.8% | $173,700 +1.8% |
| 2023 | $2,702 +2.2% | $170,700 +30.7% |
| 2022 | $2,644 | $130,600 +3.2% |
| 2021 | -- | $126,600 +4.9% |
| 2020 | -- | $120,700 +11% |
| 2019 | $2,656 +59.9% | $108,700 -3% |
| 2018 | $1,661 | $112,100 +3.1% |
| 2017 | -- | $108,700 +0.8% |
| 2016 | -- | $107,800 +12.3% |
| 2014 | -- | $96,000 +0.7% |
| 2012 | $2,533 | $95,300 +0.1% |
| 2011 | -- | $95,200 -1.9% |
| 2010 | -- | $97,000 -3.8% |
| 2009 | -- | $100,800 -5.1% |
| 2008 | -- | $106,200 |
| 2007 | $1,089 +17.7% | -- |
| 2006 | $925 -47.1% | $111,200 +3.6% |
| 2005 | $1,749 -15.3% | $107,300 +1.8% |
| 2003 | $2,066 | $105,372 +426.9% |
| 2002 | -- | $20,000 |
| 2001 | $578 +11.3% | $20,000 |
| 2000 | $519 | $20,000 |
Find assessor info on the county website
Monthly payment
Est. payment
Payment breakdown
Explore the cost of this home by adjusting the details. Changes won't be saved.Climate risks
Neighborhood: 48430
Similar homes
- $449,0004 bd2 ba2.4k sqft403 E Ellen St, Fenton, MI 48430For Sale
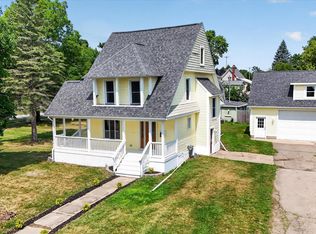
 MLS ID #20261053790, Ryan Scully, Tremaine Real Estate. Realcomp II
- $449,9003 bd3 ba3.1k sqft10280 Nimphie Rd, Fenton, MI 48430For Sale
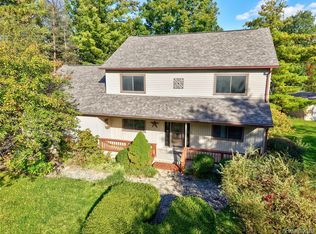 MLS ID #20261074657, Wilson Lahoud, Inca Realty, LLC. Realcomp II
- $359,9004 bd3 ba2.7k sqft11462 Vista Dr, Fenton, MI 48430For Sale
 MLS ID #20261027444, Nancy J Hanks, House to Home Real Estate. Realcomp II
- $485,0004 bd3 ba2k sqft1269 Lake Valley Dr, Fenton, MI 48430For Sale
 MLS ID #50223260, Shanna L Meissner, Keller Williams First. MiRealSource
- $540,0003 bd2 ba3k sqft9319 Faussett Rd, Fenton, MI 48430For SaleMLS ID #20261088779, Tina M Peterson, Real Estate One. Realcomp II
- $569,9004 bd2 ba2.5k sqft12255 Rohn Rd, Fenton, MI 48430For SaleMLS ID #20261085667, Janice Stuckey, American Associates Inc. Realcomp II
- $350,0004 bd3 ba1.7k sqft1099 Carriage Hill Dr, Fenton, MI 48430For SaleMLS ID #20261047789, Kim Heethuis, KW Realty Livingston. Realcomp II
- $310,0003 bd2 ba2k sqft2381 W Shiawassee Ave, Fenton, MI 48430For SaleMLS ID #20261085397, Todd A Rall, Keller Williams Ann Arbor Market Center. Realcomp II
- $294,0003 bd3 ba2.1k sqft659 Andover Woods Dr, Fenton, MI 48430For SaleMLS ID #20261074694, Gloria Holland, Wentworth Real Estate Group. Realcomp II
- $382,9004 bd3 ba2.6k sqft934 Running Brook Dr, Holly, MI 48442For SaleMLS ID #20261055657, Shane Wright, Real Estate One-Dexter. Realcomp II
- $425,0004 bd4 ba3.1k sqft6382 Acorn Way, Linden, MI 48451For SaleMLS ID #20261068154, Jacob Worthington, Wentworth Real Estate Group. Realcomp II
- $400,0004 bd3 ba2.2k sqft10196 Duffield Rd, Gaines, MI 48436For SaleMLS ID #20261080892, Lashawn Peterson, EXP Realty Main. Realcomp II
- $369,0003 bd3 ba1.8k sqft866 Canyon Creek Dr, Holly, MI 48442For SaleMLS ID #20261089234, Anthony Djon, Anthony Djon Luxury Real Estate. Realcomp II
- $399,0004 bd3 ba2.5k sqft8131 Peninsula Cir, Grand Blanc, MI 48439For SaleMLS ID #20261070150, Whitney Myers, EXP Realty Main. Realcomp II
- $465,0004 bd3 ba3k sqft16543 Bedington Dr, Linden, MI 48451For SaleMLS ID #20261077860, Vanessa MacDonald, Century 21 Signature Realty. Realcomp II
- $574,9004 bd3 ba2.8k sqft2076 S Long Lake Rd, Fenton, MI 48430For SaleMLS ID #20261083766, Blake A Burton, Keller Williams First. Realcomp II
- $449,9004 bd3 ba2.6k sqft9055 Hegel Rd, Goodrich, MI 48438For SaleMLS ID #20261040266, Natalie Fox, Red Fox Realty LLC. Realcomp II
- $225,0003 bd1 ba1.5k sqft301 N East St, Fenton, MI 48430For SaleMLS ID #20261081210, John Wentworth, Wentworth Real Estate Group. Realcomp II
- $395,0004 bd3 ba2.3k sqft16621 Charles Town Ct, Linden, MI 48451For SaleMLS ID #20261071606, Brian Abraham, Keller Williams First. Realcomp II
- $410,0004 bd2 ba1.9k sqft1030 W Livingston Rd, Highland, MI 48357For SaleMLS ID #20261071923, Angela E Aronson, Berkshire Hathaway HomeServices Michigan Real Est. Realcomp II
