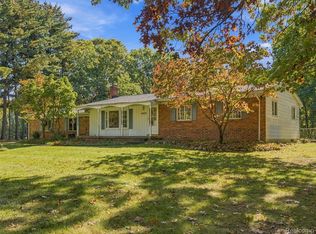
Welcome home to this charming 3-bedroom, 1.5-bath home situated on a beautiful .64-acre wooded lot in the highly desirable Fenton School District! Offering the perfect combination of privacy and convenience, this property is within walking distance of vibrant downtown Fenton, where you'll enjoy local restaurants, shopping, and entertainment. Inside, you'll find a spacious family room featuring a cozy fireplace, perfect for relaxing or gathering with family and friends. Step outside and enjoy the peaceful wooded setting, with a walking trail accessible right from the back of the property! Additional highlights include a two-car garage, all appliances included, a new roof, windows, gutters, and convenient proximity to Fenton Middle School and High School. With its generous lot, fantastic location, and inviting living spaces, this home offers a wonderful opportunity to enjoy everything Fenton has to offer. Schedule your showing today!
For sale
$310,000
2381 W Shiawassee Ave, Fenton, MI 48430
3beds
2,008sqft
Single Family Residence
Built in 1972
0.65 Acres Lot
$304,100 Zestimate®
$154/sqft
$-- HOA
What's special
- 1 day
- 522
- 59
Likely to sell faster than
Zillow last checked:
Listing updated:
Listed by:
Todd A Rall 248-396-9615,
Keller Williams Ann Arbor Market Center 734-995-9400
Source: Realcomp II,MLS#: 20261085397
Facts & features
Interior
Bedrooms & bathrooms
- Bedrooms: 3
- Bathrooms: 2
- Full bathrooms: 1
- 1/2 bathrooms: 1
Primary bedroom
- Level: Upper
- Area: 168
- Dimensions: 12 X 14
Bedroom
- Level: Upper
- Area: 120
- Dimensions: 10 X 12
Bedroom
- Level: Upper
- Area: 80
- Dimensions: 10 X 8
Primary bathroom
- Level: Upper
- Area: 88
- Dimensions: 8 X 11
Other
- Level: Entry
- Area: 25
- Dimensions: 5 X 5
Dining room
- Level: Entry
- Area: 135
- Dimensions: 9 X 15
Family room
- Level: Lower
- Area: 483
- Dimensions: 21 X 23
Kitchen
- Level: Entry
- Area: 135
- Dimensions: 9 X 15
Laundry
- Level: Basement
- Area: 136
- Dimensions: 17 X 8
Living room
- Level: Entry
- Area: 216
- Dimensions: 18 X 12
Heating
- Forced Air, Natural Gas
Cooling
- Ceiling Fans, Central Air
Appliances
- Included: Dishwasher, Free Standing Electric Range, Free Standing Refrigerator, Range Hood
Features
- High Speed Internet
- Basement: Daylight,Finished
- Has fireplace: Yes
- Fireplace features: Family Room
Interior area
- Total interior livable area: 2,008 sqft
- Finished area above ground: 1,638
- Finished area below ground: 370
Property
Parking
- Total spaces: 2
- Parking features: Two Car Garage, Attached
- Attached garage spaces: 2
Features
- Levels: Quad Level
- Entry location: GroundLevel
- Patio & porch: Patio
- Exterior features: Lighting
- Pool features: None
Lot
- Size: 0.65 Acres
- Dimensions: 132.00 x 213.00
- Features: Wooded
Details
- Parcel number: 5335300025
- Special conditions: Short Sale No,Standard
Construction
Type & style
- Home type: SingleFamily
- Architectural style: Split Level
- Property subtype: Single Family Residence
Materials
- Aluminum Siding, Brick
- Foundation: Basement, Poured
- Roof: Asphalt
Condition
- New construction: No
- Year built: 1972
Utilities & green energy
- Sewer: Septic Tank
- Water: Well
Community & HOA
Community
- Security: Smoke Detectors
HOA
- Has HOA: No
Location
- Region: Fenton
Financial & listing details
- Price per square foot: $154/sqft
- Tax assessed value: $115,075
- Annual tax amount: $5,201
- Date on market: 10/21/2026
- Cumulative days on market: 1 day
- Listing agreement: Exclusive Right To Sell
- Listing terms: Cash,Conventional,FHA,Va Loan
- Exclusions: Exclusion(s) Do Not Exist
Estimated market value
$304,100
$289,000 - $319,000
$2,272/mo
Price history
| Date | Event | Price |
|---|---|---|
| 10/21/2026 | Listed for sale | $310,000+44.2%$154/sqft |
Source:  Realcomp II #20261085397 Report a problem | ||
| 9/10/2021 | Sold | $215,000-8.1%$107/sqft |
Source: Public Record Report a problem | ||
| 7/19/2021 | Pending sale | $234,000$117/sqft |
Source: Realcomp II #2210046225 Report a problem | ||
| 6/27/2021 | Price change | $234,000-6%$117/sqft |
Source: Realcomp II #2210046225 Report a problem | ||
| 6/16/2021 | Listed for sale | $249,000+25.8%$124/sqft |
Source: Realcomp II #2210046225 Report a problem | ||
| 10/20/2020 | Sold | $198,000-1%$99/sqft |
Source: Public Record Report a problem | ||
| 9/3/2020 | Listed for sale | $199,900$100/sqft |
Source: Real Estate One #2200041742 Report a problem | ||
| 7/12/2020 | Pending sale | $199,900$100/sqft |
Source: Real Estate One #2200041742 Report a problem | ||
| 6/29/2020 | Price change | $199,900-4.8%$100/sqft |
Source: Real Estate One #2200041742 Report a problem | ||
| 6/20/2020 | Price change | $210,000-8.7%$105/sqft |
Source: Real Estate One #2200041742 Report a problem | ||
| 6/10/2020 | Listed for sale | $229,900+53.4%$114/sqft |
Source: Real Estate One #2200041742 Report a problem | ||
| 6/9/2004 | Sold | $149,900$75/sqft |
Source: Public Record Report a problem | ||
Public tax history
| Year | Property taxes | Tax assessment |
|---|---|---|
| 2025 | $5,060 +4.8% | $143,300 +10.5% |
| 2024 | $4,829 | $129,700 +22% |
| 2023 | -- | $106,300 +0.9% |
| 2022 | -- | $105,400 +14.3% |
| 2021 | -- | $92,200 +1% |
| 2020 | -- | $91,300 +8.2% |
| 2019 | -- | $84,400 +17.7% |
| 2018 | $3,188 +4.1% | $71,700 +5.9% |
| 2017 | $3,062 -1.4% | $67,700 +0.4% |
| 2016 | $3,107 | $67,400 +5.1% |
| 2015 | $3,107 | $64,100 +33.5% |
| 2012 | -- | $48,000 -0.4% |
| 2011 | -- | $48,200 -10.7% |
| 2010 | -- | $54,000 -33.6% |
| 2008 | $904 | $81,300 +3.4% |
| 2006 | -- | $78,600 +1.4% |
| 2005 | -- | $77,500 +5.7% |
| 2004 | -- | $73,300 -1.3% |
| 2003 | -- | $74,300 +17.4% |
| 2002 | $1,328 -0.1% | $63,300 +0.2% |
| 2001 | $1,329 +4.4% | $63,200 +1.9% |
| 2000 | $1,274 | $62,000 |
Find assessor info on the county website
Monthly payment
Est. payment
Payment breakdown
Explore the cost of this home by adjusting the details. Changes won't be saved.Climate risks
Neighborhood: 48430
Similar homes
- $310,0004 bd3 ba1.9k sqft819 Alpine Trl, Fenton, MI 48430For Sale

 MLS ID #20261079485, David K Nemer, Real Estate For A CAUSE. Realcomp II
- $299,9993 bd2 ba1.4k sqft326 W Caroline St, Fenton, MI 48430For Sale
 MLS ID #20261083663, Heather Fritzsching, Wentworth Real Estate Group. Realcomp II
- $--4 bd2 ba1.4k sqft503 Wood St, Fenton, MI 48430Auction
 Auction.com 2
- $350,0003 bd2 ba2.5k sqft11428 White Lake Rd, Fenton, MI 48430For Sale
 MLS ID #20261081808, James Duncanson, eXp Realty Best Life and Company. Realcomp II
- $329,9003 bd2 ba1.8k sqft10492 Lake Shore Dr, Fenton, MI 48430For SaleMLS ID #20261083582, John K Goodman, Century 21 Curran & Oberski. Realcomp II
- $274,9002 bd3 ba1.4k sqft703 S Leroy St, Fenton, MI 48430For SaleMLS ID #20261082978, Lida Athearn, Athearn Realty. Realcomp II
- $340,0004 bd2 ba2.2k sqft11479 Farmhill Dr, Fenton, MI 48430For SaleMLS ID #20261065221, Teresa Beaumont, EXP Realty Main. Realcomp II
- $299,9003 bd1 ba1.8k sqft612 S East St, Fenton, MI 48430For SaleMLS ID #20261058338, Barry Tiemann, Berkshire Hathaway HomeServices Michigan Real Est. Realcomp II
- $314,9003 bd2 ba1.5k sqft13331 Crane Ridge Dr, Fenton, MI 48430For Sale
 MLS ID #50220009, Clint B Carlson, The Mallory Corporation. MiRealSource
- $349,9004 bd2 ba2.3k sqft819 W Shiawassee Ave, Fenton, MI 48430For SaleMLS ID #20261071667, Dawn Placek, Legacy Realty Professionals. Realcomp II
- $375,0004 bd2 ba1.7k sqft208 E South Holly Rd, Fenton, MI 48430For SaleMLS ID #20261083296, Emily Albright, Tremaine Real Estate. Realcomp II
- $294,5004 bd2 ba1.6k sqft12389 White Lake Rd, Fenton, MI 48430For SaleMLS ID #20261068218, Wally Schram, AmeriTrust Realty Corporation. Realcomp II
- $339,9004 bd2 ba1.7k sqft13305 Crane Ridge Dr, Fenton, MI 48430For SaleMLS ID #20261075856, Sarah Jones, Max Broock Realtors Oxford. Realcomp II
- $350,0003 bd3 ba2.4k sqft9371 Bennett Lake Rd, Fenton, MI 48430For SaleMLS ID #20261071540, Joseph Consiglio, Century 21 Curran & Oberski. Realcomp II
- $315,0003 bd3 ba1.8k sqft344 Saddlebrook Dr, Linden, MI 48451For SaleMLS ID #20261085752, Ryan Richardson, Five Star Real Estate Davison. Realcomp II
- $315,0003 bd2 ba1.2k sqft154 Rockway Dr, Linden, MI 48451For SaleMLS ID #20261085166, Katie Scheib, Century 21 Curran & Oberski. Realcomp II
- $265,0003 bd1 ba1.4k sqft835 W Silver Lake Rd, Fenton, MI 48430For Sale
 MLS ID #26053499, Daniel DeCapua, RE/MAX Platinum. MichRIC
- $282,0003 bd2 ba1.2k sqft15133 Eddy Lake Rd, Fenton, MI 48430For SaleMLS ID #20261075214, Kade Goodrich, New Michigan Realty, LLC. Realcomp II
- $359,9004 bd3 ba2.7k sqft11462 Vista Dr, Fenton, MI 48430For SaleMLS ID #20261027444, Nancy J Hanks, House to Home Real Estate. Realcomp II
